This 3-bedroom, 2.5-bath home in Wakelon Heights offers comfortable single-family living in Zebulon. The residence features a 1-car garage and a thoughtfully landscaped yard with zoysia sod throughout the front, side, and back grounds, along with a concrete patio and fencing that creates defined outdoor spaces. The open floor plan connects the living areas and kitchen, providing an efficient layout for daily living and entertaining. Positioned in an established subdivision, this property presents oustanding value. High quality engineered hard woods throughout the home both floors, water resistent and scratchproof ! Crown molding throughout common areas great kitchen with Quartz Counters subway tile backsplash SS appliances include triple door fridge cabinets with crown molding, tasteful designer lighting owner retreat downstairs at rear of home with trey cieling can lighting. Upstairs two large bedrooms and large open loft area. Quartz vanities in all baths and in 1/2 bath beautiful finishes throughout. Lit Ceiling fans all beds and gathering rooms. Short walk to downtotwn shopping recreation with park just around the corner easy access to 264 and the surrounding 5 counties ! Short commutes to Raleigh, Rocky Mount, Wilson Smithfield, Wake Forest and Greenville ! No HOA in TOWN great plan outstanding home !
New construction
$409,900
209 W Franklin St, Zebulon, NC 27597
3beds
1,850sqft
Single Family Residence
Built in 2026
4,791 Square Feet Lot
$407,100 Zestimate®
$222/sqft
$-- HOA
What's special
Beautiful finishes throughoutTasteful designer lightingSubway tile backsplashCabinets with crown moldingKitchen with quartz counters
- 264 days
- 193
- 5
Zillow last checked:
Listing updated:
Listed by:
Robert Terry 919-810-3912,
Insight Residential Realty LLC,
George Roa 919-904-6595,
Insight Residential Realty LLC
Source: Doorify MLS,MLS#: 10143885
Facts & features
Interior
Bedrooms & bathrooms
- Bedrooms: 3
- Bathrooms: 3
- Full bathrooms: 2
- 1/2 bathrooms: 1
- Main level bedrooms: 1
Primary bedroom
- Level: Main
- Area: 175.56 Square Feet
- Dimensions: 15.4 x 11.4
Bedroom 2
- Level: First
- Area: 169.4 Square Feet
- Dimensions: 15.4 x 11.0
Bedroom 3
- Level: First
- Area: 159.6 Square Feet
- Dimensions: 14.0 x 11.4
Dining room
- Level: Main
- Area: 129.96 Square Feet
- Dimensions: 11.4 x 11.4
Kitchen
- Level: Main
- Area: 136.8 Square Feet
- Dimensions: 11.4 x 12.0
Loft
- Level: First
- Area: 169.4 Square Feet
- Dimensions: 15.4 x 11.0
Heating
- Central, ENERGY STAR Qualified Equipment, Forced Air, Heat Pump
Cooling
- Heat Pump
Appliances
- Included: Disposal, Dishwasher, Exhaust Fan, ENERGY STAR Qualified Washer, Electric Range, Electric Water Heater, Free-Standing Electric Range, Free-Standing Refrigerator, Free-Standing Range, Ice Maker, Microwave, ENERGY STAR Qualified Water Heater, Refrigerator, Stainless Steel Appliance(s), Washer/Dryer Stacked, Water Heater
- Laundry: Electric Dryer Hookup, Lower Level, Laundry Room, Main Level
Features
- Crown Molding, Coffered Ceiling(s), Double Vanity, Kitchen Island, Open Floorplan, Primary Downstairs, Walk-In Closet(s), Kitchen/Dining Room Combination, Shower Only, Bathtub/Shower Combination, Walk-In Shower
- Flooring: Ceramic Tile, Wood
- Common walls with other units/homes: No Common Walls
Interior area
- Total structure area: 1,850
- Total interior livable area: 1,850 sqft
- Finished area above ground: 1,850
- Finished area below ground: 0
Property
Parking
- Total spaces: 2
- Parking features: Attached, Driveway, Garage Faces Front, Garage, Garage Door Opener, Parking Pad
- Garage spaces: 2
- Has uncovered spaces: Yes
Accessibility
- Accessibility features: Accessible Central Living Area, Accessible Kitchen
Features
- Levels: One and One Half,Two
- Stories: 2
- Patio & porch: Covered, Deck, Front Porch, Patio, Porch
- Fencing: Back Yard
- Has view: Yes
- View description: Trees/Woods
- Frontage type: Other
Lot
- Size: 4,791 Square Feet
- Dimensions: 50 x 100
- Features: Back Yard, City Lot, Level, Rectangular Lot
- Residential vegetation: Cleared
Details
- Parcel number: 270509165733000 0096730
- Zoning: R4
- Special conditions: Standard
Construction
Type & style
- Home type: SingleFamily
- Architectural style: Craftsman
- Property subtype: Single Family Residence
Materials
- Board & Batten Siding, Cement Siding, HardiPlank Type, Stone, Vertical Siding, Engineered Wood
- Foundation: Block, Combination, Concrete Perimeter, Raised, See Remarks
- Roof: Shingle
Condition
- New Construction,Under Construction
- New construction: Yes
- Year built: 2026
- Major remodel year: 2026
Utilities & green energy
- Sewer: Public Sewer
- Water: Public
- Utilities for property: Cable Available, Electricity Connected, Phone Available, Sewer Connected, Water Connected
Green energy
- Energy efficient items: Appliances, HVAC, Insulation, Lighting
Community & HOA
Community
- Subdivision: Wakelon Heights
HOA
- Has HOA: No
Location
- Region: Zebulon
Financial & listing details
- Price per square foot: $222/sqft
- Tax assessed value: $10,000
- Annual tax amount: $109
- Date on market: 1/30/2026
- Listing agreement: Exclusive Right To Sell
- Listing terms: Cash,Contract,Conventional,FHA,VA Loan
- Road surface type: Paved
Estimated market value
$407,100
$387,000 - $427,000
$2,063/mo
Price history
| Date | Event | Price |
|---|---|---|
| 1/30/2026 | Listed for sale | $409,900+719.8%$222/sqft |
Source:  Doorify MLS #10143885 Report a problem Doorify MLS #10143885 Report a problem | ||
| 1/15/2026 | Sold | $50,000$27/sqft |
Source: Public Record Report a problem | ||
Public tax history
| Year | Property taxes | Tax assessment |
|---|---|---|
| 2025 | $109 +0.3% | $10,000 |
| 2024 | $109 +22.9% | $10,000 +38.9% |
| 2023 | $89 +3.1% | $7,200 |
| 2022 | $86 +3.9% | $7,200 |
| 2021 | $83 | $7,200 |
| 2020 | $83 +21.3% | $7,200 +38.5% |
| 2019 | $68 | $5,200 |
| 2018 | $68 +10.3% | $5,200 |
| 2017 | $62 +1.2% | $5,200 |
| 2016 | $61 -4.2% | $5,200 -7.1% |
| 2015 | $64 | $5,600 |
Find assessor info on the county website
Monthly payment
Est. payment
Payment breakdown
Explore the cost of this home by adjusting the details. Changes won't be saved.Climate risks
Neighborhood: 27597
Nearby schools
Schools provided by the listing agent
- Elementary: Wake County Schools
- Middle: Wake County Schools
- High: Wake County Schools
Source: Doorify MLS. This data may not be complete. We recommend contacting the local school district to confirm school assignments for this home.


Similar homes
- $405,0004 bd3 ba2.2k sqft10308 Hamish Dr, Zebulon, NC 27597New Construction
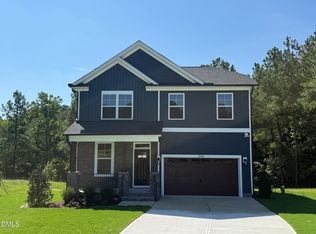
 MLS ID #10192641, Jolene Johnson. Doorify MLS
 - $259,9003 bd2 ba1.1k sqft118 E McIver St, Zebulon, NC 27597For Sale
 MLS ID #10196889, Gayle Ray. Doorify MLS
 - $252,9003 bd2 ba1.1k sqft904 N Lee St, Zebulon, NC 27597For Sale
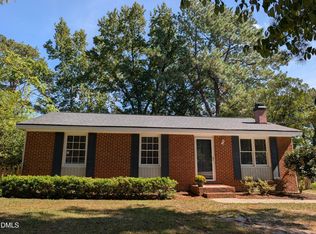 MLS ID #10196757, Gayle Ray. Doorify MLS
 - $570,0004 bd4 ba2.4k sqft516 W Franklin St, Zebulon, NC 27597For Sale
 MLS ID #10187957, Amanda Miller. Doorify MLS
 - $435,0004 bd4 ba2.7k sqft325 Longleaf Glen Ln #31, Zebulon, NC 27597New ConstructionDoorify MLS
- $424,0004 bd4 ba2.5k sqft613 Crescent Wood Trl #17, Zebulon, NC 27597New ConstructionDoorify MLS
- $325,0003 bd2 ba1.3k sqft145 Gray Bass Ct, Zebulon, NC 27597For SaleMLS ID #10191221, Thomas Ladane Shoupe. Doorify MLS
- $458,9004 bd4 ba2.5k sqftMacklee Plan 2 Car Garage, Zebulon, NC 27597New ConstructionMLS ID #10173188, Michelle Odom. Doorify MLS
- $554,8003 bd3 ba2.4k sqft613 Pearces Rd, Zebulon, NC 27597New ConstructionMLS ID #10192198, Anna Powell. Doorify MLS
- $425,0004 bd3 ba2.6k sqft604 Rockbank Loop, Wendell, NC 27591For SaleMLS ID #10164883, Thomas Ladane Shoupe. Doorify MLS
- $399,0003 bd3 ba2.4k sqft10392 S Nash St, Middlesex, NC 27557For SaleMLS ID #10173319, Ginger Dutmers. Doorify MLS
- $439,0003 bd4 ba2.3k sqft516 Wendell Falls Pkwy, Wendell, NC 27591For SaleMLS ID #10191523, Peter Gitto. Doorify MLS
- $484,9894 bd3 ba2.3k sqft45 Diamond Creek Dr, Zebulon, NC 27597New ConstructionDoorify MLS
- $405,0003 bd3 ba2.1k sqft4741 Landover Dale Dr, Raleigh, NC 27616For SaleMLS ID #10190417, Diogenes Ruiz. Doorify MLS
- $474,7004 bd3 ba2.4k sqftHolly, Zebulon, NC 27597New ConstructionDoorify MLS
- $419,0004 bd3 ba2.5k sqft109 Rockrose Ave, Clayton, NC 27527For SaleMLS ID #10163403, Thomas Ladane Shoupe. Doorify MLS
- $329,9003 bd3 ba1.9k sqft329 Groundsel Pl, Clayton, NC 27520For SaleMLS ID #10199252, Kriston K Ashley. Doorify MLS
- $519,9054 bd4 ba2.5k sqft10 Diamond Creek Dr, Zebulon, NC 27597New ConstructionMLS ID #10166409, Jim Allen. Doorify MLS
