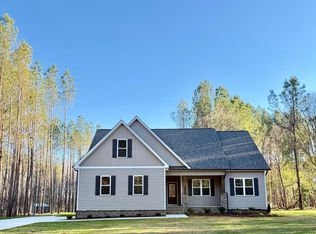
This custom-built home offers 3 bedrooms, 2 full bathrooms, and a dedicated office, all thoughtfully designed on a spacious 1.02-acre lot. From the double-door entry to the open-concept layout, this home is perfect for both entertaining and everyday living. The kitchen features quartz countertops, a subway tile backsplash, soft-close shaker-style cabinets, and stainless steel appliances. Durable LVP flooring runs throughout the home, with LVT flooring in the bathrooms. The primary suite includes a beautifully tiled walk-in shower, separate vanities. Additional features include interior doors with black hardware, a spacious finished 2-car garage with extra storage space, and a 18x12 back deck perfect for relaxing or grilling outdoors. Come see everything this beautiful home has to offer. 10 minute drive to Downtown Louisburg and a few minutes into the town of Bunn. Builder offering $5,000 in closing costs.
New construction
$430,000
35 Cotton Dr, Louisburg, NC 27549
3beds
1,914sqft
Single Family Residence, Residential
Built in 2026
1.02 Acres Lot
$-- Zestimate®
$225/sqft
$-- HOA
What's special
Soft-close shaker-style cabinetsDedicated officeCeramic tile backsplashWater closetSeparate vanitiesOpen-concept layoutDouble-door entry
- 99 days |
- 572 |
- 9 |
Zillow last checked:
Listing updated:
Listed by:
Lizmary Caban 919-624-7004,
Real Broker, LLC
Source: Doorify MLS,MLS#: 10167206
Facts & features
Interior
Bedrooms & bathrooms
- Bedrooms: 3
- Bathrooms: 2
- Full bathrooms: 2
Heating
- Central, Fireplace(s)
Cooling
- Ceiling Fan(s), Central Air, Electric, Heat Pump
Appliances
- Included: Dishwasher, Free-Standing Electric Range, Free-Standing Range, Microwave, Range
- Laundry: Electric Dryer Hookup, Main Level, Washer Hookup
Features
- Breakfast Bar, Ceiling Fan(s), Chandelier, Kitchen Island, Open Floorplan, Pantry, Quartz Counters, Recessed Lighting, Smooth Ceilings, Soaking Tub, Stone Counters, Water Closet
- Flooring: Vinyl, Wood, See Remarks
- Doors: French Doors
- Number of fireplaces: 1
- Fireplace features: Living Room
- Common walls with other units/homes: No Common Walls
Interior area
- Total structure area: 1,914
- Total interior livable area: 1,914 sqft
- Finished area above ground: 1,914
- Finished area below ground: 0
Property
Parking
- Total spaces: 2
- Parking features: Attached, Driveway, Garage, Garage Faces Front
- Attached garage spaces: 2
Features
- Levels: One
- Stories: 1
- Patio & porch: Covered, Deck, Front Porch, Porch
- Exterior features: Rain Gutters
- Fencing: None
- Has view: Yes
- View description: Neighborhood
Lot
- Size: 1.02 Acres
- Features: Cleared
Details
- Parcel number: 035214
- Special conditions: Standard
Construction
Type & style
- Home type: SingleFamily
- Architectural style: Craftsman, Ranch, Transitional
- Property subtype: Single Family Residence, Residential
Materials
- Vinyl Siding
- Foundation: Brick/Mortar, Raised
- Roof: Shingle
Condition
- New construction: Yes
- Year built: 2026
- Major remodel year: 2026
Utilities & green energy
- Sewer: Septic Tank
- Water: Public
Community & HOA
Community
- Subdivision: Ridge Haven
HOA
- Has HOA: No
Location
- Region: Louisburg
Financial & listing details
- Price per square foot: $225/sqft
- Tax assessed value: $30,000
- Annual tax amount: $650
- Date on market: 5/14/2026
Estimated market value
Not available
Estimated sales range
Not available
$1,569/mo
Price history
| Date | Event | Price |
|---|---|---|
| 5/14/2026 | Listed for sale | $430,000$225/sqft |
Source:  Doorify MLS #10167206 Report a problem Doorify MLS #10167206 Report a problem | ||
Public tax history
| Year | Property taxes | Tax assessment |
|---|---|---|
| 2021 | $261 -1.1% | -- |
| 2020 | $264 +1% | -- |
| 2019 | $261 +5.8% | $30,000 |
| 2018 | $247 | $30,000 +20% |
| 2017 | $247 | $25,000 |
| 2016 | $247 | $25,000 |
| 2015 | $247 | $25,000 |
Find assessor info on the county website
Monthly payment
Est. payment
Payment breakdown
Explore the cost of this home by adjusting the details. Changes won't be saved.Climate risks
Neighborhood: 27549
Nearby schools
GreatSchools rating
- 8/10Royal ElementaryGrades: PK-5Distance: 5.5 mi
- 3/10Bunn MiddleGrades: 6-8Distance: 1.4 mi
- 4/10Bunn HighGrades: 9-12Distance: 3.1 mi
Schools provided by the listing agent
- Elementary: Franklin - Royal Elementary
- Middle: Franklin - Bunn Middle
- High: Franklin - Bunn High
Source: Doorify MLS. This data may not be complete. We recommend contacting the local school district to confirm school assignments for this home.
- $55,5001.02 acres35 Cotton Dr LOT 140, Louisburg, NC 27549Sold

- $375,5003 bd2 ba2k sqft45 Cotton Dr, Louisburg, NC 27549Off Market

- $378,4003 bd2 ba1.6k sqft15 Cotton Dr, Louisburg, NC 27549Off Market
- $55,5000.62 acres25 Cotton Dr, Louisburg, NC 27549Sold

- $294,8003 bd2 ba1.2k sqft20 Cotton Dr, Louisburg, NC 27549Off Market
- $298,8003 bd2 ba1.2k sqft20 Twin Creek Dr, Louisburg, NC 27549Off Market
- $282,41025.22 acres4018 State Highway 39 S, Louisburg, NC 27549Off Market
- $331,6003 bd2 ba1.4k sqft15 Twin Creek Dr, Franklinton, NC 27549Off Market
A local agent can set up tours, give advice and negotiate with sellers.
Similar homes
- $--3 bd2 ba2.8k sqft335 Glenn St, Franklinton, NC 27525Auction
 ServiceLink Auction
 - $444,9894 bd2 ba1.8k sqft65 Kettle Creek Dr, Zebulon, NC 27597New Construction

 Doorify MLS
 - $449,9003 bd3 ba2k sqft1600 S Big Woods Road, Spring Hope, NC 27882New Construction
 MLS ID #100573809, Jackie Robertson, Jackie Robertson Team, Inc.. Hive MLS
 - $418,3504 bd2 ba2.1k sqft20 Lemon Drop Ln, Franklinton, NC 27525New Construction
 MLS ID #10120168, Hanan Wail Jaber. Doorify MLS
 - $379,9004 bd3 ba1.9k sqft8555 Savage Rd, Spring Hope, NC 27882New ConstructionMLS ID #10166713, Greg Dyer. Doorify MLS
- $455,0004 bd2 ba2.3k sqft206 E Silver Belle Dr, Zebulon, NC 27597For Sale By Owner
- $499,9004 bd2 ba2.1k sqft55 Kettle Creek Dr, Zebulon, NC 27597New ConstructionDoorify MLS
- $440,0004 bd3 ba2.6k sqft604 Rockbank Loop, Wendell, NC 27591For SaleMLS ID #10164883, Thomas Ladane Shoupe. Doorify MLS
- $437,0003 bd3 ba2.2k sqft130 Cardovia Way, Wendell, NC 27591New ConstructionMLS ID #100596351, Jaclyn Smith, HomeTowne Realty. Hive MLS
- $400,0004 bd3 ba2k sqft2137 Emerald Ln, Franklinton, NC 27525For SaleMLS ID #10176935, Stirling West. Doorify MLS
- $472,9003 bd4 ba2k sqft205 Diamond Creek Dr, Zebulon, NC 27597New ConstructionMLS ID #10121159, Sharon Evans. Doorify MLS
- $484,9894 bd3 ba2.3k sqft45 Diamond Creek Dr, Zebulon, NC 27597New ConstructionDoorify MLS
- $409,9003 bd3 ba2.1k sqft236 Seahawk Way, Zebulon, NC 27597New ConstructionMLS ID #10179009, Kelsey lee Hyman. Doorify MLS
- $519,5004 bd3 ba2.4k sqft25 Uptown Ct, Zebulon, NC 27597New ConstructionMLS ID #10186439, Sharon Evans. Doorify MLS
- $429,9004 bd3 ba2.2k sqft590 Long View Dr, Youngsville, NC 27596New ConstructionMLS ID #10135082, Hunter Cutright. Doorify MLS
- $315,0003 bd2 ba1.4k sqft9640 Stallings Rd, Spring Hope, NC 27882New ConstructionMLS ID #10184455, Jim Allen. Doorify MLS
- $389,9003 bd3 ba2.1k sqft56 Zambezi Ct, Zebulon, NC 27597New ConstructionDoorify MLS
- $399,9003 bd3 ba2.2k sqft32 Zambezi Ct, Zebulon, NC 27597New ConstructionDoorify MLS
- $384,9003 bd4 ba2.1k sqft49 Zambezi Ct, Zebulon, NC 27597New ConstructionDoorify MLS
- $330,9993 bd2 ba1.6k sqft1175 Scarlet Oak Rd, Spring Hope, NC 27882New ConstructionMLS ID #10159654, Rebecca Hanna. Doorify MLS
