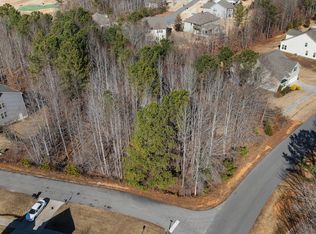
Presale opportunity with permits ready! Builder your dream home with the chance to customize every detail. This over half acre lot is perfect for you! Come back this your new home today!
New construction
$429,900
590 Long View Dr, Youngsville, NC 27596
4beds
2,297sqft
:
Get pre-qualified$2,613/mo
Single Family Residence, Residential
Built in 2026
0.64 Acres Lot
$429,300 Zestimate®
$187/sqft
$40/mo HOA
What's special
Over half acre lot
- 244 days |
- 180 |
- 11 |
Zillow last checked:
Listing updated:
Listed by:
Hunter Cutright 919-737-5990,
EXP Realty LLC
Source: Doorify MLS,MLS#: 10135082
Facts & features
Interior
Bedrooms & bathrooms
- Bedrooms: 4
- Bathrooms: 3
- Full bathrooms: 2
- 1/2 bathrooms: 1
Heating
- Electric
Cooling
- Electric
Features
- Flooring: Laminate
Interior area
- Total structure area: 2,297
- Total interior livable area: 2,297 sqft
- Finished area above ground: 2,297
- Finished area below ground: 0
Property
Parking
- Total spaces: 2
- Parking features: Garage - Attached
- Attached garage spaces: 2
Features
- Levels: Two
- Stories: 2
- Has view: Yes
Lot
- Size: 0.64 Acres
Details
- Parcel number: 040699.
- Special conditions: Seller Licensed Real Estate Professional,Standard
Construction
Type & style
- Home type: SingleFamily
- Architectural style: Traditional
- Property subtype: Single Family Residence, Residential
Materials
- Vinyl Siding
- Roof: Shingle
Condition
- New construction: Yes
- Year built: 2026
- Major remodel year: 2026
Utilities & green energy
- Sewer: Public Sewer
- Water: Public
Community & HOA
Community
- Subdivision: Olde Liberty Golf Club
HOA
- Has HOA: Yes
- Services included: Unknown
- HOA fee: $120 quarterly
Location
- Region: Youngsville
Financial & listing details
- Price per square foot: $187/sqft
- Annual tax amount: $483
- Date on market: 11/27/2025
Estimated market value
$429,300
$408,000 - $451,000
$2,326/mo
Price history
| Date | Event | Price |
|---|---|---|
| 11/27/2025 | Listed for sale | $429,900$187/sqft |
Source:  Doorify MLS #10135082 Report a problem Doorify MLS #10135082 Report a problem | ||
Public tax history
Tax history is unavailable.
Monthly payment
Est. payment
Payment breakdown
Explore the cost of this home by adjusting the details. Changes won't be saved.Climate risks
Neighborhood: 27596
Nearby schools
GreatSchools rating
- 6/10Long Mill ElementaryGrades: PK-5Distance: 1.3 mi
- 6/10Franklinton Middle SchoolGrades: 6-8Distance: 3.8 mi
- 6/10Franklinton HighGrades: 9-12Distance: 4.2 mi
Schools provided by the listing agent
- Elementary: Franklin - Long Mill Elementary
- Middle: Franklin - Franklinton Middle School
- High: Franklin - Franklinton High
Source: Doorify MLS. This data may not be complete. We recommend contacting the local school district to confirm school assignments for this home.
- $45,0000.64 Acres10 Summit Point, Youngsville, NC 27596Sold
- $45,0000.64 Acres10 Summit Point #169, Youngsville, NC 27596Sold
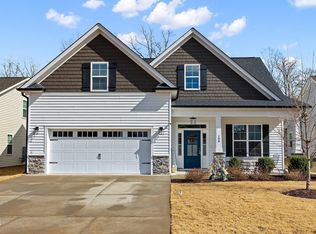
- $438,6003 bd3 ba2.4k sqft580 Long View, Youngsville, NC 27596Off Market
- $--0.45 Acres40 S Ridge View Way #689, Franklinton, NC 27525Off Market
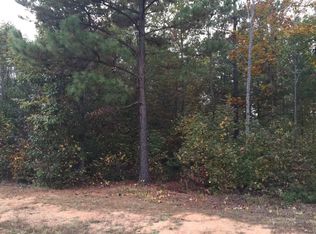
- $415,0003 bd3 ba2.4k sqft580 Long View Dr, Youngsville, NC 27596Sold
- $510,0003 bd3 ba2.8k sqft20 Summit Point, Youngsville, NC 27596Sold
- $451,9004 bd2 ba2.6k sqft570 Long View Dr, Youngsville, NC 27596Off Market
- $486,5004 bd2 ba3k sqft15 Summit Point, Youngsville, NC 27596Off Market
A local agent can set up tours, give advice and negotiate with sellers.
Similar homes
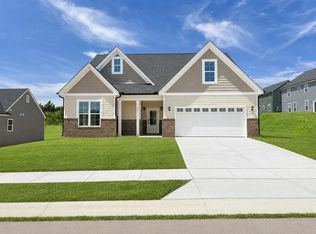
- $445,0003 bd3 ba2.2k sqft108 Sweetbay Park, Youngsville, NC 27596For Sale
 MLS ID #10183193, Joseph Wells. Doorify MLS
 - $439,9904 bd3 ba2.2k sqft550 Oak Park Blvd, Youngsville, NC 27596New Construction
 West Homes
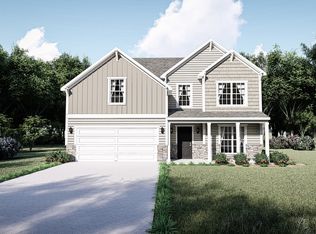
 - from $429,9903 bd3 ba3.1k sqftThe Madison Plan, Oak Park, Youngsville, NC 27596New Construction
 West Homes
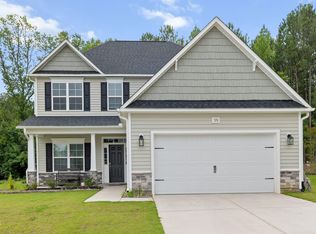
 - $424,0005 bd4 ba2.5k sqft520 Husketh Rd, Youngsville, NC 27596For Sale
 MLS ID #10181750, Joseph Wells. Doorify MLS
 - $399,5004 bd3 ba2.6k sqft80 Silent Brook Trl, Franklinton, NC 27525For SaleMLS ID #10177416, Elizabeth Davis. Doorify MLS
- $377,4003 bd3 ba2.5k sqft270 Shore Pine Dr, Youngsville, NC 27596For SaleMLS ID #10154385, Steven H. Bintz. Doorify MLS
- $475,0004 bd4 ba2.8k sqft505 Rain Drizzle Ct, Wake Forest, NC 27587For SaleMLS ID #10182154, Vy Nguyen. Doorify MLS
- $475,0003 bd2 ba1.9k sqft145 Walking Trl, Youngsville, NC 27596For SaleMLS ID #10170513, Megan Crean. Doorify MLS
- from $419,9904 bd3 ba2.9k sqftThe Lockwood III Plan, Oak Park, Youngsville, NC 27596New ConstructionWest Homes
- from $394,9904 bd3 ba2.4k sqftThe Sullivan Plan, Oak Park, Youngsville, NC 27596New ConstructionWest Homes
- from $429,9905 bd2 ba2.9k sqftThe Colebrooke Plan, Oak Park, Youngsville, NC 27596New ConstructionWest Homes
- from $470,9003 bd2 ba1.8k sqftMayfair Plan, The Enclave at Hidden Lake - 55+ Community, Youngsville, NC 27596New ConstructionEastwood Homes
- $499,9005 bd3 ba3k sqft417 Porterfield Dr, Youngsville, NC 27596For SaleMLS ID #10175418, Michelle Yuan. Doorify MLS
- $495,0004 bd3 ba2.6k sqft903 Weatherby Ln, Creedmoor, NC 27522For SaleMLS ID #10175531, Debbie Rogers. Doorify MLS
- from $389,9903 bd3 ba2.5k sqftThe Monteray III Plan, Oak Park, Youngsville, NC 27596New ConstructionWest Homes
- from $369,9904 bd3 ba2.1k sqftThe Wyndham Plan, Oak Park, Youngsville, NC 27596New ConstructionWest Homes
- from $465,9003 bd3 ba1.9k sqftAmelia Plan, The Enclave at Hidden Lake - 55+ Community, Youngsville, NC 27596New ConstructionEastwood Homes
- $529,5004 bd4 ba2.7k sqft15 Eagle Chase Dr, Youngsville, NC 27596For SaleMLS ID #10178738, Sharon Jones. Doorify MLS
- $360,0003 bd3 ba2k sqft10 Somerset Dr, Franklinton, NC 27525For SaleMLS ID #10162205, Paula Patricia Villalva. Doorify MLS
- $495,0005 bd3 ba3.1k sqft1121 Crendall Way, Wake Forest, NC 27587For SaleMLS ID #10179385, Cindy Phifer. Doorify MLS
