END OF SUMMER COMPLETION. 1K DEPOSIT. Introducing the spacious and thoughtfully designed 2505 Plan by Adams Homes, offering the perfect blend of comfort, style, and functionality. Step through the front door and you're welcomed by a wide foyer that immediately opens into the heart of the home. Just off the foyer, a hallway leads to two generously sized secondary bedrooms and a full bathroom, providing a comfortable and private space for family members or guests. Near the front entry you'll also find a versatile flex room--perfect for a home office, study, playroom, or whatever best fits your lifestyle. As you continue down the foyer, the home opens into a bright and spacious family room featuring a cozy fireplace, creating the perfect gathering spot during cooler evenings. The family room flows seamlessly into the dining area, beautifully accented with craftsman-style wall trim, making it an ideal space for both everyday meals and entertaining. The kitchen is designed to impress with a modern gourmet layout that includes quartz countertops, soft-close cabinetry, a wall oven, microwave, matching dishwasher, and a large walk-in pantry--offering both style and plenty of storage for the home chef. Just off the kitchen you'll find a spacious laundry room complete with a convenient drop zone that leads directly to the finished garage--perfect for keeping daily life organized. Tucked privately on the opposite side of the family room, the primary suite serves as a relaxing retreat. The bedroom features a tray ceiling with crown molding, while the primary bathroom offers a spa-like feel with a soaking tub, separate walk-in shower with ceramic tile walls, and an oversized walk-in closet. Step outside and enjoy the covered patio--perfect for morning coffee, evening relaxation, or gathering with friends and family. With its thoughtful layout, stylish finishes, and comfortable living spaces, the 2505 plan is a home designed to be enjoyed for years to come. For additional details or to schedule your private tour, contact the listing agent today. Images are of a previously completed home. Actual home may vary in colors, finishes, and design selections.
New construction
Price cut: $4.3K (9/17)
$469,500
80 Leslie Ct, Middlesex, NC 27557
4beds
2,505sqft
Single Family Residence
Built in 2026
1.43 Acres Lot
$468,700 Zestimate®
$187/sqft
$30/mo HOA
What's special
Cozy fireplaceFinished garageVersatile flex roomWall ovenLarge walk-in pantryMatching dishwasherWide foyer
- 376 days
- 137
- 11
Zillow last checked:
Listing updated:
Listed by:
Charlotte Cox 919-754-7182,
Adams Homes Realty, Inc
Source: Doorify MLS,MLS#: 10126825
Facts & features
Interior
Bedrooms & bathrooms
- Bedrooms: 4
- Bathrooms: 3
- Full bathrooms: 2
- 1/2 bathrooms: 1
- Main level bedrooms: 4
Primary bedroom
- Level: Main
- Area: 288.42 Square Feet
- Dimensions: 20.9 x 13.8
Bedroom 2
- Level: Main
- Area: 154.88 Square Feet
- Dimensions: 12.1 x 12.8
Bedroom 3
- Level: Main
- Area: 157.43 Square Feet
- Dimensions: 12.11 x 13.0
Bedroom 4
- Level: Main
- Area: 128.76 Square Feet
- Dimensions: 11.1 x 11.6
Dining room
- Level: Main
- Area: 195.99 Square Feet
- Dimensions: 14.1 x 13.9
Family room
- Level: Main
- Area: 521.92 Square Feet
- Dimensions: 23.3 x 22.4
Kitchen
- Level: Main
- Area: 187.2 Square Feet
- Dimensions: 14.4 x 13.0
Heating
- Electric, Fireplace(s), Forced Air
Cooling
- Central Air, Electric
Appliances
- Included: Dishwasher, Electric Cooktop, Exhaust Fan, Microwave, Plumbed For Ice Maker, Vented Exhaust Fan
- Laundry: Laundry Room, Main Level
Features
- Ceiling Fan(s), Crown Molding, Double Vanity, Entrance Foyer, Eat-in Kitchen, Granite Counters, Kitchen Island, Pantry, Primary Downstairs, Soaking Tub, Tray Ceiling(s), Walk-In Closet(s), Separate Shower, Bathtub/Shower Combination, Walk-In Shower, Smooth Ceilings
- Flooring: Carpet, Laminate, Luxury Vinyl
- Windows: Double Pane Windows, Insulated Windows, Screens
- Basement: Crawl Space
- Number of fireplaces: 1
- Fireplace features: Family Room, Gas Log, Propane
- Common walls with other units/homes: No Common Walls
Interior area
- Total structure area: 2,505
- Total interior livable area: 2,505 sqft
- Finished area above ground: 2,505
- Finished area below ground: 0
Property
Parking
- Total spaces: 2
- Parking features: Asphalt, Attached, Driveway, Garage Faces Front, Garage, Garage Door Opener
- Garage spaces: 2
- Has uncovered spaces: Yes
Features
- Levels: One
- Stories: 1
- Patio & porch: Covered, Patio
- Exterior features: Private Yard, Rain Gutters
- Fencing: None
- Has view: Yes
- View description: None
Lot
- Size: 1.43 Acres
- Features: Back Yard, Front Yard, Landscaped
Details
- Additional structures: None
- Parcel number: 271002970333
- Special conditions: Standard
- Other equipment: None
Construction
Type & style
- Home type: SingleFamily
- Architectural style: Craftsman,Traditional,Transitional
- Property subtype: Single Family Residence
Materials
- Board & Batten Siding, Blown-In Insulation, Shake Siding, Stone Veneer, Vinyl Siding
- Foundation: Crawlspace
- Roof: Shingle,Architectural Shingle
Condition
- New Construction
- New construction: Yes
- Year built: 2026
- Major remodel year: 2026
Details
- Builder model: 2505 Plan
- Builder name: Adams Homes
Utilities & green energy
- Sewer: Septic Tank
- Water: Public
- Utilities for property: Cable Available, Electricity Available, Electricity Connected, Phone Available, Propane, Water Available, Water Connected, Septic Available, Septic Connected
Community & HOA
Community
- Features: None
- Security: Smoke Detector(s)
- Subdivision: Charlottes Ridge
HOA
- Has HOA: Yes
- Amenities included: None
- Services included: None
- HOA fee: $360 annually
- HOA name: Signature Management of Johnston County, LLC
- HOA phone: 919-333-3567
Location
- Region: Middlesex
Financial & listing details
- Price per square foot: $187/sqft
- Tax assessed value: $70,000
- Annual tax amount: $444
- Date on market: 10/9/2025
- Listing agreement: Exclusive Agency
- Listing terms: Cash,Conventional,FHA,USDA Loan,VA Loan
- Road surface type: Asphalt
Estimated market value
$468,700
$445,000 - $492,000
$2,530/mo
Price history
| Date | Event | Price |
|---|---|---|
| 9/17/2026 | Price change | $469,500-0.9%$187/sqft |
Source:  Doorify MLS #10126825 Report a problem Doorify MLS #10126825 Report a problem | ||
| 9/12/2026 | Listed for sale | $473,800+0.4%$189/sqft |
Source: Doorify MLS #10126825 Report a problem | ||
| 10/10/2025 | Listed for sale | $471,800$188/sqft |
Source: Doorify MLS #10126825 Report a problem | ||
Public tax history
| Year | Property taxes | Tax assessment |
|---|---|---|
| 2025 | $445 -0.2% | $70,000 +27.3% |
| 2024 | $446 +2.5% | $55,000 |
| 2023 | $435 | $55,000 |
Find assessor info on the county website
Monthly payment
Est. payment
Payment breakdown
Explore the cost of this home by adjusting the details. Changes won't be saved.Climate risks
Neighborhood: 27557
Nearby schools
Schools provided by the listing agent
- Elementary: Johnston - Thanksgiving Elementary School
- Middle: Johnston - Archer Lodge Middle
- High: Johnston - Corinth Holders High School
Source: Doorify MLS. This data may not be complete. We recommend contacting the local school district to confirm school assignments for this home.
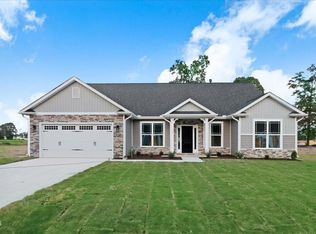
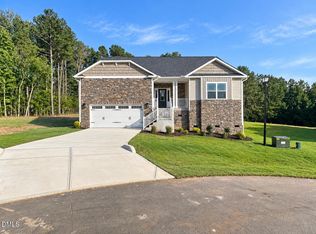
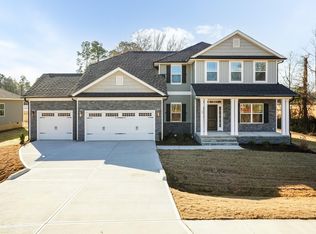
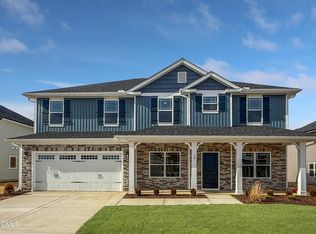
Similar homes
- $498,5004 bd3 ba2.5k sqft18 Deep Blue Trl, Middlesex, NC 27557New Construction
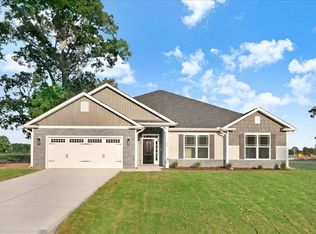
 MLS ID #10191330, Charlotte Cox. Doorify MLS
 - $463,8004 bd3 ba2.2k sqft91 Great Pine Trl, Middlesex, NC 27557New Construction
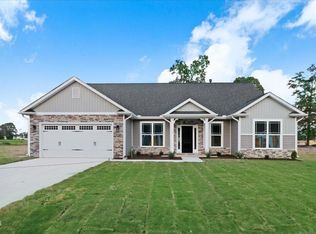 MLS ID #10128511, Charlotte Cox. Doorify MLS
 - $495,5003 bd3 ba2.5k sqft150 Deep Blue Trl, Middlesex, NC 27557New ConstructionMLS ID #10190241, Charlotte Cox. Doorify MLS
- $503,9003 bd3 ba2.6k sqftAdams Homes, Middlesex, NC 27557New Construction
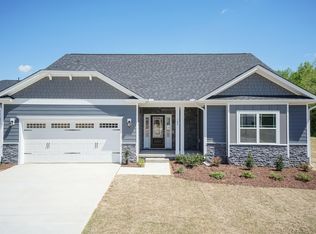 MLS ID #10174023, Charlotte Cox. Doorify MLS
 - $432,4003 bd3 ba1.8k sqft16 Leslie Ct, Middlesex, NC 27557New ConstructionMLS ID #10134536, Charlotte Cox. Doorify MLS
- $564,5004 bd4 ba3.6k sqftAdams Homes, Middlesex, NC 27557New ConstructionMLS ID #10190426, Charlotte Cox. Doorify MLS
- $563,9004 bd4 ba3.6k sqftAdams Homes, Middlesex, NC 27557New ConstructionMLS ID #10174151, Charlotte Cox. Doorify MLS
- $387,9003 bd3 ba2.2k sqft9531 Turkey Way, Middlesex, NC 27557New ConstructionMLS ID #10199116, Rebecca Hanna. Doorify MLS
- $469,9003 bd3 ba2.5k sqft5142 Willows Edge Drive, Sims, NC 27880New Construction
 MLS ID #100552649, Chuck Williamson, Chesson Agency, eXp Realty. Hive MLS
 - $475,0003 bd3 ba2k sqftBrandywine Homes, Inc., Zebulon, NC 27597New ConstructionMLS ID #10189440, Keli Smith. Doorify MLS
- $629,7004 bd3 ba2.7k sqft192 Merritt Lake Ave, Zebulon, NC 27597New ConstructionDoorify MLS
- $499,9004 bd2 ba2.1k sqft55 Kettle Creek Dr, Zebulon, NC 27597New ConstructionDoorify MLS
- $517,6405 bd5 ba3.2k sqft54 Stradshire Ct, Zebulon, NC 27597New ConstructionDoorify MLS
- $455,9905 bd3 ba3k sqft1420 Green Cypress Dr, Zebulon, NC 27597New ConstructionDoorify MLS
- $450,0004 bd3 ba3.4k sqft706 Tuscany Circle, Princeton, NC 27569For SaleMLS ID #100603793, Megan Krape, REMAX Complete. Hive MLS
- $529,9003 bd4 ba2.4k sqft12615 Mallard Rock Road, Zebulon, NC 27597New ConstructionMLS ID #100562702, Sharon M Andrews, ERA Live Moore. Hive MLS
- $559,0004 bd3 ba2.5k sqftBrandywine Homes, Zebulon, NC 27597New ConstructionMLS ID #10133373, Sharon Andrews. Doorify MLS
- $340,0003 bd2 ba1.7k sqft9864 Bear Run Ln, Middlesex, NC 27557New ConstructionMLS ID #10194471, Leo Murphy. Doorify MLS
- $399,9003 bd2 ba2k sqft275 Tee Dr Lot 15, Selma, NC 27576New ConstructionMLS ID #10140299, Tammy Register. Doorify MLS
- $389,9003 bd2 ba2.1k sqft1420 Scarlet Oak Rd, Spring Hope, NC 27882New ConstructionMLS ID #10199093, Rebecca Hanna. Doorify MLS
