1K DEPOSIT! THIRD-CAR GARAGE! .94-ACRE HOMESITE! Welcome home to the popular 2604 by Adams Homes—a beautifully designed 1.5-story floor plan that perfectly blends the ease of ranch-style living with the added flexibility of an upstairs retreat, all situated on an impressive .94-acre homesite with a highly desirable 3-car garage. From the moment you step inside, you'll appreciate the spacious, open feel and thoughtful design throughout. The welcoming foyer leads you into a stunning family room anchored by a cozy corner fireplace, creating the perfect place to gather. The open-concept layout flows seamlessly into the dining area, highlighted by elegant craftsman-style trim, and into the gourmet kitchen designed to impress. The kitchen is truly the heart of this home, featuring soft-close cabinetry, quartz countertops, a wall oven, built-in microwave, dishwasher, and abundant workspace for everything from weeknight dinners to holiday entertaining. Tucked away for privacy, the owner's suite offers a peaceful retreat complete with a tray ceiling, crown molding, and a luxurious bath featuring a soaking tub, separate ceramic tile shower, and an oversized walk-in closet. Two additional bedrooms and a full bath are conveniently located on the main level, providing comfortable space for everyone. Practical everyday living is made easy with a spacious laundry room and drop zone located just off the garage entry. And with a 3-car garage, you'll have plenty of room for vehicles, storage, hobbies, or outdoor equipment. Upstairs, you'll discover even more room to spread out with a large recreation room, an additional bedroom, and a full bath—perfect for guests, a home office, media room, hobby space, or multi-generational living. Step outside and imagine the possibilities that come with nearly an acre of land. Whether you're dreaming of backyard gatherings, a garden, outdoor entertaining, or simply enjoying the extra space and privacy, this .94-acre homesite gives you room to live the lifestyle you've been searching for. Located in Charlotte's Ridge, where large homesites, no city taxes, and a peaceful country setting meet everyday convenience, you'll enjoy easy access to Flowers Plantation, Raleigh, Wilson, and all that Johnston County has to offer. Don't miss your opportunity to own one of the community's most versatile and sought-after floor plans. Schedule your private tour today! Photos are representative of a previously completed home. Actual colors, finishes, features, and selections may vary.
New construction
Price increase: $2.8K (9/12)
$503,900
46 Great Pine Trl, Middlesex, NC 27557
3beds
2,604sqft
Single Family Residence
Built in 2026
0.94 Acres Lot
$503,100 Zestimate®
$194/sqft
$30/mo HOA
What's special
Cozy corner fireplaceGourmet kitchenAbundant workspaceSpacious laundry roomWall ovenWelcoming foyerBuilt-in microwave
- 120 days
- 37
- 5
Zillow last checked:
Listing updated:
Listed by:
Charlotte Cox 919-754-7182,
Adams Homes Realty, Inc
Source: Doorify MLS,MLS#: 10174023
Facts & features
Interior
Bedrooms & bathrooms
- Bedrooms: 3
- Bathrooms: 3
- Full bathrooms: 3
- Main level bedrooms: 4
Primary bedroom
- Level: Main
- Area: 237.11 Square Feet
- Dimensions: 18.1 x 13.1
Bedroom 2
- Level: Main
- Area: 194.68 Square Feet
- Dimensions: 15.7 x 12.4
Bedroom 3
- Level: Main
- Area: 139.08 Square Feet
- Dimensions: 11.4 x 12.2
Bathroom 4
- Level: Upper
- Area: 132.24 Square Feet
- Dimensions: 11.4 x 11.6
Breakfast room
- Level: Main
- Area: 100.3 Square Feet
- Dimensions: 11.8 x 8.5
Family room
- Level: Main
- Area: 373.52 Square Feet
- Dimensions: 18.4 x 20.3
Kitchen
- Level: Main
- Area: 165.2 Square Feet
- Dimensions: 11.8 x 14.0
Recreation room
- Level: Upper
- Area: 251.37 Square Feet
- Dimensions: 17.1 x 14.7
Heating
- Electric, Fireplace(s), Forced Air
Cooling
- Central Air, Ceiling Fan(s), Electric
Appliances
- Included: Dishwasher, Electric Cooktop, Exhaust Fan, Microwave, Plumbed For Ice Maker, Vented Exhaust Fan
- Laundry: Laundry Room, Main Level
Features
- Ceiling Fan(s), Double Vanity, Entrance Foyer, Eat-in Kitchen, Granite Counters, Kitchen Island, Open Floorplan, Pantry, Tray Ceiling(s), Walk-In Closet(s), Separate Shower, Bathtub/Shower Combination, Water Closet, Smooth Ceilings
- Flooring: Carpet, Laminate, Luxury Vinyl
- Windows: Double Pane Windows, Insulated Windows, Screens
- Number of fireplaces: 1
- Fireplace features: Family Room, Gas Log, Propane
- Common walls with other units/homes: No Common Walls
Interior area
- Total structure area: 2,604
- Total interior livable area: 2,604 sqft
- Finished area above ground: 2,604
- Finished area below ground: 0
Property
Parking
- Total spaces: 2
- Parking features: Attached, Concrete, Driveway, Garage Faces Front, Garage
- Garage spaces: 2
- Has uncovered spaces: Yes
Features
- Levels: One and One Half
- Stories: 1
- Patio & porch: Covered, Front Porch, Patio
- Exterior features: Private Yard, Rain Gutters
- Fencing: None
- Has view: Yes
- View description: None
- Frontage type: See Remarks
Lot
- Size: 0.94 Acres
- Features: Back Yard, Cul-De-Sac, Front Yard, Landscaped, Open Lot
- Residential vegetation: Cleared
Details
- Additional structures: None
- Parcel number: 11K99019W
- Zoning: RAG
- Special conditions: Standard
- Other equipment: None
Construction
Type & style
- Home type: SingleFamily
- Architectural style: Craftsman,Traditional,Transitional
- Property subtype: Single Family Residence
Materials
- Board & Batten Siding, Lap Siding, Shake Siding, Stone, Stone Veneer, Vinyl Siding
- Foundation: Crawlspace
- Roof: Shingle,Architectural Shingle
Condition
- New Construction
- New construction: Yes
- Year built: 2026
- Major remodel year: 2026
Details
- Builder model: 2604 Plan
- Builder name: Adams Homes
Utilities & green energy
- Sewer: Septic Tank
- Water: Public
- Utilities for property: Cable Available, Electricity Available, Electricity Connected, Phone Available, Water Available, Water Connected, Septic Available, Septic Connected
Community & HOA
Community
- Features: None
- Security: Smoke Detector(s)
- Subdivision: Charlottes Ridge
HOA
- Has HOA: Yes
- Amenities included: None
- Services included: None
- HOA fee: $360 annually
- HOA name: Signature Management of Johnston County, LLC
- HOA phone: 919-333-3567
Location
- Region: Middlesex
Financial & listing details
- Price per square foot: $194/sqft
- Tax assessed value: $49,350
- Annual tax amount: $313
- Date on market: 6/14/2026
- Listing agreement: Exclusive Agency
- Listing terms: Cash,Conventional,FHA,USDA Loan,VA Loan
- Road surface type: Asphalt
Estimated market value
$503,100
$478,000 - $528,000
$2,451/mo
Price history
| Date | Event | Price |
|---|---|---|
| 9/12/2026 | Price change | $503,900+0.6%$194/sqft |
Source:  Doorify MLS #10174023 Report a problem Doorify MLS #10174023 Report a problem | ||
| 6/14/2026 | Listed for sale | $501,100+17.7%$192/sqft |
Source: Doorify MLS #10174023 Report a problem | ||
| 1/23/2026 | Listing removed | $425,600$163/sqft |
Source: Doorify MLS #10134392 Report a problem | ||
| 11/21/2025 | Listed for sale | $425,600+14.7%$163/sqft |
Source: Doorify MLS #10134392 Report a problem | ||
| 9/28/2023 | Listing removed | -- |
Source: Doorify MLS #2519583 Report a problem | ||
| 7/3/2023 | Listed for sale | $370,990$142/sqft |
Source: Doorify MLS #2519583 Report a problem | ||
Public tax history
| Year | Property taxes | Tax assessment |
|---|---|---|
| 2025 | $313 +63.3% | $49,350 +108.3% |
| 2024 | $192 +2.5% | $23,690 |
| 2023 | $187 | $23,690 |
Find assessor info on the county website
Monthly payment
Est. payment
Payment breakdown
Explore the cost of this home by adjusting the details. Changes won't be saved.Climate risks
Neighborhood: 27557
Nearby schools
Schools provided by the listing agent
- Elementary: Johnston - Thanksgiving Elementary School
- Middle: Johnston - Archer Lodge Middle
- High: Johnston - Corinth Holders High School
Source: Doorify MLS. This data may not be complete. We recommend contacting the local school district to confirm school assignments for this home.
- $345,2003 bd2 ba1.8k sqft3367 Antioch Church Rd, Middlesex, NC 27557Off Market
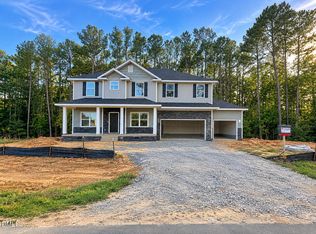
- $511,5003 bd4 ba2.9k sqft45 Great Pine Trl, Middlesex, NC 27557Pending
- $341,2003 bd2 ba1.9k sqft3379 Antioch Church Rd, Middlesex, NC 27557Off Market
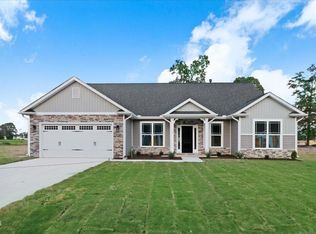
- $463,8004 bd3 ba2.2k sqft91 Great Pine Trl, Middlesex, NC 27557New Construction
Similar homes
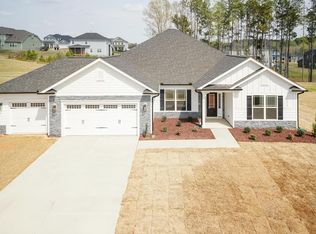
- $497,9004 bd3 ba2.9k sqftAdams Homes, Middlesex, NC 27557New Construction
 MLS ID #10174193, Charlotte Cox. Doorify MLS
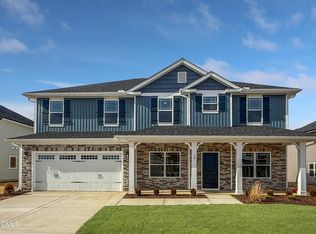
 - $526,5004 bd4 ba2.9k sqftAdams homes, Middlesex, NC 27557New Construction
 MLS ID #10190235, Charlotte Cox. Doorify MLS
 - $479,9004 bd3 ba2.6k sqft63 Leslie Ct, Middlesex, NC 27557New Construction
 MLS ID #10124012, Charlotte Cox. Doorify MLS
 - $542,9004 bd3 ba3.3k sqftAdams Homes, Middlesex, NC 27557New Construction
 MLS ID #10190228, Charlotte Cox. Doorify MLS
 - $545,9004 bd3 ba3.3k sqftAdams Homes, Middlesex, NC 27557New ConstructionMLS ID #10190276, Charlotte Cox. Doorify MLS
- $564,5004 bd4 ba3.6k sqftAdams Homes, Middlesex, NC 27557New ConstructionMLS ID #10190426, Charlotte Cox. Doorify MLS
- $563,9004 bd4 ba3.6k sqftAdams Homes, Middlesex, NC 27557New ConstructionMLS ID #10174151, Charlotte Cox. Doorify MLS
- $474,9904 bd4 ba2.7k sqft61 Ember St, Zebulon, NC 27597New ConstructionDoorify MLS
- $629,7004 bd3 ba2.7k sqft192 Merritt Lake Ave, Zebulon, NC 27597New ConstructionDoorify MLS
- $515,0004 bd4 ba2.5k sqft151 Pretty Run Branch Ln, Wendell, NC 27591For SaleMLS ID #10190343, Brandon Bartholomew. Doorify MLS
- $469,9003 bd3 ba2.5k sqft5142 Willows Edge Drive, Sims, NC 27880New Construction
 MLS ID #100552649, Chuck Williamson, Chesson Agency, eXp Realty. Hive MLS
 - $489,9003 bd3 ba2.5k sqft107 Arundel Dr, Archer Lodge, NC 27527New ConstructionDoorify MLS
- $622,0003 bd3 ba2.8k sqft17 S Blue Sly Trl #51, Selma, NC 27576New ConstructionDoorify MLS
- $573,0004 bd3 ba3.1k sqft45 W Victoria Ridge Dr #32, Selma, NC 27576New ConstructionDoorify MLS
- $569,9004 bd3 ba2.7k sqft447 Rising Star Dr, Clayton, NC 27520New ConstructionDoorify MLS
- $539,9004 bd3 ba2.5k sqftThe Avery C, Wendell, NC 27591New ConstructionDoorify MLS
