LATE SUMMER COMPLETION. 1K DEPOSIT. Introducing the spacious 1826 Plan by Adams Homes! As you step through the front door, you're welcomed by a spacious foyer that immediately sets the tone for this beautifully designed home. Just off the entry is the elegant formal dining room, highlighted by a tray ceiling, crown molding, and classic shaker-style wainscoting--creating the perfect space for everything from holiday dinners to casual gatherings with friends. Moving further into the home, the layout opens into the heart of the house where the family room and kitchen come together in a bright, comfortable living space designed for everyday life. The family room features a cozy gas fireplace, creating a warm and inviting spot to relax at the end of the day. The kitchen offers both style and functionality with upgraded cabinetry, granite countertops, and stainless steel appliances. The microwave and range even include built-in air fryer and convection settings--perfect for quick meals or entertaining with ease. Tucked just off the kitchen for added privacy, the spacious primary suite serves as a peaceful retreat. This relaxing space features a tray ceiling with crown molding, a spa-like bathroom with a soaking tub, separate tiled walk-in shower, and an oversized walk-in closet that offers plenty of storage. On the opposite side of the family room, two generously sized secondary bedrooms and a full bathroom provide comfortable accommodations for family members or guests. If you're looking for a home that blends thoughtful design, comfort, and everyday convenience, this one is a must-see. Schedule your private tour today! Images are of a previously completed home. Actual home may vary in finishes, colors, and design selections.
New construction
$429,700
16 Leslie Ct, Middlesex, NC 27557
3beds
1,826sqft
Single Family Residence, Residential
Built in 2026
0.93 Acres Lot
$428,900 Zestimate®
$235/sqft
$30/mo HOA
What's special
Classic shaker-style wainscotingCozy gas fireplaceTray ceilingCrown moldingSeparate tiled walk-in showerBright comfortable living spaceGranite countertops
- 242 days |
- 48 |
- 4 |
Zillow last checked:
Listing updated:
Listed by:
Charlotte Cox 919-754-7182,
Adams Homes Realty, Inc
Source: Doorify MLS,MLS#: 10134536
Facts & features
Interior
Bedrooms & bathrooms
- Bedrooms: 3
- Bathrooms: 3
- Full bathrooms: 2
- 1/2 bathrooms: 1
Heating
- Electric, Fireplace(s), Forced Air, Propane
Cooling
- Ceiling Fan(s), Central Air, Electric
Appliances
- Included: Dishwasher, Electric Cooktop, Exhaust Fan, Microwave, Plumbed For Ice Maker, Self Cleaning Oven, Vented Exhaust Fan
- Laundry: Laundry Room, Main Level
Features
- Bathtub/Shower Combination, Ceiling Fan(s), Double Vanity, Eat-in Kitchen, Entrance Foyer, Granite Counters, Kitchen Island, Pantry, Separate Shower, Smooth Ceilings, Tray Ceiling(s)
- Flooring: Carpet, Laminate, Vinyl
- Windows: Double Pane Windows, Insulated Windows, Screens
- Common walls with other units/homes: No Common Walls
Interior area
- Total structure area: 1,826
- Total interior livable area: 1,826 sqft
- Finished area above ground: 1,826
- Finished area below ground: 0
Property
Parking
- Total spaces: 2
- Parking features: Attached, Driveway, Garage, Garage Faces Front
- Attached garage spaces: 2
Features
- Levels: One and One Half
- Stories: 1
- Patio & porch: Front Porch, Patio
- Exterior features: Private Yard, Rain Gutters
- Fencing: None
- Has view: Yes
Lot
- Size: 0.93 Acres
- Features: Back Yard, Cul-De-Sac, Front Yard, Hardwood Trees, Landscaped, Open Lot
Details
- Additional structures: None
- Parcel number: 271002973719
- Special conditions: Standard
Construction
Type & style
- Home type: SingleFamily
- Architectural style: Craftsman, Traditional, Transitional
- Property subtype: Single Family Residence, Residential
Materials
- Blown-In Insulation, Board & Batten Siding, Shake Siding, Stone Veneer, Vinyl Siding
- Roof: Shingle
Condition
- New construction: Yes
- Year built: 2026
- Major remodel year: 2026
Details
- Builder name: Adams Homes
Utilities & green energy
- Sewer: Septic Tank
- Water: Public
- Utilities for property: Electricity Available, Electricity Connected, Phone Available, Septic Available, Septic Connected, Water Available, Water Connected, Propane
Community & HOA
Community
- Subdivision: Charlottes Ridge
HOA
- Has HOA: Yes
- Amenities included: None
- Services included: None
- HOA fee: $360 annually
Location
- Region: Middlesex
Financial & listing details
- Price per square foot: $235/sqft
- Tax assessed value: $70,000
- Annual tax amount: $444
- Date on market: 11/22/2025
- Road surface type: Asphalt
Estimated market value
$428,900
$407,000 - $450,000
$2,121/mo
Price history
| Date | Event | Price |
|---|---|---|
| 11/22/2025 | Listed for sale | $429,700$235/sqft |
Source:  Doorify MLS #10134536 Report a problem Doorify MLS #10134536 Report a problem | ||
Public tax history
| Year | Property taxes | Tax assessment |
|---|---|---|
| 2025 | $445 -0.2% | $70,000 +27.3% |
| 2024 | $446 +2.5% | $55,000 |
| 2023 | $435 | $55,000 |
Find assessor info on the county website
Monthly payment
Est. payment
Payment breakdown
Explore the cost of this home by adjusting the details. Changes won't be saved.Climate risks
Neighborhood: 27557
Nearby schools
GreatSchools rating
- 9/10Thanksgiving ElementaryGrades: PK-5Distance: 4.2 mi
- 6/10Archer Lodge MiddleGrades: 6-8Distance: 5.9 mi
- 7/10Corinth-Holders High SchoolGrades: 9-12Distance: 5 mi
Schools provided by the listing agent
- Elementary: Johnston - Thanksgiving Elementary School
- Middle: Johnston - Archer Lodge Middle
- High: Johnston - Corinth Holders High School
Source: Doorify MLS. This data may not be complete. We recommend contacting the local school district to confirm school assignments for this home.
- $410,0003 bd3 ba2.5k sqft38 Leslie Ct, Middlesex, NC 27557Sold
- $70,000-- bd-- ba-- sqft27 Leslie Ct, Middlesex, NC 27557Off Market
- from $379,9903 bd2 ba1.7k sqftNewton Plan, Charlotte's Ridge, Middlesex, NC 27557New Construction
- from $395,9904 bd3 ba2.4k sqftKing Plan, Charlotte's Ridge, Middlesex, NC 27557New Construction
- from $410,9904 bd3 ba2.7k sqftCurie Plan, Charlotte's Ridge, Middlesex, NC 27557New Construction
- from $378,9903 bd2 ba1.7k sqftQuinn Plan, Charlotte's Ridge, Middlesex, NC 27557New Construction
- from $387,9903 bd3 ba2.1k sqftEdison Plan, Charlotte's Ridge, Middlesex, NC 27557New Construction
- from $398,9903 bd3 ba2.2k sqftMaxwell Plan, Charlotte's Ridge, Middlesex, NC 27557New Construction
A local agent can set up tours, give advice and negotiate with sellers.
Similar homes
- $461,8004 bd3 ba2.2k sqft91 Great Pine Trl, Middlesex, NC 27557New Construction
 MLS ID #10128511, Charlotte Cox. Doorify MLS
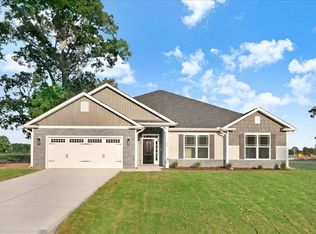
 - $471,8004 bd3 ba2.5k sqft80 Leslie Ct, Middlesex, NC 27557New Construction
 MLS ID #10126825, Charlotte Cox. Doorify MLS
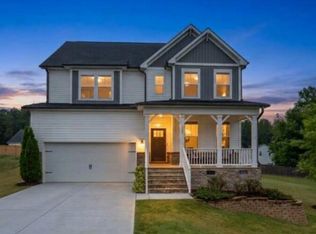
 - $400,0003 bd3 ba2.5k sqft127 Northview Dr, Middlesex, NC 27557For Sale
 MLS ID #10169439, Jonathan Murray. Doorify MLS
 - $395,0003 bd3 ba2.2k sqft276 Eason Farm Dr, Zebulon, NC 27597For Sale
 MLS ID #10163887, Tracy Anne Haas. Doorify MLS
 - $439,9003 bd3 ba2.3k sqft72 Montpelier Ln, Clayton, NC 27527For SaleMLS ID #10179555, Stephanie Anson. Doorify MLS
- $439,5004 bd4 ba2.2k sqft143 Carroll Farm Way, Zebulon, NC 27597For SaleMLS ID #10179337, Melissa Schambs. Doorify MLS
- $358,0003 bd2 ba1.6k sqft9723 Bear Run Ln, Middlesex, NC 27557For SaleMLS ID #10178369, Tammy Garland. Doorify MLS
- $369,9003 bd2 ba1.7k sqft9864 Bear Run Ln, Middlesex, NC 27557New ConstructionMLS ID #10176887, Rebecca Hanna. Doorify MLS
- $292,5003 bd3 ba1.4k sqft64 Katniss Ct, Middlesex, NC 27557For SaleMLS ID #10164517, David Juarez. Doorify MLS
- $419,0003 bd3 ba2.3k sqft117 Lake Point Dr, Clayton, NC 27520For SaleMLS ID #10145630, Omar Rodriguez. Doorify MLS
- $365,0003 bd2 ba1.7k sqft9133 Raccoon Dr, Middlesex, NC 27557For SaleMLS ID #10155681, Sharon Moore Howard. Doorify MLS
- $394,0004 bd3 ba2.1k sqft78 Glencoe Ln, Zebulon, NC 27597For SaleMLS ID #10137871, Candis Denise Signal. Doorify MLS
- $400,0003 bd3 ba1.6k sqft5601 Martys Ct, Bailey, NC 27807New ConstructionMLS ID #10179723, Jim Allen. Doorify MLS
- from $382,9003 bd2 ba1.5k sqftStanley Plan, Castlewood, Archer Lodge, NC 27527New ConstructionEastwood Homes
- $439,9004 bd3 ba2.5k sqftTrue Homes, Clayton, NC 27527For SaleMLS ID #10166631, Carolyn Stottlemyer. Doorify MLS
- from $469,9003 bd2 ba1.8k sqftAvery Plan, Browning Mill, Wendell, NC 27591New ConstructionEastwood Homes
- $419,9003 bd2 ba2.1k sqft7345 Hill Road, Spring Hope, NC 27882New Construction
 MLS ID #100585866, Jackie Robertson, Jackie Robertson Team, Inc.. Hive MLS
 - $469,9994 bd3 ba2.3k sqft811 Bent Willow Dr, Clayton, NC 27527For SaleMLS ID #10171764, Jennifer Rukas. Doorify MLS
- $535,0003 bd3 ba2.5k sqft1370 Old Dam Road, Kenly, NC 27542New ConstructionMLS ID #100584220, Linsey Dale, HTR Southern Properties. Hive MLS
- $419,0003 bd2 ba2.1k sqft1805 S Big Woods Road, Spring Hope, NC 27882New ConstructionMLS ID #100585817, Jackie Robertson, Jackie Robertson Team, Inc.. Hive MLS
