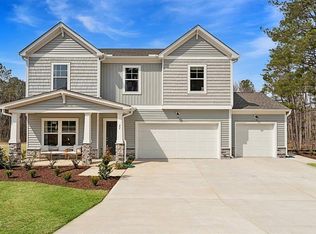
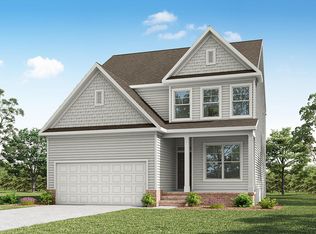
Newton Traditional C - Home is under construction. List price includes structural and design options.
Pending
$403,270
212 Great Pine Trl, Middlesex, NC 27557
3beds
1,764sqft
Single Family Residence
Built in 2026
0.97 Acres Lot
$-- Zestimate®
$229/sqft
$30/mo HOA
What's special
- 301 days
- 1
- 0
Zillow last checked:
Listing updated:
Listed by:
Nicola Long,
HHHUNT HOMES RALEIGH DURHAM LLC,
Kathy Young 984-224-7604,
HHHUNT HOMES RALEIGH DURHAM LLC
Source: Doorify MLS,MLS#: 10136770
Facts & features
Interior
Bedrooms & bathrooms
- Bedrooms: 3
- Bathrooms: 2
- Full bathrooms: 2
- Main level bedrooms: 3
Primary bedroom
- Description: WIC, Ensuite Bath w/ Double Vanity, Sitting Room
- Level: First
- Area: 196.08 Square Feet
- Dimensions: 15.2 x 12.9
Bedroom 2
- Level: First
- Area: 110 Square Feet
- Dimensions: 10.0 x 11.0
Bedroom 3
- Level: First
- Area: 101 Square Feet
- Dimensions: 10.0 x 10.1
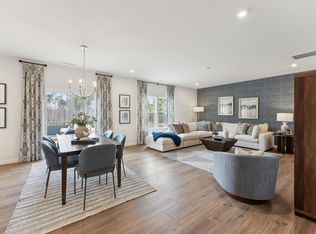
Dining room
- Description: Dining Area
- Level: First
- Area: 179.4 Square Feet
- Dimensions: 13.0 x 13.8
Family room
- Level: First
- Area: 247.2 Square Feet
- Dimensions: 20.6 x 12.0
Kitchen
- Description: Island, Granite, Pantry
- Level: First
Laundry
- Level: First
Sunroom
- Description: Morning Room
- Level: First
- Area: 111.72 Square Feet
- Dimensions: 9.8 x 11.4
Heating
- Electric, None
Cooling
- Central Air
Appliances
- Included: Dishwasher, Electric Oven, Microwave
- Laundry: Laundry Closet, In Hall, Main Level
Features
- Double Vanity, Entrance Foyer, Granite Counters, High Ceilings, Kitchen Island, Open Floorplan, Pantry, Primary Downstairs, Walk-In Closet(s), Walk-In Shower
- Flooring: Carpet, Ceramic Tile, Luxury Vinyl, Vinyl
Interior area
- Total structure area: 1,764
- Total interior livable area: 1,764 sqft
- Finished area above ground: 1,764
- Finished area below ground: 0
Property
Parking
- Total spaces: 5
- Parking features: Attached, Direct Access, Driveway, Garage Door Opener
- Garage spaces: 3
- Uncovered spaces: 2
Features
- Levels: One
- Stories: 1
- Patio & porch: Patio
- Exterior features: Private Yard
Lot
- Size: 0.97 Acres
Details
- Parcel number: 271002984039
- Special conditions: Standard
Construction
Type & style
- Home type: SingleFamily
- Architectural style: Traditional
- Property subtype: Single Family Residence
Materials
- Vinyl Siding
- Foundation: Stem Walls
- Roof: Shingle
Condition
- To Be Built
- New construction: Yes
- Year built: 2026
- Major remodel year: 2026
Details
- Builder model: Newton Traditional C
- Builder name: HHHunt Homes
Utilities & green energy
- Sewer: Septic Tank
- Water: Public
Community & HOA
Community
- Features: Street Lights
- Subdivision: Charlottes Ridge
HOA
- Has HOA: Yes
- Amenities included: None
- Services included: None
- HOA fee: $360 annually
- HOA name: Signature Management
- HOA phone: 919-333-3567
Location
- Region: Middlesex
Financial & listing details
- Price per square foot: $229/sqft
- Tax assessed value: $70,000
- Annual tax amount: $2,500
- Date on market: 12/11/2025
- Listing agreement: Exclusive Agency
- Listing terms: Cash,Conventional,USDA Loan,VA Loan
Estimated market value
Not available
Estimated sales range
Not available
Not available
Price history
| Date | Event | Price |
|---|---|---|
| 6/4/2026 | Pending sale | $403,270$229/sqft |
Source:  Doorify MLS #10136770 Report a problem Doorify MLS #10136770 Report a problem | ||
| 6/4/2026 | Price change | $403,270+5%$229/sqft |
Source: Doorify MLS #10136770 Report a problem | ||
| 4/27/2026 | Price change | $383,990-3%$218/sqft |
Source: Doorify MLS #10136770 Report a problem | ||
| 1/26/2026 | Price change | $395,990+2.9%$224/sqft |
Source: Doorify MLS #10136770 Report a problem | ||
| 12/11/2025 | Listed for sale | $384,990$218/sqft |
Source: Doorify MLS #10136770 Report a problem | ||
| 12/7/2025 | Listing removed | $384,990$218/sqft |
Source: Doorify MLS #10129232 Report a problem | ||
| 11/14/2025 | Price change | $384,990+1.3%$218/sqft |
Source: Doorify MLS #10129232 Report a problem | ||
| 10/23/2025 | Listed for sale | $379,990$215/sqft |
Source: Doorify MLS #10129232 Report a problem | ||
Public tax history
| Year | Property taxes | Tax assessment |
|---|---|---|
| 2025 | $445 -0.2% | $70,000 +27.3% |
| 2024 | $446 +2.5% | $55,000 |
| 2023 | $435 | $55,000 |
Find assessor info on the county website
Monthly payment
Est. payment
Payment breakdown
Explore the cost of this home by adjusting the details. Changes won't be saved.Climate risks
Neighborhood: 27557
Nearby schools
Schools provided by the listing agent
- Elementary: Johnston - Thanksgiving Elementary School
- Middle: Johnston - Archer Lodge Middle
- High: Johnston - Corinth Holders High School
Source: Doorify MLS. This data may not be complete. We recommend contacting the local school district to confirm school assignments for this home.

Similar homes
- $436,9803 bd2 ba1.9k sqft1460 Green Cypress Dr, Zebulon, NC 27597New Construction

 MLS ID #10196638, Amber Acosta. Doorify MLS
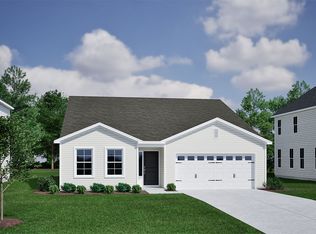
 - from $346,0003 bd2 ba1.7k sqftDurham II Plan, Foxcrest, Middlesex, NC 27557New Construction
 Mungo Homes, Inc
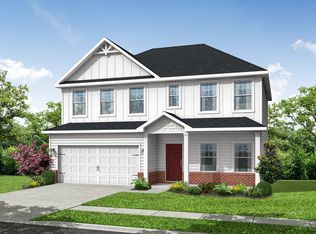
 - from $359,9003 bd4 ba2.2k sqftThe Brighton Plan, Woodard's Dairy, Kenly, NC 27542New Construction
 Cape Residential
 - from $407,9003 bd3 ba2.2k sqftOxford Plan, Castlewood, Archer Lodge, NC 27527New Construction
 Eastwood Homes
 - $392,9903 bd2 ba1.5k sqft212 Gatsby Station Blvd, Garner, NC 27610New ConstructionMLS ID #10188740, L. Calvin Ramsey. Doorify MLS
- $400,9905 bd3 ba2.3k sqft70 Valley Forge Ln, Smithfield, NC 27577New ConstructionDoorify MLS
- $349,9003 bd3 ba1.5k sqft1200 Madingley Pl #58P, Wendell, NC 27591New ConstructionMLS ID #10188184, Kaylee J Wilson. Doorify MLS
- $312,9904 bd3 ba2k sqft4215 Angus Court, Bailey, NC 27807New Construction
 Hive MLS
