King Craftsman C - Home is under construction. List price includes structural and design options. Charlotte's Ridge is situated in a prime location just a short drive from Flowers Crossroads, where you can indulge in a variety of shopping and dining options, as well as weekend farmers markets at Flowers Plantation. With easy access to Zebulon, Garner, and Wilson Mills, all your healthcare, shopping, dining and recreational needs are conveniently close by. (Home is not built - Photos are from builder's library and shown as an example only. Colors, features and options will vary).
Pending
Price increase: $50.2K (8/20)
$464,820
234 Great Pine Trl, Middlesex, NC 27557
4beds
2,600sqft
Single Family Residence
Built in 2026
4,181 Square Feet Lot
$-- Zestimate®
$179/sqft
$30/mo HOA
What's special
- 180 days
- 3
- 0
Zillow last checked:
Listing updated:
Listed by:
Nicola Long,
HHHUNT HOMES RALEIGH DURHAM LLC,
Kathy Young 984-224-7604,
HHHUNT HOMES RALEIGH DURHAM LLC
Source: Doorify MLS,MLS#: 10162189
Facts & features
Interior
Bedrooms & bathrooms
- Bedrooms: 4
- Bathrooms: 3
- Full bathrooms: 2
- 1/2 bathrooms: 1
Primary bedroom
- Description: WIC, Ensuite Bath w/ Double Vantiy
- Level: Second
- Area: 211.65 Square Feet
- Dimensions: 14.11 x 15.0
Bedroom 2
- Description: WIC
- Level: Second
- Area: 141.36 Square Feet
- Dimensions: 11.4 x 12.4
Bedroom 3
- Description: WIC
- Level: Second
- Area: 135.2 Square Feet
- Dimensions: 13.0 x 10.4
Bedroom 4
- Description: WIC
- Level: Second
- Area: 144.2 Square Feet
- Dimensions: 14.0 x 10.3
Dining room
- Description: Dining Area
- Level: First
- Area: 169.54 Square Feet
- Dimensions: 17.3 x 9.8
Other
- Level: First
Family room
- Level: First
- Area: 259.5 Square Feet
- Dimensions: 17.3 x 15.0
Kitchen
- Description: Island, Quartz, Pantry
- Level: First
Laundry
- Level: Second
Loft
- Level: Second
- Area: 173.43 Square Feet
- Dimensions: 14.1 x 12.3
Office
- Description: Flex Space w/ French Doors
- Level: First
- Area: 163.68 Square Feet
- Dimensions: 13.2 x 12.4
Sunroom
- Description: Morning Room
- Level: First
- Area: 111.72 Square Feet
- Dimensions: 9.8 x 11.4
Heating
- Electric, None
Cooling
- Central Air
Appliances
- Included: Dishwasher, Electric Oven, Microwave
- Laundry: In Hall, Laundry Room, Upper Level
Features
- Double Vanity, Entrance Foyer, High Ceilings, Kitchen Island, Open Floorplan, Pantry, Walk-In Closet(s), Walk-In Shower, Quartz Counters
- Flooring: Carpet, Ceramic Tile, Luxury Vinyl, Vinyl
Interior area
- Total structure area: 2,600
- Total interior livable area: 2,600 sqft
- Finished area above ground: 2,600
- Finished area below ground: 0
Property
Parking
- Total spaces: 5
- Parking features: Attached, Direct Access, Driveway, Garage Door Opener
- Garage spaces: 3
- Uncovered spaces: 2
Features
- Levels: Two
- Stories: 1
- Patio & porch: Deck, Front Porch
- Exterior features: Private Yard
Lot
- Size: 4,181 Square Feet
Details
- Parcel number: 271002983291
- Special conditions: Standard
Construction
Type & style
- Home type: SingleFamily
- Architectural style: Craftsman
- Property subtype: Single Family Residence
Materials
- Stone, Vinyl Siding
- Foundation: Stem Walls
- Roof: Shingle
Condition
- New construction: Yes
- Year built: 2026
- Major remodel year: 2026
Details
- Builder model: King Craftsman C
- Builder name: HHHunt Homes
Utilities & green energy
- Sewer: Septic Tank
- Water: Public
Community & HOA
Community
- Features: Street Lights
- Subdivision: Charlottes Ridge
HOA
- Has HOA: Yes
- Amenities included: None
- Services included: None
- HOA fee: $360 annually
- HOA name: Signature Management
- HOA phone: 919-333-3567
Location
- Region: Middlesex
Financial & listing details
- Price per square foot: $179/sqft
- Tax assessed value: $348,330
- Annual tax amount: $2,892
- Date on market: 4/23/2026
- Listing agreement: Exclusive Agency
- Listing terms: Cash,Conventional,USDA Loan,VA Loan
Estimated market value
Not available
Estimated sales range
Not available
Not available
Price history
| Date | Event | Price |
|---|---|---|
| 8/20/2026 | Pending sale | $464,820$179/sqft |
Source:  Doorify MLS #10162189 Report a problem Doorify MLS #10162189 Report a problem | ||
| 8/20/2026 | Price change | $464,820+12.1%$179/sqft |
Source: Doorify MLS #10162189 Report a problem | ||
| 7/31/2026 | Price change | $414,590-4%$159/sqft |
Source: Doorify MLS #10162189 Report a problem | ||
| 4/23/2026 | Listed for sale | $431,690+24.3%$166/sqft |
Source: Doorify MLS #10162189 Report a problem | ||
| 8/20/2024 | Sold | $347,389+0.7%$134/sqft |
Source: Doorify MLS #2519465 Report a problem | ||
| 6/28/2024 | Pending sale | $344,889$133/sqft |
Source: Doorify MLS #2519465 Report a problem | ||
| 6/13/2024 | Price change | $344,889-2.8%$133/sqft |
Source: Doorify MLS #2519465 Report a problem | ||
| 5/23/2024 | Price change | $354,889-2.7%$136/sqft |
Source: Doorify MLS #2519465 Report a problem | ||
| 5/16/2024 | Price change | $364,889-2.7%$140/sqft |
Source: Doorify MLS #2519465 Report a problem | ||
| 5/6/2024 | Price change | $374,889-2.6%$144/sqft |
Source: Doorify MLS #2519465 Report a problem | ||
| 2/23/2024 | Price change | $384,889+0.3%$148/sqft |
Source: Doorify MLS #2519465 Report a problem | ||
| 2/7/2024 | Price change | $383,927+0.2%$148/sqft |
Source: Doorify MLS #2519465 Report a problem | ||
| 2/1/2024 | Price change | $383,042+0.5%$147/sqft |
Source: Doorify MLS #2519465 Report a problem | ||
| 10/19/2023 | Price change | $381,167+1.3%$147/sqft |
Source: Doorify MLS #2519465 Report a problem | ||
| 7/1/2023 | Listed for sale | $376,167$145/sqft |
Source: Doorify MLS #2519465 Report a problem | ||
Public tax history
| Year | Property taxes | Tax assessment |
|---|---|---|
| 2025 | $2,212 +86.9% | $348,330 +138.5% |
| 2024 | $1,183 +172.3% | $146,080 +165.6% |
| 2023 | $435 | $55,000 |
Find assessor info on the county website
Monthly payment
Est. payment
Payment breakdown
Explore the cost of this home by adjusting the details. Changes won't be saved.Climate risks
Neighborhood: 27557
Nearby schools
Schools provided by the listing agent
- Elementary: Johnston - Thanksgiving Elementary School
- Middle: Johnston - Archer Lodge Middle
- High: Johnston - Corinth Holders High School
Source: Doorify MLS. This data may not be complete. We recommend contacting the local school district to confirm school assignments for this home.


Similar homes
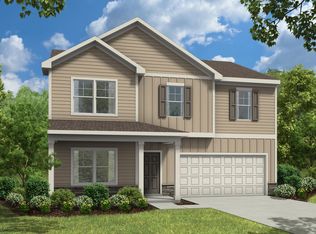
- from $437,9003 bd3 ba2.5k sqftBrevard Plan, Castlewood, Clayton, NC 27527New Construction
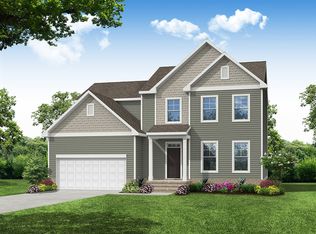 Eastwood Homes
 - $333,9003 bd3 ba1.9k sqft262 Bullseye Ct, Middlesex, NC 27557New Construction
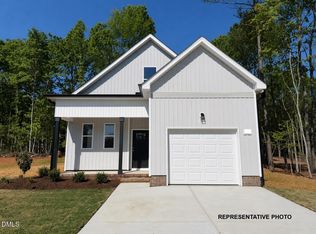
 Doorify MLS
 - $306,9003 bd3 ba1.6k sqft280 Bullseye Ct, Middlesex, NC 27557New Construction
 Doorify MLS
 - $525,0004 bd4 ba2.7k sqft17 Watermere St, Wendell, NC 27591New Construction
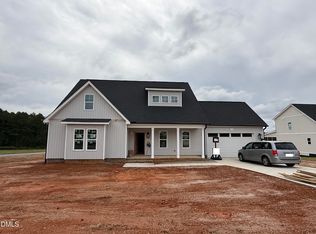 Doorify MLS
 - $559,9005 bd3 ba2.8k sqft840 E Clydes Point Way, Wendell, NC 27591New ConstructionDoorify MLS
- $499,9004 bd2 ba2.1k sqft55 Kettle Creek Dr, Zebulon, NC 27597New ConstructionDoorify MLS
- $439,9004 bd3 ba2.3k sqft124 Railcar Way, Clayton, NC 27520New ConstructionDoorify MLS
- $575,0004 bd4 ba3.2k sqft112 Corilla Dr, Wendell, NC 27591New ConstructionDoorify MLS
- $384,9003 bd3 ba2.2k sqft32 Zambezi Ct, Zebulon, NC 27597New ConstructionDoorify MLS
- $400,9905 bd3 ba2.3k sqft70 Valley Forge Ln, Smithfield, NC 27577New ConstructionDoorify MLS
- $404,9005 bd3 ba2.7k sqft513 Castle Farm Rd #45P, Wendell, NC 27591New ConstructionMLS ID #10188183, Kaylee J Wilson. Doorify MLS
