HOME TO BE BUILT. Discover the charm and convenience of the Plan 1582 at Gatsby Station by KB Home in Garner. This thoughtfully designed single-story home offers 3 bedrooms, 2 baths, a 2-car garage, and 1,582 square feet of comfortable, contemporary living space. The open-concept design creates an inviting flow between the kitchen, dining area, and great room—ideal for both entertaining and everyday living. The kitchen includes granite countertops, warm wood cabinetry, a walk-in pantry, WaterSense® labeled faucets, and energy-efficient features. A smart thermostat, Low-E windows, and ENERGY STAR® certification help support year-round comfort and efficiency. Enjoy 9-foot ceilings, LED recessed lighting, luxury vinyl plank flooring in main living areas, and comfortable carpet in bedrooms. The split-bedroom layout provides added privacy, while the spacious primary suite features a large walk-in closet and dual-sink vanity. A dedicated laundry room adds everyday convenience. Located at Gatsby Station in Garner, residents will enjoy planned community walking trails, a dog park, and a play lawn with gazebo, plus convenient access to I-40, I-540, Hwy. 70, shopping, dining, and nearby recreation. Buyers can personalize their home with available structural options, exterior elevation choices, interior design selections, and homesite location. Photos are representative; features, options, pricing, and availability are subject to change.
New construction
$392,990
212 Gatsby Station Blvd, Garner, NC 27610
3beds
1,582sqft
Single Family Residence
Built in 2026
6,534 Square Feet Lot
$391,200 Zestimate®
$248/sqft
$90/mo HOA
What's special
Smart thermostatLed recessed lightingGranite countertopsPlay lawn with gazeboDedicated laundry roomLow-e windowsEnergy-efficient features
- 8 days
- 93
- 3
Zillow last checked:
Listing updated:
Listed by:
L. Calvin Ramsey 919-573-4550,
Ramsey Realtors Team Inc
Source: Doorify MLS,MLS#: 10188740
Facts & features
Interior
Bedrooms & bathrooms
- Bedrooms: 3
- Bathrooms: 2
- Full bathrooms: 2
Primary bedroom
- Level: Main
- Area: 210 Square Feet
- Dimensions: 15.0 x 14.0
Bedroom 2
- Level: Main
- Area: 110 Square Feet
- Dimensions: 10.0 x 11.0
Bedroom 3
- Level: Main
- Area: 121 Square Feet
- Dimensions: 11.0 x 11.0
Dining room
- Level: Main
- Area: 121 Square Feet
- Dimensions: 11.0 x 11.0
Other
- Level: Main
- Area: 110 Square Feet
- Dimensions: 22.0 x 5.0
Family room
- Level: Main
- Area: 195 Square Feet
- Dimensions: 15.0 x 13.0
Kitchen
- Level: Main
- Area: 270 Square Feet
- Dimensions: 18.0 x 15.0
Utility room
- Level: Main
- Area: 63 Square Feet
- Dimensions: 9.0 x 7.0
Heating
- Heat Pump, Zoned
Cooling
- Dual, Zoned
Appliances
- Included: Dishwasher, ENERGY STAR Qualified Appliances, Electric Range
- Laundry: Laundry Room, Main Level
Features
- Entrance Foyer, Granite Counters, Pantry, Smart Thermostat, Storage, Walk-In Closet(s), WaterSense Fixture(s), Bathtub/Shower Combination
- Flooring: Carpet, Luxury Vinyl
- Windows: Low-Emissivity Windows
Interior area
- Total structure area: 1,582
- Total interior livable area: 1,582 sqft
- Finished area above ground: 1,582
- Finished area below ground: 0
Property
Parking
- Total spaces: 2
- Parking features: Attached, Garage Faces Front, Garage
- Garage spaces: 2
Features
- Levels: One
- Stories: 1
- Patio & porch: Patio, Porch
Lot
- Size: 6,534 Square Feet
- Features: Landscaped
Details
- Parcel number: 1740155646
- Special conditions: Standard
Construction
Type & style
- Home type: SingleFamily
- Architectural style: Traditional
- Property subtype: Single Family Residence
Materials
- Fiber Cement, Radiant Barrier
- Foundation: Slab
- Roof: Architectural Shingle
Condition
- To Be Built
- New construction: Yes
- Year built: 2026
- Major remodel year: 2026
Utilities & green energy
- Sewer: Public Sewer
- Water: Public
Community & HOA
Community
- Security: Smoke Detector(s)
- Subdivision: Gatsby Station
HOA
- Has HOA: Yes
- Amenities included: Dog Park, Trail(s)
- Services included: Maintenance Grounds
- HOA fee: $90 monthly
- HOA name: PPM Inc.
- HOA phone: 919-848-4911
Location
- Region: Garner
Financial & listing details
- Price per square foot: $248/sqft
- Date on market: 8/26/2026
- Listing agreement: Exclusive Agency
- Listing terms: Cash,Conventional,FHA,USDA Loan,VA Loan
Estimated market value
$391,200
$372,000 - $411,000
$2,040/mo
Price history
| Date | Event | Price |
|---|---|---|
| 8/26/2026 | Listed for sale | $392,990$248/sqft |
Source:  Doorify MLS #10188740 Report a problem Doorify MLS #10188740 Report a problem | ||
Public tax history
Tax history is unavailable.
Monthly payment
Est. payment
Payment breakdown
Explore the cost of this home by adjusting the details. Changes won't be saved.Climate risks
Neighborhood: 27610
Nearby schools
Schools provided by the listing agent
- Elementary: Wake - East Garner Elementary
- Middle: Wake - East Garner Middle
- High: Wake - South Garner High
Source: Doorify MLS. This data may not be complete. We recommend contacting the local school district to confirm school assignments for this home.
Similar homes
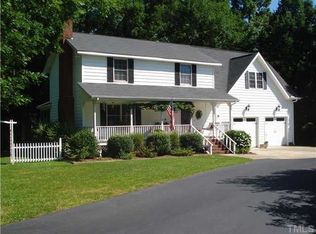
- $432,9903 bd3 ba2.3k sqft233 Gatsby Station Blvd, Garner, NC 27610New Construction

 MLS ID #10188735, L. Calvin Ramsey. Doorify MLS
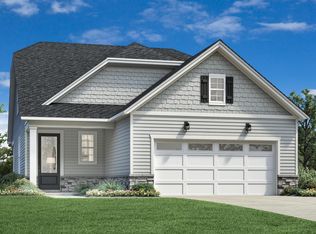
 - from $413,9953 bd2 ba1.6k sqftParkhaven Plan, Regency at Auburn Station - Discovery Collection, Raleigh, NC 27610New Construction
 Toll Brothers Inc.
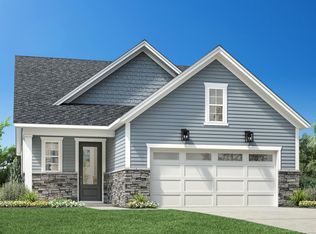
 - from $397,9952 bd2 ba1.4k sqftBeckley Plan, Regency at Auburn Station - Discovery Collection, Raleigh, NC 27610New Construction
 Toll Brothers Inc.
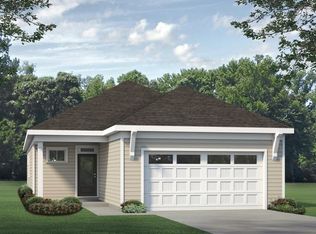
 - from $379,9903 bd2 ba1.7k sqftElm Plan, The Walk at East Village, Clayton, NC 27527New Construction
 McKee Homes
 - $474,0003 bd2 ba1.7k sqft444 Mugby Rd #133, Raleigh, NC 27610New ConstructionMLS ID #10153926, Alisa Lycoff Hinton. Doorify MLS
- $306,2283 bd3 ba1.4k sqft2614 Addlet Dr, Raleigh, NC 27610New ConstructionMLS ID #10189108, L. Calvin Ramsey. Doorify MLS
- $434,9003 bd3 ba2.2k sqft106 Arundel Dr, Archer Lodge, NC 27527New ConstructionDoorify MLS
- $289,1603 bd3 ba1.4k sqft2612 Addlet Dr, Raleigh, NC 27610New ConstructionMLS ID #10189110, L. Calvin Ramsey. Doorify MLS
