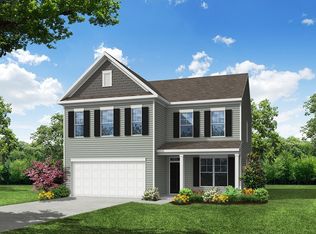
HOME TO BE BUILT. Beautifully designed two-story home offering 3 bedrooms, 2 full baths, a convenient powder room, upstairs loft, downstairs office, and a two-car garage—thoughtfully planned for comfort, flexibility, and modern everyday living.The spacious primary suite creates a private retreat with a generous owner's bath and oversized walk-in closet. An open-concept main level connects the kitchen, dining area, and great room, providing an inviting setting for gatherings and daily life. The kitchen features granite countertops, square flat-panel birch cabinetry, and a large walk-in pantry for abundant style and storage.Quality details include durable fiber-cement exterior siding, architectural shingles, and Sherwin-Williams® low-VOC interior paint. Buyers can personalize their new home by selecting structural options, exterior elevation, interior finishes, and an available homesite to suit their lifestyle.Located at Gatsby Station by KB Home in Garner, this community offers a commuter-friendly setting near I-540, I-40, and Hwy. 70. Planned community amenities include walking trails, a dog park, and a play lawn with gazebo. Enjoy convenient access to shopping, dining, and entertainment at White Oak Crossing, as well as nearby recreation at Centennial Park, Dix Park, and Coastal Credit Union Music Park. Gatsby Station is also within the Wake County Public School System and offers an easy commute to major area employers, including Amazon, Novo Nordisk®, Grifols, and UNC Health® Johnston. *HOME NOT YET STARTED* Buyer has the opportunity to personalize their options on this plan.
New construction
$432,990
233 Gatsby Station Blvd, Garner, NC 27610
3beds
2,338sqft
Single Family Residence
Built in 2026
6,316 Square Feet Lot
$430,900 Zestimate®
$185/sqft
$90/mo HOA
What's special
Architectural shinglesDurable fiber-cement exterior sidingTwo-car garageConvenient powder roomLarge walk-in pantrySpacious primary suiteOversized walk-in closet
- 8 days
- 68
- 1
Zillow last checked:
Listing updated:
Listed by:
L. Calvin Ramsey 919-573-4550,
Ramsey Realtors Team Inc
Source: Doorify MLS,MLS#: 10188735
Facts & features
Interior
Bedrooms & bathrooms
- Bedrooms: 3
- Bathrooms: 3
- Full bathrooms: 2
- 1/2 bathrooms: 1
Primary bedroom
- Level: Second
- Area: 210 Square Feet
- Dimensions: 15.0 x 14.0
Bedroom 2
- Level: Second
- Area: 100 Square Feet
- Dimensions: 10.0 x 10.0
Bedroom 3
- Level: Second
- Area: 110 Square Feet
- Dimensions: 11.0 x 10.0
Den
- Level: Main
- Area: 121 Square Feet
- Dimensions: 11.0 x 11.0
Dining room
- Level: Main
- Area: 150 Square Feet
- Dimensions: 15.0 x 10.0
Other
- Level: Main
- Area: 45 Square Feet
- Dimensions: 9.0 x 5.0
Kitchen
- Level: Main
- Area: 195 Square Feet
- Dimensions: 15.0 x 13.0
Living room
- Level: Main
- Area: 240 Square Feet
- Dimensions: 16.0 x 15.0
Loft
- Level: Second
- Area: 154 Square Feet
- Dimensions: 14.0 x 11.0
Heating
- Heat Pump, Zoned
Cooling
- Dual, Zoned
Appliances
- Included: Dishwasher, ENERGY STAR Qualified Appliances, Electric Range
- Laundry: Laundry Room, Upper Level
Features
- Entrance Foyer, Granite Counters, Pantry, Smart Thermostat, Storage, Walk-In Closet(s), WaterSense Fixture(s), Bathtub/Shower Combination
- Flooring: Carpet, Luxury Vinyl
- Windows: Low-Emissivity Windows
Interior area
- Total structure area: 2,338
- Total interior livable area: 2,338 sqft
- Finished area above ground: 2,338
- Finished area below ground: 0
Property
Parking
- Total spaces: 2
- Parking features: Attached, Garage Faces Front, Garage
- Garage spaces: 2
Features
- Levels: Two
- Stories: 2
- Patio & porch: Patio, Porch
Lot
- Size: 6,316 Square Feet
- Features: Landscaped
Details
- Parcel number: 1740156994
- Special conditions: Standard
Construction
Type & style
- Home type: SingleFamily
- Architectural style: Traditional
- Property subtype: Single Family Residence
Materials
- Fiber Cement, Radiant Barrier
- Foundation: Slab
- Roof: Architectural Shingle
Condition
- To Be Built
- New construction: Yes
- Year built: 2026
- Major remodel year: 2026
Utilities & green energy
- Sewer: Public Sewer
- Water: Public
Community & HOA
Community
- Security: Smoke Detector(s)
- Subdivision: Gatsby Station
HOA
- Has HOA: Yes
- Amenities included: Dog Park, Trail(s)
- Services included: Maintenance Grounds
- HOA fee: $90 monthly
- HOA name: PPM Inc.
- HOA phone: 919-848-4911
Location
- Region: Garner
Financial & listing details
- Price per square foot: $185/sqft
- Date on market: 8/26/2026
- Listing agreement: Exclusive Agency
- Listing terms: Cash,Conventional,FHA,USDA Loan,VA Loan
Estimated market value
$430,900
$409,000 - $452,000
$2,145/mo
Price history
| Date | Event | Price |
|---|---|---|
| 8/26/2026 | Listed for sale | $432,990$185/sqft |
Source:  Doorify MLS #10188735 Report a problem Doorify MLS #10188735 Report a problem | ||
Public tax history
Tax history is unavailable.
Monthly payment
Est. payment
Payment breakdown
Explore the cost of this home by adjusting the details. Changes won't be saved.Climate risks
Neighborhood: 27610
Nearby schools
Schools provided by the listing agent
- Elementary: Wake - East Garner Elementary
- Middle: Wake - East Garner Middle
- High: Wake - South Garner High
Source: Doorify MLS. This data may not be complete. We recommend contacting the local school district to confirm school assignments for this home.
Similar homes
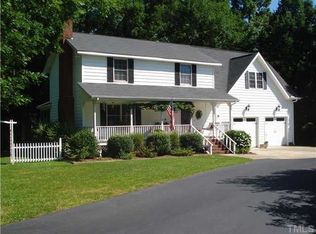
- $392,9903 bd2 ba1.5k sqft212 Gatsby Station Blvd, Garner, NC 27610New Construction
 MLS ID #10188740, L. Calvin Ramsey. Doorify MLS
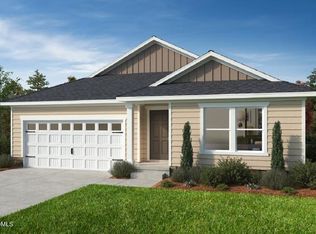
 - from $457,9953 bd2 ba1.7k sqftMallard Plan, Regency at Auburn Station - Journey Collection, Raleigh, NC 27610New Construction
 Toll Brothers Inc.
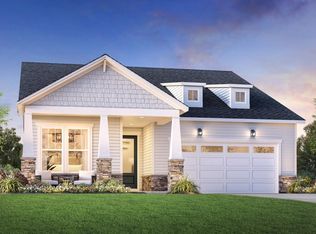
 - from $483,9953 bd3 ba2k sqftWestview Plan, Regency at Auburn Station - Journey Collection, Raleigh, NC 27610New Construction
 Toll Brothers Inc.
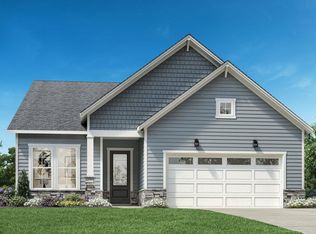
 - from $419,9004 bd3 ba2.5k sqftDrexel Plan, Ford Meadows, Garner, NC 27529New Construction
 Eastwood Homes
 - $474,0003 bd2 ba1.7k sqft444 Mugby Rd #133, Raleigh, NC 27610New ConstructionMLS ID #10153926, Alisa Lycoff Hinton. Doorify MLS
- $419,0004 bd3 ba2.6k sqft816 Carpet Grass Ave, Knightdale, NC 27545New ConstructionDoorify MLS
- $499,0002 bd2 ba1.6k sqftDilworth Transitional , Raleigh, NC 27610New ConstructionMLS ID #10179610, Alisa Lycoff Hinton. Doorify MLS
- $306,2283 bd3 ba1.4k sqft2614 Addlet Dr, Raleigh, NC 27610New ConstructionMLS ID #10189108, L. Calvin Ramsey. Doorify MLS
- $301,6593 bd3 ba1.4k sqft2604 Addlet Dr, Raleigh, NC 27610New ConstructionMLS ID #10189085, L. Calvin Ramsey. Doorify MLS
- $289,1603 bd3 ba1.4k sqft2612 Addlet Dr, Raleigh, NC 27610New ConstructionMLS ID #10189110, L. Calvin Ramsey. Doorify MLS
- $295,7903 bd3 ba1.4k sqft2606 Addlet Dr, Raleigh, NC 27610New ConstructionMLS ID #10189100, L. Calvin Ramsey. Doorify MLS
- $451,3813 bd3 ba2.7k sqft46 Mulligan Ave, Benson, NC 27504New ConstructionMLS ID #10185240, Donald Tracy. Doorify MLS
