END UNIT! Experience stylish, low-maintenance living in this thoughtfully crafted 3-bedroom, 2.5-bath town-home with 1,445 sq ft of functional, modern space. The open main-level layout offers an inviting flow between the living area and a beautifully designed kitchen that's perfect for casual evenings at home or entertaining guests with ease. Upstairs, each bedroom offers comfortable proportions and abundant natural light, creating warm and relaxing private spaces. A conveniently positioned laundry closet on the main floor near the kitchen and common living area adds everyday practicality right where you need it most. Energy-efficient construction, including encapsulated spray-foam attic insulation, enhances comfort while helping reduce long-term utility costs. This home has so many upgraded finishes! From Quartz Countertops, elevated LVP, gorgeous fixtures... it's a show stopper! This home places you right where you want to be - just minutes from the downtown district, popular dining spots, shopping destinations, and quick access to I-40 and NC State University. Enjoy nearby green-ways, walking trails, and parks, plus easy access to public transit within walking distance, making commuting and exploring the area simple and flexible. A smart combination of convenience, efficiency, and location makes this town-home an outstanding opportunity in the desirable Biltmore community.
New construction
$301,659
2604 Addlet Dr, Raleigh, NC 27610
3beds
1,451sqft
Townhouse
Built in 2026
1,306 Square Feet Lot
$301,200 Zestimate®
$208/sqft
$120/mo HOA
What's special
Gorgeous fixturesEnd unitQuartz countertopsEncapsulated spray-foam attic insulationOpen main-level layoutBeautifully designed kitchen
- 7 days
- 100
- 2
Likely to sell faster than
Zillow last checked:
Listing updated:
Listed by:
L. Calvin Ramsey 919-573-4550,
Ramsey Realtors Team Inc
Source: Doorify MLS,MLS#: 10189085
Facts & features
Interior
Bedrooms & bathrooms
- Bedrooms: 3
- Bathrooms: 3
- Full bathrooms: 2
- 1/2 bathrooms: 1
Primary bedroom
- Level: Second
- Area: 165 Square Feet
- Dimensions: 11.0 x 15.0
Bedroom 2
- Level: Second
- Area: 90 Square Feet
- Dimensions: 10.0 x 9.0
Bedroom 3
- Level: Main
- Area: 120 Square Feet
- Dimensions: 12.0 x 10.0
Other
- Level: Main
- Area: 24 Square Feet
- Dimensions: 6.0 x 4.0
Family room
- Level: Main
- Area: 360 Square Feet
- Dimensions: 24.0 x 15.0
Kitchen
- Level: Main
- Area: 195 Square Feet
- Dimensions: 13.0 x 15.0
Utility room
- Level: Main
- Area: 12 Square Feet
- Dimensions: 3.0 x 4.0
Heating
- Zoned
Cooling
- Dual, Zoned
Appliances
- Included: Disposal, Dishwasher, ENERGY STAR Qualified Appliances, Electric Range, Electric Water Heater, Stainless Steel Appliance(s)
- Laundry: Electric Dryer Hookup, Main Level, Washer Hookup
Features
- Granite Counters, Pantry, Smart Thermostat, Storage, Walk-In Closet(s), WaterSense Fixture(s), Shower Only, Bathtub/Shower Combination, Smooth Ceilings
- Flooring: Carpet, Luxury Vinyl
- Windows: ENERGY STAR Qualified Windows, Low-Emissivity Windows
Interior area
- Total structure area: 1,451
- Total interior livable area: 1,451 sqft
- Finished area above ground: 1,451
- Finished area below ground: 0
Property
Features
- Levels: Two
- Stories: 2
- Patio & porch: Patio
Lot
- Size: 1,306 Square Feet
Details
- Parcel number: 1702955837
- Special conditions: Standard
Construction
Type & style
- Home type: Townhouse
- Architectural style: Traditional
- Property subtype: Townhouse
Materials
- Fiber Cement
- Foundation: Slab
- Roof: Architectural Shingle
Condition
- New construction: Yes
- Year built: 2026
- Major remodel year: 2026
Utilities & green energy
- Sewer: Public Sewer
- Water: Public
Community & HOA
Community
- Features: Street Lights
- Subdivision: Biltmore Heights
HOA
- Has HOA: Yes
- Services included: Maintenance Grounds
- HOA fee: $120 monthly
- HOA name: PPM Inc.
- HOA phone: 919-848-4911
Location
- Region: Raleigh
Financial & listing details
- Price per square foot: $208/sqft
- Date on market: 8/27/2026
- Listing agreement: Exclusive Agency
- Listing terms: Cash,Conventional,FHA,VA Loan
- Ownership type: Townhouse
Estimated market value
$301,200
$286,000 - $316,000
$1,916/mo
Price history
| Date | Event | Price |
|---|---|---|
| 8/27/2026 | Listed for sale | $301,659$208/sqft |
Source:  Doorify MLS #10189085 Report a problem Doorify MLS #10189085 Report a problem | ||
Public tax history
Tax history is unavailable.
Monthly payment
Est. payment
Payment breakdown
Explore the cost of this home by adjusting the details. Changes won't be saved.Climate risks
Neighborhood: 27610
Nearby schools
Schools provided by the listing agent
- Elementary: Wake - West Lake Elementary
- Middle: Wake - West Lake Middle
- High: Wake - Middle Creek High
Source: Doorify MLS. This data may not be complete. We recommend contacting the local school district to confirm school assignments for this home.
Similar homes
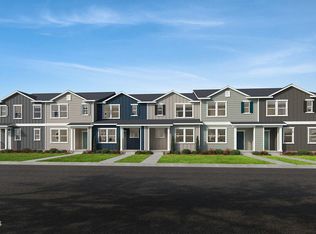
- $306,2283 bd3 ba1.4k sqft2614 Addlet Dr, Raleigh, NC 27610New Construction
 MLS ID #10189108, L. Calvin Ramsey. Doorify MLS
 - $295,7903 bd3 ba1.4k sqft2606 Addlet Dr, Raleigh, NC 27610New ConstructionMLS ID #10189100, L. Calvin Ramsey. Doorify MLS
- $289,1603 bd3 ba1.4k sqft2612 Addlet Dr, Raleigh, NC 27610New ConstructionMLS ID #10189110, L. Calvin Ramsey. Doorify MLS
- $324,1003 bd3 ba1.5k sqftBoylan C, Raleigh, NC 27610New Construction
 MLS ID #10189735, Amani Gordon. Doorify MLS
 - $329,9903 bd3 ba1.5k sqftBoylan B, Raleigh, NC 27610New ConstructionMLS ID #10158598, Brent Overton. Doorify MLS
- $392,9903 bd2 ba1.5k sqft212 Gatsby Station Blvd, Garner, NC 27610New ConstructionMLS ID #10188740, L. Calvin Ramsey. Doorify MLS
- $259,9903 bd3 ba1.3k sqft120 S Meyers Ct, Clayton, NC 27520New ConstructionDoorify MLS
- $319,9903 bd4 ba1.9k sqft3624 Flare St, Knightdale, NC 27545New ConstructionDoorify MLS
- $315,5002 bd2 ba1.6k sqft1916 Oak City Ln, Raleigh, NC 27610New ConstructionMLS ID #10169120, Teresa Pitt. Doorify MLS
- $264,0003 bd3 ba1.4k sqft139 Flowering Maple Way #276, Garner, NC 27529New ConstructionMLS ID #10177342, Daniel Morrone. Doorify MLS
