Step into this GORGEOUS home with TONS of square footage at 3467 sq feet in the desirable pool neighborhood of Gander Lake! Step into the foyer of this 4 bedroom, 3 full bath home- There is an office space to the left and a huge formal dining on the right. The first floor also features a bedroom that offers a full bathroom as well! Oversized spacious living room, eat in kitchen space and MASSIVE kitchen. HUGE oversized island, all stainless appliances (including a BRAND NEW oven) and tile backsplash and large walk-in corner pantry. 2nd floor features HUGE master bedroom with ensuite, dual vanities, tile shower and separate soaker tub. Massive walk in closet. 2nd, 3rd and 4th bedrooms are all sizable. 2nd bedroom features walk-in closet. Also upstairs is a MEDIA ROOM and laundry AND additional bonus room that can be used as a 5th bedroom! This home has it ALL including an extended screened in patio and shed in the backyard that backs up to woods for added privacy!
For sale
Price cut: $10K (10/24)
$440,000
706 Tuscany Circle, Princeton, NC 27569
4beds
3,467sqft
Single Family Residence
Built in 2022
0.42 Acres Lot
$438,900 Zestimate®
$127/sqft
$42/mo HOA
What's special
Office spaceAdditional bonus roomShed in the backyardTile showerMassive kitchenEat in kitchen spaceBrand new oven
- 51 days
- 463
- 24
Zillow last checked:
Listing updated:
Listed by:
Megan Krape 919-584-0224,
REMAX Complete
Source: Hive MLS,MLS#: 100603793 Originating MLS: MLS of Goldsboro
Facts & features
Interior
Bedrooms & bathrooms
- Bedrooms: 4
- Bathrooms: 3
- Full bathrooms: 3
Rooms
- Room types: Master Bedroom, Bedroom 2, Bedroom 3, Bedroom 4, Office, Bonus Room, Living Room, Bathroom 1, Bathroom 2, Bathroom 3, Media Room, Dining Room
Heating
- Electric, Heat Pump
Cooling
- Central Air
Features
- Walk-in Closet(s), High Ceilings, Kitchen Island, Ceiling Fan(s), Pantry, Eat-in Kitchen, Gas Log, Walk-In Closet(s), See Remarks
- Has fireplace: Yes
- Fireplace features: Gas Log
Interior area
- Total structure area: 3,467
- Total interior livable area: 3,467 sqft
Property
Parking
- Total spaces: 2
- Parking features: Concrete, Garage
- Garage spaces: 2
Features
- Levels: Two
- Patio & porch: Screened, See Remarks
- Fencing: None
- View description: None
- Frontage type: See Remarks
Lot
- Size: 0.42 Acres
- Dimensions: 97 x 159 x 125 x 173
Details
- Parcel number: 2663530096
- Zoning: n/a
- Special conditions: Standard
Construction
Type & style
- Home type: SingleFamily
- Property subtype: Single Family Residence
Materials
- Vinyl Siding, Wood Frame, Stone Veneer
- Foundation: Slab
- Roof: Composition
Condition
- New construction: No
- Year built: 2022
Utilities & green energy
- Sewer: Septic Tank
- Water: Public
- Utilities for property: Water Connected
Community & HOA
Community
- Subdivision: Gander Lake
HOA
- Has HOA: Yes
- Amenities included: Pool, Maintenance Common Areas, Maintenance Roads, Playground, See Remarks
- HOA fee: $500 annually
- HOA name: Gander Lake HOA
Location
- Region: Princeton
Financial & listing details
- Price per square foot: $127/sqft
- Tax assessed value: $437,200
- Annual tax amount: $2,798
- Date on market: 9/15/2026
- Cumulative days on market: 51 days
- Listing agreement: Exclusive Right To Sell
- Listing terms: Cash,Conventional,FHA,VA Loan
Estimated market value
$438,900
$417,000 - $461,000
$2,526/mo
Price history
| Date | Event | Price |
|---|---|---|
| 10/30/2026 | Listed for rent | $2,850$1/sqft |
Source: Zillow Rentals Report a problem | ||
| 10/24/2026 | Price change | $440,000-2.2%$127/sqft |
Source:  Doorify MLS #10196920 Report a problem | ||
| 9/15/2026 | Listed for sale | $450,000+10.6%$130/sqft |
Source:  Hive MLS #100603793 Report a problem | ||
| 9/15/2022 | Sold | $407,000$117/sqft |
Source: Public Record Report a problem | ||
Public tax history
| Year | Property taxes | Tax assessment |
|---|---|---|
| 2026 | $2,799 | $437,200 |
| 2025 | $2,799 +16.2% | $437,200 +56.7% |
| 2024 | $2,409 +3% | $278,920 +1015.7% |
| 2023 | $2,339 +1037.5% | $25,000 |
| 2022 | $206 | -- |
Find assessor info on the county website
Monthly payment
Est. payment
Payment breakdown
Explore the cost of this home by adjusting the details. Changes won't be saved.Climate risks
Neighborhood: 27569
Nearby schools
Schools provided by the listing agent
- Elementary: Northwest Elementary School
- Middle: Norwayne
- High: Charles Aycock
Source: Hive MLS. This data may not be complete. We recommend contacting the local school district to confirm school assignments for this home.

Similar homes
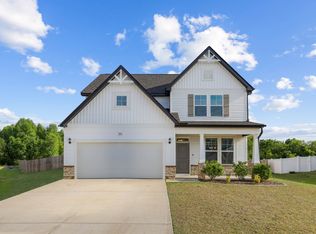
- $426,0004 bd4 ba3.1k sqft101 Auburn Bay Drive, Pikeville, NC 27863For Sale

 MLS ID #100606066, Traci P Cevallos, Homestation Properties. Hive MLS
- $325,0003 bd2 ba1.9k sqft107 Ruth Dr, Pikeville, NC 27863For Sale

 MLS ID #10201035, Lois Sylvia Saxby. Doorify MLS
- $437,9004 bd3 ba2.4k sqft426 Jackson Pond Dr, Smithfield, NC 27577For Sale
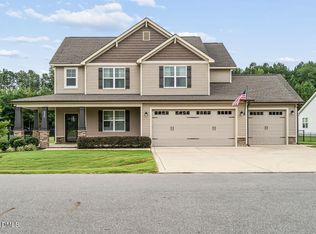 MLS ID #10184944, Jackie McKenzie. Doorify MLS
- $449,0004 bd3 ba2.4k sqft73 Retreat Run, Smithfield, NC 27577For Sale
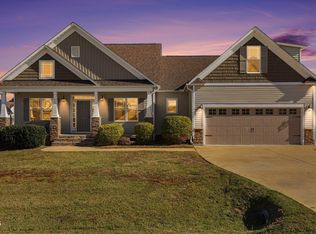 MLS ID #10201018, Tamara Lynn Edwards. Doorify MLS
- $439,0004 bd3 ba2.3k sqft127 Duval Drive, Goldsboro, NC 27530For SaleMLS ID #100576718, Diana Best, Coldwell Banker Howard Perry & Walston. Hive MLS
- $385,0003 bd2 ba2k sqft4351 Rains Crossroads Road, Princeton, NC 27569For SaleMLS ID #100608554, Linsey Dale, HTR Southern Properties. Hive MLS
- $350,0003 bd3 ba2.3k sqft202 Queenstown Drive, Kenly, NC 27542For SaleMLS ID #100603370, Jim E Allen, Coldwell Banker HPW Raleigh Midtown. Hive MLS
- $475,0004 bd3 ba2.6k sqft679 Nc Highway 222 E, Fremont, NC 27830For SaleMLS ID #100562178, Linsey Dale, HTR Southern Properties. Hive MLS
- $399,9004 bd3 ba2.2k sqft66 Jetstream Ct, Smithfield, NC 27577For SaleMLS ID #10200806, Diana S May. Doorify MLS
- $444,1003 bd4 ba3k sqft200 Jackson Ridge Way, Pikeville, NC 27863New ConstructionMLS ID #100587999, Charlotte S. Cox, Adams Homes Realty NC, Inc.. Hive MLS
- $329,8403 bd2 ba1.7k sqft187 Huckleberry Bush Lane, Princeton, NC 27569New ConstructionMLS ID #100602130, Joey Millard-Edwards, Carolina Realty. Hive MLS
- $340,0003 bd3 ba2k sqft107 Masters Way, Goldsboro, NC 27530For SaleMLS ID #100614245, Michelle Herring, Coldwell Banker Howard Perry & Walston. Hive MLS
- $449,0004 bd4 ba2.7k sqft48 Mallard Loop Dr, Clayton, NC 27527For SaleMLS ID #10193230, Trey Heyward. Doorify MLS
- $384,9003 bd3 ba2.3k sqft109 Kelly Drive, Goldsboro, NC 27530For SaleMLS ID #100563480, Robert Phillips, The Firm NC. Hive MLS
- $439,6753 bd4 ba3k sqft106 Jackson Ridge Way, Pikeville, NC 27863New ConstructionMLS ID #100586206, Charlotte S. Cox, Adams Homes Realty NC, Inc.. Hive MLS
- $463,3003 bd4 ba3.3k sqft108 Jackson Ridge Way, Pikeville, NC 27863New ConstructionMLS ID #100587367, Charlotte S. Cox, Adams Homes Realty NC, Inc.. Hive MLS
- $358,4003 bd3 ba2k sqft1158 Buck Swamp Road, Goldsboro, NC 27530For SaleMLS ID #100608675, Adam McKnight, Hometowne Realty. Hive MLS
- $449,0004 bd3 ba2.8k sqft117 Pearsall Farm Ln, Clayton, NC 27527For SaleMLS ID #10167929, Angelina Corroo. Doorify MLS
- $420,9003 bd3 ba2.6k sqft2620, Pikeville, NC 27863New ConstructionMLS ID #10179631, Charlotte Cox. Doorify MLS
- $309,0003 bd2 ba1.9k sqft103 Pantego Place, Pikeville, NC 27863For SaleMLS ID #100599385, Michael Ellis, Coldwell Banker Howard Perry & Walston. Hive MLS
