Golf Course Living at Its Best in Lane Tree!!
Enjoy beautiful golf course living in this spacious 2,050-square-foot home overlooking Hole 11 at Lane Tree! Featuring 3 bedrooms and 2.5 bathrooms, this home offers the perfect combination of comfort, style, and convenience.
Step inside and discover a huge family room offering plenty of space for relaxing, entertaining, and gathering with family and friends. The kitchen is designed for both everyday living and entertaining, featuring granite countertops, stainless steel appliances (including the refrigerator), a pantry, and a spacious island with pendant lighting and barstool seating. A convenient mudroom with built-in storage adds extra organization and functionality to everyday living. Throughout the home, you'll find attractive 2" faux wood blinds that add a polished touch.
The spacious master suite offers a relaxing retreat, complete with a private bathroom featuring dual vanities, a walk-in shower, and a luxurious soaking tub.
Step outside to enjoy the fenced backyard and screened-in patio, where you can relax and take in the golf course setting. A large two-car garage provides plenty of room for parking and additional storage.
With its desirable golf course location, generous living spaces, thoughtful storage features, and inviting indoor and outdoor living areas, this Lane Tree home is one you'll want to see!
For sale
$340,000
107 Masters Way, Goldsboro, NC 27530
3beds
2,050sqft
Single Family Residence
Built in 2023
0.36 Acres Lot
$337,000 Zestimate®
$166/sqft
$25/mo HOA
What's special
Walk-in showerFenced backyardScreened-in patioLuxurious soaking tub
- 2 days
- 139
- 19
Likely to sell faster than
Zillow last checked:
Listing updated:
Listed by:
Michelle Herring 919-921-1625,
Coldwell Banker Howard Perry & Walston
Source: Hive MLS,MLS#: 100614245 Originating MLS: MLS of Goldsboro
Facts & features
Interior
Bedrooms & bathrooms
- Bedrooms: 3
- Bathrooms: 3
- Full bathrooms: 2
- 1/2 bathrooms: 1
Rooms
- Room types: Master Bedroom, Bedroom 1, Bedroom 2, Living Room, Office, Breakfast Nook, Laundry, Bathroom 1, Bathroom 2, Bathroom 3
Heating
- Electric, Heat Pump
Cooling
- Central Air
Features
- Master Downstairs, Walk-in Closet(s), Entrance Foyer, Kitchen Island, Ceiling Fan(s), Pantry, Walk-in Shower, Blinds/Shades, Eat-in Kitchen, Walk-In Closet(s)
- Flooring: Vinyl
- Has fireplace: No
Interior area
- Total structure area: 2,050
- Total interior livable area: 2,050 sqft
Property
Parking
- Total spaces: 2
- Parking features: Attached
- Attached garage spaces: 2
Features
- Levels: One
- Patio & porch: Covered, Patio, Porch, Screened
- Fencing: Back Yard
- Has view: Yes
- View description: Creek/Stream
- Has water view: Yes
- Water view: Creek/Stream
Lot
- Size: 0.36 Acres
- Dimensions: 101 x 189 x 60 x 192
Details
- Parcel number: 2691500826
- Zoning: R-12
- Special conditions: Standard
Construction
Type & style
- Home type: SingleFamily
- Property subtype: Single Family Residence
Materials
- Stone, Vinyl Siding, Wood Frame
- Foundation: Slab
- Roof: Architectural Shingle
Condition
- New construction: No
- Year built: 2023
Utilities & green energy
- Utilities for property: Sewer Connected, Water Connected
Community & HOA
Community
- Subdivision: Lane Tree
HOA
- Has HOA: Yes
- HOA fee: $300 annually
- HOA name: Lane Tree HOA
- HOA phone: 252-289-6535
Location
- Region: Goldsboro
Financial & listing details
- Price per square foot: $166/sqft
- Tax assessed value: $339,070
- Annual tax amount: $3,870
- Date on market: 11/3/2026
- Cumulative days on market: 2 days
- Listing agreement: Exclusive Right To Sell
- Listing terms: Cash,Conventional,FHA,VA Loan
Estimated market value
$337,000
$320,000 - $354,000
$2,054/mo
Price history
| Date | Event | Price |
|---|---|---|
| 11/3/2026 | Listed for sale | $340,000+5.1%$166/sqft |
Source:  Hive MLS #100614245 Report a problem | ||
| 11/29/2023 | Sold | $323,500$158/sqft |
Source: Public Record Report a problem | ||
Public tax history
| Year | Property taxes | Tax assessment |
|---|---|---|
| 2026 | $3,870 | $339,070 |
| 2025 | $3,870 +19.6% | $339,070 +36.6% |
| 2024 | $3,236 | $248,210 |
Find assessor info on the county website
Monthly payment
Est. payment
Payment breakdown
Explore the cost of this home by adjusting the details. Changes won't be saved.Climate risks
Neighborhood: 27530
Nearby schools
Schools provided by the listing agent
- Elementary: Northwest Elementary School
- Middle: Norwayne
- High: Charles Aycock
Source: Hive MLS. This data may not be complete. We recommend contacting the local school district to confirm school assignments for this home.
Similar homes
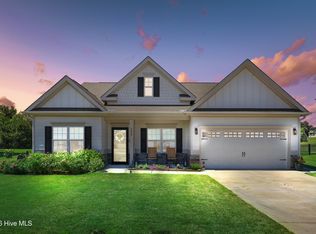
- $335,0003 bd3 ba2.2k sqft207 Kingston Circle, Goldsboro, NC 27530For Sale

 MLS ID #100603697, Cheryl Magin, Down Home Realty And Property Management, LLC. Hive MLS
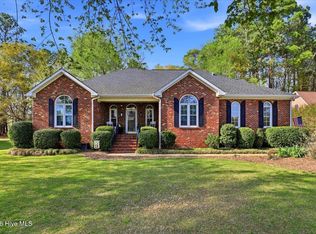
- $325,0003 bd2 ba1.9k sqft107 Ruth Dr, Pikeville, NC 27863For Sale

 MLS ID #10201035, Lois Sylvia Saxby. Doorify MLS
- $384,9003 bd3 ba2.3k sqft109 Kelly Drive, Goldsboro, NC 27530For Sale
 MLS ID #100563480, Robert Phillips, The Firm NC. Hive MLS
- $439,0004 bd3 ba2.3k sqft127 Duval Drive, Goldsboro, NC 27530For Sale
 MLS ID #100576718, Diana Best, Coldwell Banker Howard Perry & Walston. Hive MLS
- $320,0005 bd3 ba2.8k sqft1012 Evergreen Avenue, Goldsboro, NC 27530For SaleMLS ID #100589422, Duke Cox, REAL Broker LLC. Hive MLS
- $279,9003 bd2 ba1.5k sqft103 Avalor Drive, Goldsboro, NC 27530For SaleMLS ID #100594126, Dean Thompson, East Pointe Real Estate Group, Inc.. Hive MLS
- $264,9003 bd2 ba1.6k sqft705 Clarence Court, Goldsboro, NC 27530For SaleMLS ID #100565060, Kristen L Ross, Down Home Realty And Property Management, LLC. Hive MLS
- $306,0003 bd2 ba1.5k sqft109 Windemere Lane, Goldsboro, NC 27530For SaleMLS ID #100612188, DARCY BRADFORD, New Chapter Realty, LLC. Hive MLS
- $249,9003 bd2 ba2.2k sqft313 Park Avenue, Goldsboro, NC 27530For SaleMLS ID #100603506, James Jones, Legacy Builder, LLC. Hive MLS
- $275,0003 bd2 ba1.9k sqft105 Pinehaven Court, Goldsboro, NC 27534For SaleMLS ID #100611117, Teresa Marie Rathjen, NorthGroup. Hive MLS
- $355,0003 bd3 ba2.2k sqft306 Plainfield Drive, Goldsboro, NC 27534For SaleMLS ID #100602569, Vanessa L Miller, REAL Broker LLC. Hive MLS
- $339,9004 bd3 ba2.4k sqft105 Weeping Willow Drive, La Grange, NC 28551For SaleMLS ID #100611793, Tara Cook, The Firm NC. Hive MLS
- $350,0003 bd3 ba2.3k sqft202 Queenstown Drive, Kenly, NC 27542For SaleMLS ID #100603370, Jim E Allen, Coldwell Banker HPW Raleigh Midtown. Hive MLS
- $339,9003 bd2 ba1.8k sqft203 Tuscany Circle, Princeton, NC 27569For SaleMLS ID #100596922, Beth Hines, RE/MAX Southland Realty II. Hive MLS
- $317,5004 bd3 ba2k sqft108 Becca Drive, Pikeville, NC 27863For SaleMLS ID #100608935, Chad Alexander, Homestation Properties. Hive MLS
- $319,9003 bd3 ba1.8k sqft176 Glenwood Place, Kenly, NC 27542For SaleMLS ID #100585858, Tammy Register, EXP Realty LLC - C. Hive MLS
- $359,0004 bd2 ba2.2k sqft303 Hadley Drive, La Grange, NC 28551For SaleMLS ID #100607752, Star Team Real Estate, eXp Realty. Hive MLS
- $299,9003 bd3 ba1.7k sqft218 Talton Estates Drive, Pikeville, NC 27863New ConstructionHive MLS
- $389,9004 bd3 ba2.5k sqft102 Riviera Court, Goldsboro, NC 27534For SaleMLS ID #100599629, Larry J DuBose, Jr. 558001076, Down Home Realty And Property Management, LLC. Hive MLS
