From the moment you arrive, this exceptional ranch-style home overlooking the 11th fairway of Lane Tree Golf Course impresses with designer-quality finishes, thoughtful upgrades, and beautifully curated living spaces throughout. Enjoy peaceful golf course views, spacious entertaining areas, and carefully selected upgrades that reflect exceptional pride of ownership. Meticulously maintained, this home offers the feel of a custom-built property that is truly better than new. The kitchen features beautiful white cabinetry, granite countertops, an oversized peninsula, upgraded lighting, a Frigidaire Gallery 4-door refrigerator, and Samsung stove, microwave, and dishwasher. Custom touches including cookbook display shelving, sliding cabinet shelves, and a dedicated electronics cabinet add both style and functionality. The living room is highlighted by a custom floor-to-ceiling TV cabinet with fireplace, top down/bottom up shades, and designer-inspired details that create a warm and elevated feel throughout the home. The Owner's Suite includes double vanities, updated flooring, and upgraded shower doors. Additional improvements include an upgraded front door, Hybrid Water Heater, and an updated laundry room with LVP flooring and sliding barn door.
Outside, enjoy enhanced landscaping and a custom 12 x 26 stone patio by Folksy Landscaping overlooking the peaceful golf course setting. Conveniently located in the desirable Lane Tree Country Club community near shopping, dining, downtown Goldsboro, and Seymour Johnson AFB. Call today!
Sold for $430,000
Zestimate®
$430,000
111 Masters Way, Goldsboro, NC 27530
3beds
2,425sqft
Single Family Residence
Built in 2023
0.38 Acres Lot
$430,000 Zestimate®
$177/sqft
$2,374 Estimated rent
Home value
$430,000
$409,000 - $452,000
$2,374/mo
Zestimate® history
Owner options
List your home for rent
$2,374/mo
Rent Zestimate®
Find your next renter with Zillow Rental Manager. Plus, with online applications, you can quickly screen prospective tenants – for free.
$2,374/mo
Rent Zestimate®
Refinance and save
$2,890/mo
Est. payment
Refinancing to a lower rate could help reduce your monthly payments and save thousands over the life of the loan.
$2,890/mo
Est. payment
Explore your selling options
Work with a Zillow partner agent
Leverage their expertise and Zillow's premium Showcase listings to get your home seen by more buyers.
Get startedList with your own agent
Get your home in front of millions of buyers by listing it on Zillow.
Learn how to do itSell it yourself
Take full control of how buyers see your home on Zillow by listing For Sale by Owner (FSBO).
List your homeWhat's special
Zillow last checked:
Listing updated:
Listed by:
Christine Claiborne 919-222-5244,
Down Home Realty And Property Management, LLC
Bought with:
Amy Stanley, 335066
LPT Realty
Source: Hive MLS,MLS#: 100575268 Originating MLS: MLS of Goldsboro
Originating MLS: MLS of GoldsboroFacts & features
Interior
Bedrooms & bathrooms
- Bedrooms: 3
- Bathrooms: 3
- Full bathrooms: 3
Rooms
- Room types: Master Bedroom, Bedroom 1, Bedroom 2, Dining Room, Living Room, Breakfast Nook
Heating
- Electric, Heat Pump
Cooling
- Central Air
Appliances
- Included: Built-In Microwave, Dishwasher, Electric Range
- Laundry: Laundry Room
Features
- Walk-in Closet(s), High Ceilings, Entrance Foyer, Mud Room, Ceiling Fan(s), Pantry, Walk-in Shower, Blinds/Shades, Eat-in Kitchen, Walk-In Closet(s)
- Flooring: LVT/LVP, Tile
- Basement: None
- Attic: Pull Down Stairs
Interior area
- Total structure area: 2,425
- Total interior livable area: 2,425 sqft
Property
Parking
- Total spaces: 2
- Parking features: Garage Faces Front, Garage
- Attached garage spaces: 2
Features
- Levels: One
- Patio & porch: Covered, Patio, Front Porch
- Pool features: None
- Fencing: None
- Has view: Yes
- View description: Golf Course, Pond
- Has water view: Yes
- Water view: Pond
- Waterfront features: None
- Frontage type: Golf Course
Lot
- Size: 0.38 Acres
- Dimensions: 98 x 185 x 79 x 183
- Features: On Golf Course, Landscaped
Details
- Parcel number: 2691501990
- Zoning: R-12
- Special conditions: Standard
Construction
Type & style
- Home type: SingleFamily
- Property subtype: Single Family Residence
Materials
- Fiber Cement, Wood Frame, Stone Veneer
- Foundation: Slab
- Roof: Architectural Shingle
Condition
- New construction: No
- Year built: 2023
Utilities & green energy
- Sewer: Public Sewer
- Water: Public
- Utilities for property: Sewer Connected, Water Connected
Community & HOA
Community
- Subdivision: Lane Tree
HOA
- Has HOA: Yes
- Amenities included: Maintenance Common Areas
- HOA fee: $300 annually
- HOA name: Lane Tree HOA
- HOA phone: 919-734-1245
Location
- Region: Goldsboro
Financial & listing details
- Price per square foot: $177/sqft
- Tax assessed value: $395,800
- Annual tax amount: $5,208
- Date on market: 5/20/2026
- Cumulative days on market: 4 days
- Listing agreement: Exclusive Right To Sell
- Listing terms: Cash,Conventional,FHA,VA Loan
Price history
| Date | Event | Price |
|---|---|---|
| 6/23/2026 | Sold | $430,000-2.2%$177/sqft |
Source:  Hive MLS #100575268 Report a problem Hive MLS #100575268 Report a problem | ||
| 5/24/2026 | Pending sale | $439,500$181/sqft |
Source:  Doorify MLS #10168945 Report a problem Doorify MLS #10168945 Report a problem | ||
| 5/20/2026 | Listed for sale | $439,500+17.2%$181/sqft |
Source: Hive MLS #100575268 Report a problem | ||
| 9/23/2023 | Listing removed | -- |
Source:  Smith Douglas Homes Report a problem Smith Douglas Homes Report a problem | ||
| 9/2/2023 | Listed for sale | $374,900$155/sqft |
Source: Smith Douglas Homes Report a problem | ||
Public tax history
Tax history is unavailable.
Neighborhood: 27530
Nearby homes
- $330,5003 bd2 ba2.5k sqft113 Masters Way, Goldsboro, NC 27530Sold
- $376,0004 bd3 ba2.8k sqft109 Masters Way, Goldsboro, NC 27530Sold
- $365,0003 bd3 ba2.4k sqft111 Masters Way #56, Goldsboro, NC 27530Sold
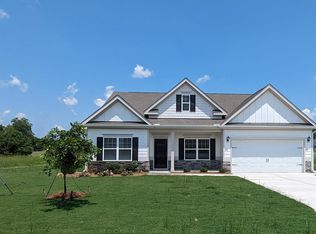
- $347,0003 bd2 ba2.4k sqft115 Masters Way, Goldsboro, NC 27530Sold
- $323,5003 bd2 ba2k sqft107 Masters Way, Goldsboro, NC 27530Sold
- $306,0003 bd2 ba2k sqft114 Masters Way, Goldsboro, NC 27530Sold
- $389,0005 bd4 ba2.8k sqft112 Masters Way, Goldsboro, NC 27530Sold
- $365,0003 bd3 ba2.4k sqft116 Masters Way, Goldsboro, NC 27530Sold
Nearby schools
GreatSchools rating
- 8/10Northwest Elementary SchoolGrades: K-5Distance: 5.1 mi
- 8/10Norwayne Middle SchoolGrades: 6-8Distance: 7 mi
- 5/10Charles B Aycock High SchoolGrades: 9-12Distance: 6.2 mi
Schools provided by the listing agent
- Elementary: Northwest Elementary School
- Middle: Norwayne
- High: Charles Aycock
Source: Hive MLS. This data may not be complete. We recommend contacting the local school district to confirm school assignments for this home.
Get a cash offer in 3 minutes
Find out how much your home could sell for in as little as 3 minutes with a no-obligation cash offer.
Estimated market value
$430,000
Get a cash offer in 3 minutes
Find out how much your home could sell for in as little as 3 minutes with a no-obligation cash offer.
Estimated market value
$430,000
- North Carolina
- Wayne County
- Goldsboro
- 27530
- 111 Masters Way
Nearby cities
Nearby neighborhoods
Nearby zip codes
Other Goldsboro Topics
