Parade-Winning Design Meets Everyday Luxury!
Step into the award-winning Shenandoah floorplan, where thoughtful design, elegant finishes, and exceptional functionality come together on an oversized 0.7 acre homesite with a rare 3-car garage.
From the moment you enter, you'll be captivated by the bright, open-concept layout featuring a stunning great room that flows seamlessly into the dining area and chef-inspired kitchen. The expansive island serves as the heart of the home, perfect for hosting, having gatherings, or casual weeknight dinners. A private study just off the foyer provides the ideal space for working from home, reading, or creating your own peaceful retreat.
Upstairs, a spacious loft creates endless possibilities for movie nights, gaming, homework stations, or a second living area. The luxurious primary suite is a true escape, offering a spa-like tiled walk-in shower, built-in bench seat, and an enormous walk-in closet designed to impress. Three additional bedrooms provide comfort and privacy.
Outside, enjoy morning coffee or evening sunsets from the covered porch overlooking a huge backyard with plenty of room to play, entertain, garden, or dream up your own outdoor oasis.
With 4 bedrooms, 2,567 square feet, an award-winning layout, a massive yard, and the highly sought-after 3-car garage, this home delivers the space, style, and flexibility today's buyers are searching for.
Homes this special are hard to find and don't stay available for long. Schedule your private tour today and experience the Shenandoah difference for yourself!
New construction
$495,566
16 Skybrook Ct, Wendell, NC 27591
4beds
2,567sqft
Single Family Residence
Built in 2026
0.68 Acres Lot
$494,600 Zestimate®
$193/sqft
$58/mo HOA
What's special
Chef-inspired kitchenSpa-like tiled walk-in showerExpansive islandMassive yardBuilt-in bench seatLuxurious primary suiteEnormous walk-in closet
- 15 days
- 101
- 6
Likely to sell faster than
Zillow last checked:
Listing updated:
Listed by:
Esai Williams 702-302-8400,
Mattamy Homes LLC
Source: Doorify MLS,MLS#: 10200651
Facts & features
Interior
Bedrooms & bathrooms
- Bedrooms: 4
- Bathrooms: 3
- Full bathrooms: 2
- 1/2 bathrooms: 1
- Main level bathrooms: 1
Primary bedroom
- Description: large primary suite
- Level: Second
- Area: 25760 Square Feet
- Dimensions: 16.0 x 1610.0
Bedroom 2
- Level: Second
- Area: 11872 Square Feet
- Dimensions: 106.0 x 112.0
Bedroom 3
- Level: Second
- Area: 13566 Square Feet
- Dimensions: 114.0 x 119.0
Bedroom 4
- Level: Second
- Area: 1248 Square Feet
- Dimensions: 12.0 x 104.0
Great room
- Description: large great room
- Level: Main
- Area: 2584 Square Feet
- Dimensions: 152.0 x 17.0
Loft
- Description: large loft
- Level: Second
- Area: 19564 Square Feet
- Dimensions: 134.0 x 146.0
Office
- Level: Main
- Area: 15004 Square Feet
- Dimensions: 121.0 x 124.0
Heating
- Central, Forced Air, Heat Pump, Zoned
Cooling
- Central Air, Electric, Heat Pump, Zoned
Appliances
- Included: Dishwasher, Exhaust Fan, Electric Oven, Electric Water Heater, Microwave, Oven, Plumbed For Ice Maker, Range, Stainless Steel Appliance(s), Vented Exhaust Fan, Water Heater
- Laundry: Electric Dryer Hookup, Inside, Laundry Room, Upper Level, Washer Hookup
Features
- Double Vanity, Entrance Foyer, Eat-in Kitchen, High Speed Internet, Kitchen Island, Low Flow Plumbing Fixtures, Open Floorplan, Pantry, Walk-In Closet(s), Wired for Data, Shower Only, Bathtub/Shower Combination, Walk-In Shower, Water Closet, Quartz Counters, Smooth Ceilings
- Flooring: Carpet, Combination, Ceramic Tile, Other, Plank, Simulated Wood, Tile, Vinyl
- Doors: Sliding Doors
- Windows: Double Pane Windows, Low-Emissivity Windows
Interior area
- Total structure area: 2,567
- Total interior livable area: 2,567 sqft
- Finished area above ground: 2,567
- Finished area below ground: 0
Property
Parking
- Total spaces: 3
- Parking features: Attached, Concrete, Direct Access, Driveway, Garage Faces Front, Garage, Garage Door Opener, Kitchen Level, Lighted, Oversized, Paved, Private
- Garage spaces: 3
- Has uncovered spaces: Yes
Features
- Levels: Two
- Stories: 2
- Entry location: Front Door
- Patio & porch: Covered, Front Porch, Patio, Porch, Rear Porch, Wrap Around
- Exterior features: Rain Gutters, Smart Lock(s)
Lot
- Size: 0.68 Acres
- Features: Back Yard, Corner Lot, Front Yard, Landscaped
Details
- Parcel number: 16J01021S
- Zoning: RAG
- Special conditions: Standard
Construction
Type & style
- Home type: SingleFamily
- Architectural style: Craftsman
- Property subtype: Single Family Residence
Materials
- Attic/Crawl Hatchway(s) Insulated, Concrete, Ducts Professionally Air-Sealed, Glass, Low VOC Insulation, Stone Veneer, Vinyl Siding, Low VOC Paint/Sealant/Varnish
- Foundation: Permanent, Slab
- Roof: Architectural Shingle
Condition
- New Construction,Under Construction
- New construction: Yes
- Year built: 2026
- Major remodel year: 2026
Details
- Builder model: Shenandoah Craftsman
- Builder name: Mattamy Homes
Utilities & green energy
- Sewer: Septic Tank
- Water: Public
- Utilities for property: Cable Available, Electricity Connected, Natural Gas Not Available, Water Connected, Septic Connected
Green energy
- Energy efficient items: Appliances, Construction, Doors, HVAC, Insulation, Lighting, Thermostat, Windows, Water Heater
- Indoor air quality: Integrated Pest Management, Ventilation
- Construction elements: Conserving Methods, Recycled Materials, Recyclable Materials, Renewable Materials
- Water conservation: Efficient Hot Water Distribution, Green Infrastructure, Low-Flow Fixtures
Community & HOA
Community
- Features: Street Lights
- Security: Smoke Detector(s)
- Subdivision: The Grove at Gin Branch
HOA
- Has HOA: Yes
- Amenities included: None
- Services included: Insurance, Maintenance Grounds, Storm Water Maintenance
- HOA fee: $58 monthly
- HOA name: Elite Management
- HOA phone: 919-233-7660
Location
- Region: Wendell
Financial & listing details
- Price per square foot: $193/sqft
- Annual tax amount: $3,864
- Date on market: 10/28/2026
- Listing agreement: Exclusive Right To Sell
- Listing terms: 1031 Exchange,Cash,Conventional,FHA,Relocation Property,USDA Loan,VA Loan
- Road surface type: Asphalt, Paved
Estimated market value
$494,600
$470,000 - $519,000
$2,436/mo
Price history
| Date | Event | Price |
|---|---|---|
| 10/29/2026 | Listed for sale | $495,566$193/sqft |
Source:  Doorify MLS #10200651 Report a problem | ||
Public tax history
Tax history is unavailable.
Monthly payment
Est. payment
Payment breakdown
Explore the cost of this home by adjusting the details. Changes won't be saved.Climate risks
Neighborhood: 27591
Nearby schools
Schools provided by the listing agent
- Elementary: Johnston - Corinth Holders Elementary
- Middle: Johnston - Archer Lodge Middle
- High: Johnston - Corinth Holders High School
Source: Doorify MLS. This data may not be complete. We recommend contacting the local school district to confirm school assignments for this home.

Similar homes
- from $494,9904 bd4 ba2.6k sqftGrayson Plan, Single Family Homes at Wendell Falls, Wendell, NC 27591New Construction
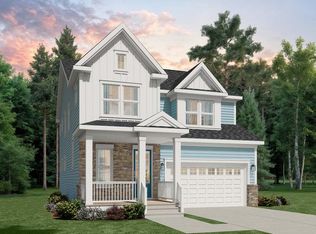 Brookfield Residential
- $505,0004 bd4 ba2.7k sqft17 Watermere St, Wendell, NC 27591New Construction
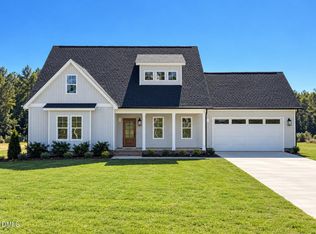
 Doorify MLS
- $525,0004 bd4 ba3k sqft50 Watermere St, Wendell, NC 27591New Construction
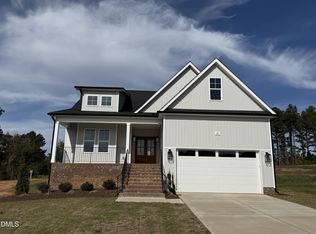 Doorify MLS
- from $591,7503 bd3 ba2.5k sqftWestwood Plan, Wendell Falls, Wendell, NC 27591New Construction
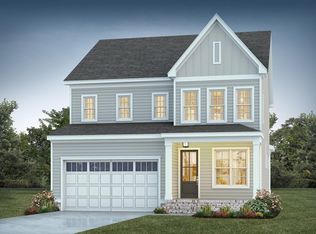 Homes By Dickerson
- $530,0004 bd4 ba2.8k sqft26 Watermere St, Wendell, NC 27591New ConstructionDoorify MLS
- $505,0003 bd4 ba2.6k sqft51 Watermere St, Wendell, NC 27591New ConstructionDoorify MLS
- $575,0004 bd4 ba3.2k sqft112 Corilla Dr, Wendell, NC 27591New ConstructionDoorify MLS
- $474,7004 bd3 ba2.4k sqftHolly, Zebulon, NC 27597New ConstructionDoorify MLS
- $498,5004 bd3 ba2.5k sqft18 Deep Blue Trl, Middlesex, NC 27557New ConstructionMLS ID #10191330, Charlotte Cox. Doorify MLS
- $509,5005 bd4 ba2.4k sqft740 Aristocrat Ln, Knightdale, NC 27545New ConstructionDoorify MLS
- $499,9004 bd2 ba2.1k sqft55 Kettle Creek Dr, Zebulon, NC 27597New ConstructionDoorify MLS
- $484,9894 bd3 ba2.3k sqft45 Diamond Creek Dr, Zebulon, NC 27597New ConstructionDoorify MLS
- $453,1024 bd3 ba2.5k sqft92 Coco Ln, Clayton, NC 27520New ConstructionMLS ID #10201164, Monroe Hale. Doorify MLS
- $574,7064 bd3 ba2.5k sqft93 Bandelier Dr, Selma, NC 27576New ConstructionMLS ID #10189206, April Stephens. Doorify MLS
- $519,9054 bd4 ba2.5k sqft10 Diamond Creek Dr, Zebulon, NC 27597New ConstructionMLS ID #10166409, Jim Allen. Doorify MLS
