The 2,567 square foot Shenandoah floorplan is thoughtfully designed for modern living — offering the perfect balance of style, flexibility, and comfort. The open-concept Great Room, dining area, and kitchen with a spacious breakfast island create a vibrant hub for cooking, gathering, and making memories. Just off the foyer, a study which is great for a home office or play room. Upstairs, a central loft provides even more space to relax or entertain. The expansive primary suite boasts a luxurious bath and an oversized walk-in closet. We have a large shower with bench seat and linen closet in the primary bathroom. In addition, bedrooms 2 through 4 offer plenty of room for family, guests, or whatever your lifestyle calls for. Your 3-car garage can act as a home gym, extra storage, parking for your toys and so much more.
New construction
$453,102
92 Coco Ln, Clayton, NC 27520
4beds
2,567sqft
Single Family Residence
Built in 2026
0.92 Acres Lot
$-- Zestimate®
$177/sqft
$60/mo HOA
What's special
Oversized walk-in closetExpansive primary suiteOpen-concept great roomDining area
- 1 day
- 125
- 12
Zillow last checked:
Listing updated:
Listed by:
Monroe Hale 914-443-7499,
Mattamy Homes LLC
Source: Doorify MLS,MLS#: 10201164
Facts & features
Interior
Bedrooms & bathrooms
- Bedrooms: 4
- Bathrooms: 3
- Full bathrooms: 2
- 1/2 bathrooms: 1
Primary bedroom
- Level: Second
- Area: 269.28 Square Feet
- Dimensions: 16.0 x 16.83
Heating
- Heat Pump
Cooling
- Heat Pump
Appliances
- Included: Free-Standing Electric Oven, Free-Standing Electric Range, Microwave
- Laundry: Electric Dryer Hookup, Laundry Room, Upper Level, Washer Hookup
Features
- Double Vanity, Eat-in Kitchen, Kitchen Island, Open Floorplan, Pantry, Recessed Lighting, Smart Thermostat, Storage, Walk-In Closet(s), Kitchen/Dining Room Combination, Bathtub/Shower Combination, Walk-In Shower, Water Closet, Quartz Counters
- Flooring: Carpet, Ceramic Tile, Vinyl
- Doors: French Doors, Sliding Doors
- Windows: Low-Emissivity Windows
- Common walls with other units/homes: No Common Walls
Interior area
- Total structure area: 2,567
- Total interior livable area: 2,567 sqft
- Finished area above ground: 2,567
- Finished area below ground: 0
Property
Parking
- Total spaces: 3
- Parking features: Attached, Driveway, Garage Faces Front, Garage, Garage Door Opener
- Garage spaces: 3
- Has uncovered spaces: Yes
Features
- Levels: Two
- Stories: 2
- Patio & porch: Covered, Rear Porch
- Exterior features: Rain Gutters, Smart Lock(s)
Lot
- Size: 0.92 Acres
- Features: Back Yard, Open Lot, Rectangular Lot
Details
- Parcel number: 05h05041f
- Special conditions: Standard
Construction
Type & style
- Home type: SingleFamily
- Architectural style: Colonial
- Property subtype: Single Family Residence
Materials
- Batts Insulation, Blown-In Insulation, Spray Foam Insulation, Vinyl Siding
- Foundation: Slab
- Roof: Architectural Shingle
Condition
- New Construction
- New construction: Yes
- Year built: 2026
- Major remodel year: 2026
Details
- Builder model: Shenandoah
- Builder name: Mattamy Homes
Utilities & green energy
- Sewer: Septic Tank
- Water: Public
Green energy
- Energy efficient items: Appliances, Insulation, Thermostat, Windows, Water Heater
Community & HOA
Community
- Features: Street Lights
- Subdivision: McAlister Creek
HOA
- Has HOA: Yes
- Amenities included: None
- Services included: None
- HOA fee: $60 monthly
- HOA name: McAlister Creek HOA
- HOA phone: 919-233-7660
Location
- Region: Clayton
Financial & listing details
- Price per square foot: $177/sqft
- Date on market: 10/31/2026
- Listing agreement: Exclusive Right To Sell
- Listing terms: 1031 Exchange,Cash,Conventional,FHA,USDA Loan,VA Loan
Estimated market value
Not available
Estimated sales range
Not available
Not available
Price history
| Date | Event | Price |
|---|---|---|
| 10/31/2026 | Listed for sale | $453,102$177/sqft |
Source:  Doorify MLS #10201164 Report a problem | ||
Public tax history
Tax history is unavailable.
Monthly payment
Est. payment
Payment breakdown
Explore the cost of this home by adjusting the details. Changes won't be saved.Climate risks
Neighborhood: 27520
Nearby schools
Schools provided by the listing agent
- Elementary: Johnston - Swift Creek Elementary
- Middle: Johnston - Swift Creek Middle School
- High: Johnston - Wilsons Mills High School
Source: Doorify MLS. This data may not be complete. We recommend contacting the local school district to confirm school assignments for this home.
Similar homes
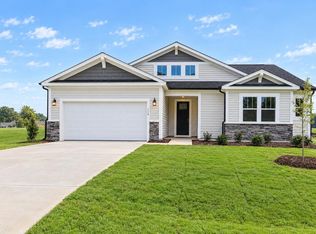
- $404,9564 bd3 ba2.5k sqft68 Coco Ln, Clayton, NC 27520New Construction

 MLS ID #10201165, Monroe Hale. Doorify MLS
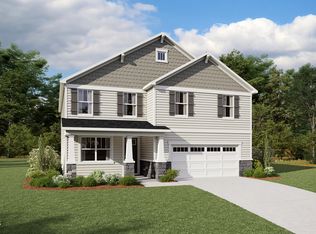
- $--4 bd3 ba2.4k sqft114 Olive History Way, Clayton, NC 27520Auction
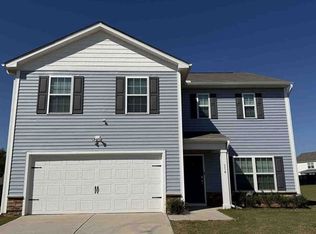 Xome
- $--3 bd2 ba1.3k sqft1913 Jack Rd, Clayton, NC 27520AuctionXome
- $435,0004 bd3 ba2.5k sqft115 Felicia Ct, Clayton, NC 27520For Sale
 MLS ID #10151227, Kaye Hatch. Doorify MLS
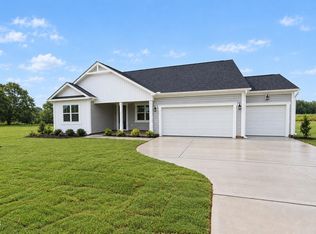
- $494,7765 bd4 ba3.1k sqft141 Coco Ln, Clayton, NC 27520New ConstructionMLS ID #10198274, Monroe Hale. Doorify MLS
- $569,9004 bd3 ba3.2k sqft154 Scarlet Oak Run, Clayton, NC 27520For SaleMLS ID #10201068, April Stephens. Doorify MLS
- $429,0003 bd3 ba2.7k sqft137 Redbud Dr, Clayton, NC 27520For SaleMLS ID #10196318, Angelina Corroo. Doorify MLS
- $422,5003 bd3 ba2.7k sqft392 Ashpole Trl, Clayton, NC 27520For SaleMLS ID #10196000, Sue Tabor. Doorify MLS
- $419,9003 bd3 ba2.4k sqft36 Pursuit Ct, Clayton, NC 27520For SaleMLS ID #10196950, Steve G Metarelis. Doorify MLS
- $429,9993 bd2 ba2.2k sqft2920 Old Us Highway 70 W, Clayton, NC 27520For SaleMLS ID #10197162, John Marinaccio. Doorify MLS
- $409,8882 bd2 ba2.1k sqft119 Coco Ln, Clayton, NC 27520New ConstructionMLS ID #10189549, Monroe Hale. Doorify MLS
- $315,0003 bd2 ba1.5k sqft2001 Sterling Dr, Clayton, NC 27520For SaleMLS ID #10201082, Bradley Upchurch. Doorify MLS
- $399,9904 bd3 ba2.8k sqftGalen, Clayton, NC 27520New ConstructionDoorify MLS
- $489,9004 bd3 ba2.4k sqft81 Juju Drive, Clayton, NC 27520New Construction
 MLS ID #100543151, Tammy Register, EXP Realty LLC - C. Hive MLS
- $489,9004 bd3 ba2.4k sqft81 Juju Dr Lot 25, Clayton, NC 27520New ConstructionMLS ID #10134933, Tammy Register. Doorify MLS
- $370,0003 bd3 ba2.1k sqft94 Diamond Creek Drive, Clayton, NC 27520For SaleMLS ID #100573092, Elliott Squires, Homeward Carolinas. Hive MLS
- $472,9003 bd3 ba2.1k sqft127 Big Pine Rd, Clayton, NC 27520New ConstructionMLS ID #10171797, Kelsey lee Hyman. Doorify MLS
