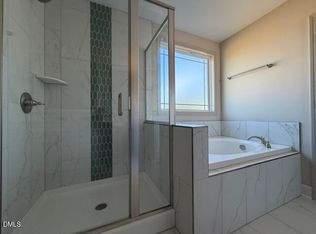
The 2,100 sq. ft. Allegheny offers the perfect blend of modern ranch-style living and thoughtful design. An open layout connects the Great Room, dining area, and kitchen with a breakfast bar—ideal for entertaining or everyday meals. The luxurious primary suite boasts a spacious walk-in closet and a private bath, creating a true retreat at home.
New construction
$419,888
119 Coco Ln, Clayton, NC 27520
2beds
2,100sqft
Single Family Residence
Built in 2026
0.93 Acres Lot
$-- Zestimate®
$200/sqft
$60/mo HOA
What's special
Breakfast barTrue retreat at homeLuxurious primary suiteSpacious walk-in closetPrivate bath
- 11 days
- 113
- 6
Zillow last checked:
Listing updated:
Listed by:
Monroe Hale 914-443-7499,
Mattamy Homes LLC
Source: Doorify MLS,MLS#: 10189549
Facts & features
Interior
Bedrooms & bathrooms
- Bedrooms: 2
- Bathrooms: 2
- Full bathrooms: 2
- Main level bathrooms: 2
- Main level bedrooms: 2
Primary bedroom
- Level: Main
- Area: 229.6 Square Feet
- Dimensions: 16.4 x 14.0
Heating
- Electric, Forced Air, Heat Pump
Cooling
- Central Air, Electric, Heat Pump
Appliances
- Included: Dishwasher, Free-Standing Electric Range, Microwave, Range
- Laundry: Electric Dryer Hookup, Laundry Room, Main Level, Washer Hookup
Features
- Ceiling Fan(s), Double Vanity, Entrance Foyer, Granite Counters, Kitchen Island, Open Floorplan, Primary Downstairs, Recessed Lighting, Smart Thermostat, Walk-In Closet(s), Kitchen/Dining Room Combination, Walk-In Shower, Quartz Counters
- Flooring: Carpet, Vinyl
- Windows: Insulated Windows, Low-Emissivity Windows
- Common walls with other units/homes: No Common Walls
Interior area
- Total structure area: 2,100
- Total interior livable area: 2,100 sqft
- Finished area above ground: 2,100
- Finished area below ground: 0
Property
Parking
- Total spaces: 4
- Parking features: Attached, Driveway, Garage Faces Front, Garage Door Opener
- Garage spaces: 2
- Has uncovered spaces: Yes
- Details: 2
Features
- Levels: One
- Stories: 1
- Patio & porch: Covered, Patio, Rear Porch
- Exterior features: Rain Gutters
Lot
- Size: 0.93 Acres
- Features: Open Lot
- Residential vegetation: Cleared
Details
- Parcel number: 05H05041M
- Special conditions: Standard
Construction
Type & style
- Home type: SingleFamily
- Architectural style: Craftsman
- Property subtype: Single Family Residence
Materials
- Attic/Crawl Hatchway(s) Insulated, Batts Insulation, Blown-In Insulation, Foam Insulation, Radiant Barrier, Spray Foam Insulation, Shake Siding, Stone Veneer, Vinyl Siding
- Foundation: Slab
- Roof: Architectural Shingle
Condition
- New Construction
- New construction: Yes
- Year built: 2026
- Major remodel year: 2026
Details
- Builder model: Allegheny
- Builder name: Mattamy Homes
Utilities & green energy
- Sewer: Septic Tank
- Water: Public
- Utilities for property: Electricity Connected, Natural Gas Not Available, Underground Utilities, Water Connected, Septic Connected
Community & HOA
Community
- Subdivision: To Be Added
HOA
- Has HOA: Yes
- Amenities included: None
- Services included: None
- HOA fee: $60 monthly
- HOA name: Elite Management
- HOA phone: 919-233-7660
- Second HOA name: n/a
Location
- Region: Clayton
Financial & listing details
- Price per square foot: $200/sqft
- Date on market: 8/29/2026
- Listing agreement: Exclusive Right To Sell
- Listing terms: Cash,Conventional,FHA,USDA Loan,VA Loan
- Road surface type: Asphalt, Paved
Estimated market value
Not available
Estimated sales range
Not available
Not available
Price history
| Date | Event | Price |
|---|---|---|
| 8/29/2026 | Listed for sale | $419,888$200/sqft |
Source:  Doorify MLS #10189549 Report a problem Doorify MLS #10189549 Report a problem | ||
Public tax history
Tax history is unavailable.
Monthly payment
Est. payment
Payment breakdown
Explore the cost of this home by adjusting the details. Changes won't be saved.Climate risks
Neighborhood: 27520
Nearby schools
Schools provided by the listing agent
- Elementary: Johnston - Swift Creek Elementary
- Middle: Johnston - Swift Creek Middle School
- High: Johnston - Wilsons Mills High School
Source: Doorify MLS. This data may not be complete. We recommend contacting the local school district to confirm school assignments for this home.
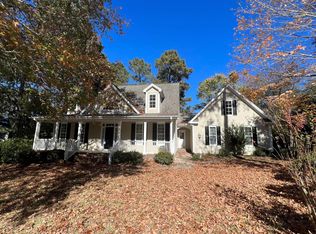
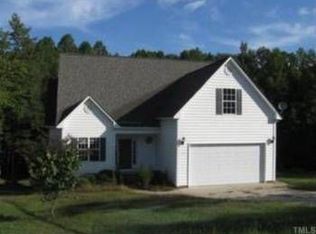
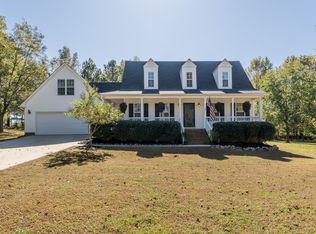
Similar homes
- $444,8413 bd2 ba2.3k sqft93 Coco Ln, Clayton, NC 27520New Construction
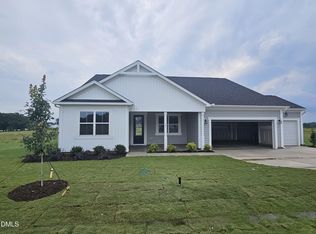
 MLS ID #10189403, Monroe Hale. Doorify MLS
 - $544,9004 bd4 ba2.5k sqft169 Big Pine Rd, Clayton, NC 27520New Construction
 MLS ID #10158785, Kelsey lee Hyman. Doorify MLS
 - $436,0004 bd3 ba3k sqft119 Caxton Ct, Clayton, NC 27527For Sale
 MLS ID #10178259, Thomas Ladane Shoupe. Doorify MLS
 - $379,0005 bd3 ba2.3k sqft131 Sugar Maple Ct, Garner, NC 27529For Sale
 MLS ID #10181739, Laurie Stanley. Doorify MLS
 - $465,0004 bd3 ba2.2k sqft74 Freedom Ridge Dr, Smithfield, NC 27577New ConstructionMLS ID #10172061, Maggie Schiele. Doorify MLS
- $574,9004 bd3 ba3k sqft250 Rising Star Dr, Clayton, NC 27520New ConstructionDoorify MLS
- $399,0003 bd2 ba1.8k sqft93 Ausban Ridge Ln, Four Oaks, NC 27524New ConstructionDoorify MLS
- $569,9004 bd3 ba2.7k sqft447 Rising Star Dr, Clayton, NC 27520New ConstructionDoorify MLS
- $440,0004 bd3 ba2.6k sqft604 Rockbank Loop, Wendell, NC 27591For SaleMLS ID #10164883, Thomas Ladane Shoupe. Doorify MLS
- $379,9003 bd2 ba1.5k sqft102 Steppe Way, Garner, NC 27529New ConstructionDoorify MLS
- $346,9003 bd2 ba1.6k sqft373 Bonsai Way, Four Oaks, NC 27524New ConstructionMLS ID #10188952, Ron Lee. Doorify MLS
- $424,7003 bd3 ba1.9k sqft306 Green Pines Estates Dr, Kenly, NC 27542New ConstructionMLS ID #10179733, Joshua Finch. Doorify MLS
- $409,9003 bd3 ba2.1k sqft236 Seahawk Way, Zebulon, NC 27597New ConstructionMLS ID #10179009, Kelsey lee Hyman. Doorify MLS
- $424,9003 bd3 ba2.1k sqft1800 Batten Farm Rd #18, Selma, NC 27576New ConstructionMLS ID #10179045, Tammy Register. Doorify MLS
- $442,0003 bd3 ba2.4k sqft1717 Willow Landing Way, Willow Spring, NC 27592For SaleMLS ID #10159305, Thomas Ladane Shoupe. Doorify MLS
- $380,0003 bd3 ba2.2k sqft4011 Oatgrass Ln, Raleigh, NC 27604For SaleMLS ID #10169878, Craig Tribus. Doorify MLS
- $381,9003 bd2 ba1.9k sqft835 Olive Branch Dr, Smithfield, NC 27577New ConstructionMLS ID #10091574, Kelsey lee Hyman. Doorify MLS
- $365,0004 bd3 ba2.2k sqft913 Peninsula Pl, Knightdale, NC 27545For SaleMLS ID #10189025, Thomas Ladane Shoupe. Doorify MLS
- $389,9003 bd3 ba2k sqft90 Laramie Ln #36, Selma, NC 27576New ConstructionDoorify MLS
- $354,9003 bd2 ba1.8k sqft313 Bonsai Way, Four Oaks, NC 27524New ConstructionMLS ID #10140756, Tony Lee. Doorify MLS
