The 1,882 sq. ft. Cascades floorplan is designed for modern living, with open spaces and plenty of options to fit your lifestyle. The Great Room, dining area, and kitchen with breakfast bar and walk-in pantry create the perfect hub for entertaining or everyday comfort. The primary suite features a spacious walk-in closet and private bath w/ walk-in tile shower w/ bench, while two additional bedrooms provide space for many to reside in the home. We also have a study that could be an office, home gym, or play room.
New construction
$404,956
68 Coco Ln, Clayton, NC 27520
4beds
2,567sqft
Single Family Residence
Built in 2026
0.92 Acres Lot
$-- Zestimate®
$158/sqft
$60/mo HOA
What's special
Kitchen with breakfast barOpen spacesWalk-in pantryPrimary suiteSpacious walk-in closetTwo additional bedroomsGreat room
- 18 hours
- 97
- 4
Zillow last checked:
Listing updated:
Listed by:
Monroe Hale 914-443-7499,
Mattamy Homes LLC
Source: Doorify MLS,MLS#: 10201165
Facts & features
Interior
Bedrooms & bathrooms
- Bedrooms: 4
- Bathrooms: 3
- Full bathrooms: 2
- 1/2 bathrooms: 1
Primary bedroom
- Level: Second
- Area: 200.46 Square Feet
- Dimensions: 13.0 x 15.42
Heating
- Heat Pump
Cooling
- Heat Pump
Appliances
- Included: Free-Standing Electric Oven, Free-Standing Electric Range, Microwave
- Laundry: Electric Dryer Hookup, Laundry Room, Upper Level, Washer Hookup
Features
- Double Vanity, Eat-in Kitchen, Kitchen Island, Open Floorplan, Pantry, Recessed Lighting, Smart Thermostat, Storage, Walk-In Closet(s), Kitchen/Dining Room Combination, Bathtub/Shower Combination, Walk-In Shower, Water Closet, Quartz Counters
- Flooring: Carpet, Ceramic Tile, Vinyl
- Doors: French Doors, Sliding Doors
- Windows: Low-Emissivity Windows
- Common walls with other units/homes: No Common Walls
Interior area
- Total structure area: 2,567
- Total interior livable area: 2,567 sqft
- Finished area above ground: 2,567
- Finished area below ground: 0
Property
Parking
- Total spaces: 3
- Parking features: Attached, Driveway, Garage Faces Front, Garage, Garage Door Opener
- Garage spaces: 3
- Has uncovered spaces: Yes
Features
- Levels: Two
- Stories: 2
- Patio & porch: Covered, Rear Porch
- Exterior features: Rain Gutters, Smart Lock(s)
Lot
- Size: 0.92 Acres
- Features: Back Yard, Open Lot, Rectangular Lot
Details
- Parcel number: 05H05041G
- Special conditions: Standard
Construction
Type & style
- Home type: SingleFamily
- Architectural style: Craftsman
- Property subtype: Single Family Residence
Materials
- Batts Insulation, Blown-In Insulation, Spray Foam Insulation, Vinyl Siding
- Foundation: Slab
- Roof: Architectural Shingle
Condition
- New Construction
- New construction: Yes
- Year built: 2026
- Major remodel year: 2026
Details
- Builder model: Shenandoah
- Builder name: Mattamy Homes
Utilities & green energy
- Sewer: Septic Tank
- Water: Public
Green energy
- Energy efficient items: Appliances, Insulation, Thermostat, Windows, Water Heater
Community & HOA
Community
- Features: Street Lights
- Subdivision: McAlister Creek
HOA
- Has HOA: Yes
- Amenities included: None
- Services included: None
- HOA fee: $60 monthly
- HOA name: McAlister Creek HOA
- HOA phone: 919-233-7660
Location
- Region: Clayton
Financial & listing details
- Price per square foot: $158/sqft
- Date on market: 10/31/2026
- Listing agreement: Exclusive Right To Sell
- Listing terms: 1031 Exchange,Cash,Conventional,FHA,USDA Loan,VA Loan
Estimated market value
Not available
Estimated sales range
Not available
Not available
Price history
| Date | Event | Price |
|---|---|---|
| 10/31/2026 | Listed for sale | $404,956$158/sqft |
Source:  Doorify MLS #10201165 Report a problem | ||
Public tax history
Tax history is unavailable.
Monthly payment
Est. payment
Payment breakdown
Explore the cost of this home by adjusting the details. Changes won't be saved.Climate risks
Neighborhood: 27520
Nearby schools
Schools provided by the listing agent
- Elementary: Johnston - Swift Creek Elementary
- Middle: Johnston - Swift Creek Middle School
- High: Johnston - Wilsons Mills High School
Source: Doorify MLS. This data may not be complete. We recommend contacting the local school district to confirm school assignments for this home.
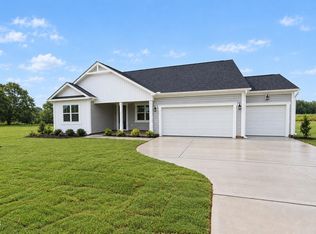
Similar homes
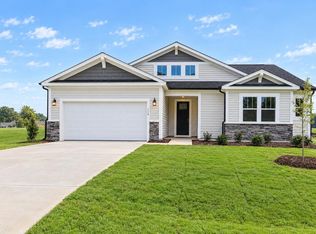
- $453,1024 bd3 ba2.5k sqft92 Coco Ln, Clayton, NC 27520New Construction
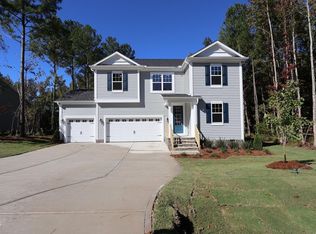
 MLS ID #10201164, Monroe Hale. Doorify MLS
- $435,0004 bd3 ba2.5k sqft115 Felicia Ct, Clayton, NC 27520For Sale
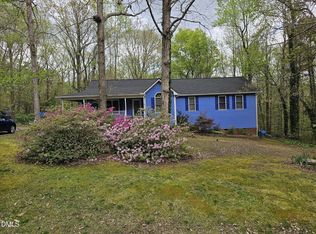 MLS ID #10151227, Kaye Hatch. Doorify MLS
- $--4 bd3 ba2.7k sqft185 Thumper Way, Clayton, NC 27520Auction
 Auction.com 1
- $399,9904 bd3 ba2.8k sqftGalen, Clayton, NC 27520New Construction
 Doorify MLS
- $409,8882 bd2 ba2.1k sqft119 Coco Ln, Clayton, NC 27520New ConstructionMLS ID #10189549, Monroe Hale. Doorify MLS
- $419,9003 bd3 ba2.4k sqft36 Pursuit Ct, Clayton, NC 27520For SaleMLS ID #10196950, Steve G Metarelis. Doorify MLS
- $429,0003 bd3 ba2.7k sqft137 Redbud Dr, Clayton, NC 27520For SaleMLS ID #10196318, Angelina Corroo. Doorify MLS
- $422,5003 bd3 ba2.7k sqft392 Ashpole Trl, Clayton, NC 27520For SaleMLS ID #10196000, Sue Tabor. Doorify MLS
- $315,0003 bd2 ba1.5k sqft2001 Sterling Dr, Clayton, NC 27520For SaleMLS ID #10201082, Bradley Upchurch. Doorify MLS
- $370,0003 bd3 ba2.1k sqft94 Diamond Creek Drive, Clayton, NC 27520For Sale
 MLS ID #100573092, Elliott Squires, Homeward Carolinas. Hive MLS
- $429,9993 bd2 ba2.2k sqft2920 Old Us Highway 70 W, Clayton, NC 27520For SaleMLS ID #10197162, John Marinaccio. Doorify MLS
- $569,9004 bd3 ba3.2k sqft154 Scarlet Oak Run, Clayton, NC 27520For SaleMLS ID #10201068, April Stephens. Doorify MLS
- $494,7765 bd4 ba3.1k sqft141 Coco Ln, Clayton, NC 27520New ConstructionMLS ID #10198274, Monroe Hale. Doorify MLS
- $399,0003 bd2 ba1.8k sqft128 Redbud Dr, Clayton, NC 27520For SaleMLS ID #10182778, John Trapasso. Doorify MLS
- $376,1904 bd3 ba2.3k sqft104 Olive History Way, Clayton, NC 27520New ConstructionDoorify MLS
- $395,2504 bd3 ba2.8k sqftWilmington, Clayton, NC 27520New ConstructionDoorify MLS
- $400,9004 bd3 ba2.8k sqftHayden, Clayton, NC 27520New ConstructionMLS ID #10185470, Kenneth Ward. Doorify MLS
- $409,9744 bd3 ba2.8k sqft163 Reagan Crest Dr, Clayton, NC 27520New ConstructionDoorify MLS
