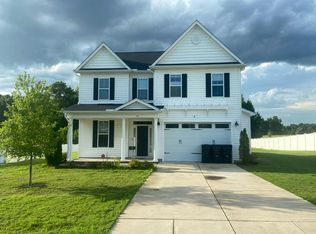
The 3185 sq. ft. The 3,185 square foot, 5-bedroom, 3.5 bathroom Voyageur floorplan makes great use of its considerable space with a superbly arranged combination of open and private living areas. A flex room right off the foyer can be used for anything — while the Great Room, dining room and kitchen with breakfast island makes entertaining a cinch. A bedroom is on the first floor and could be used as a guest suite. Upstairs, a large loft adds even more living space, while the primary suite and the other 3 bedrooms all have generous walk-in closets. We also have a covered deck on the back of the home just outside the massive glass sliding door.
New construction
$494,776
141 Coco Ln, Clayton, NC 27520
5beds
3,185sqft
Single Family Residence
Built in 2026
0.93 Acres Lot
$494,300 Zestimate®
$155/sqft
$60/mo HOA
What's special
Kitchen with breakfast islandGreat roomDining roomMassive glass sliding door
- 18 days
- 191
- 17
Likely to sell faster than
Zillow last checked:
Listing updated:
Listed by:
Monroe Hale 914-443-7499,
Mattamy Homes LLC
Source: Doorify MLS,MLS#: 10198274
Facts & features
Interior
Bedrooms & bathrooms
- Bedrooms: 5
- Bathrooms: 4
- Full bathrooms: 3
- 1/2 bathrooms: 1
- Main level bathrooms: 1
- Main level bedrooms: 1
Primary bedroom
- Level: Main
- Area: 267.41 Square Feet
- Dimensions: 18.7 x 14.3
Heating
- Electric, Forced Air, Heat Pump
Cooling
- Central Air, Electric, Heat Pump
Appliances
- Included: Dishwasher, Free-Standing Electric Range, Microwave, Range
- Laundry: Electric Dryer Hookup, Laundry Room, Upper Level, Washer Hookup
Features
- Double Vanity, Entrance Foyer, Granite Counters, In-Law Floorplan, Kitchen Island, Open Floorplan, Recessed Lighting, Smart Thermostat, Walk-In Closet(s), Kitchen/Dining Room Combination, Walk-In Shower, Quartz Counters
- Flooring: Carpet, Vinyl
- Windows: Insulated Windows, Low-Emissivity Windows
- Common walls with other units/homes: No Common Walls
Interior area
- Total structure area: 3,185
- Total interior livable area: 3,185 sqft
- Finished area above ground: 3,185
- Finished area below ground: 0
Property
Parking
- Total spaces: 4
- Parking features: Attached, Driveway, Garage Faces Front, Garage Door Opener
- Garage spaces: 2
- Has uncovered spaces: Yes
- Details: 2
Features
- Levels: Two
- Stories: 2
- Patio & porch: Covered, Patio, Rear Porch
- Exterior features: Rain Gutters
Lot
- Size: 0.93 Acres
- Features: Open Lot
- Residential vegetation: Cleared
Details
- Parcel number: 05h05041N
- Special conditions: Standard
Construction
Type & style
- Home type: SingleFamily
- Architectural style: Craftsman
- Property subtype: Single Family Residence
Materials
- Attic/Crawl Hatchway(s) Insulated, Batts Insulation, Blown-In Insulation, Foam Insulation, Spray Foam Insulation, Shake Siding, Stone Veneer, Vinyl Siding
- Foundation: Crawlspace
- Roof: Architectural Shingle
Condition
- New Construction
- New construction: Yes
- Year built: 2026
- Major remodel year: 2026
Details
- Builder model: Voyageur
- Builder name: Mattamy Homes
Utilities & green energy
- Sewer: Septic Tank
- Water: Public
- Utilities for property: Electricity Connected, Natural Gas Not Available, Underground Utilities, Water Connected, Septic Connected
Community & HOA
Community
- Subdivision: McAlister Creek
HOA
- Has HOA: Yes
- Amenities included: None
- Services included: None
- HOA fee: $60 monthly
- HOA name: Elite Management
- HOA phone: 919-233-7660
- Second HOA name: n/a
Location
- Region: Clayton
Financial & listing details
- Price per square foot: $155/sqft
- Date on market: 10/14/2026
- Listing agreement: Exclusive Right To Sell
- Listing terms: Cash,Conventional,FHA,USDA Loan,VA Loan
- Road surface type: Asphalt, Paved
Estimated market value
$494,300
$470,000 - $519,000
$2,731/mo
Price history
| Date | Event | Price |
|---|---|---|
| 10/14/2026 | Listed for sale | $494,776$155/sqft |
Source:  Doorify MLS #10198274 Report a problem | ||
Public tax history
Tax history is unavailable.
Monthly payment
Est. payment
Payment breakdown
Explore the cost of this home by adjusting the details. Changes won't be saved.Climate risks
Neighborhood: 27520
Nearby schools
Schools provided by the listing agent
- Elementary: Johnston - Swift Creek Elementary
- Middle: Johnston - Swift Creek Middle School
- High: Johnston - Wilsons Mills High School
Source: Doorify MLS. This data may not be complete. We recommend contacting the local school district to confirm school assignments for this home.
Similar homes
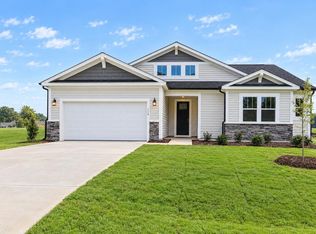
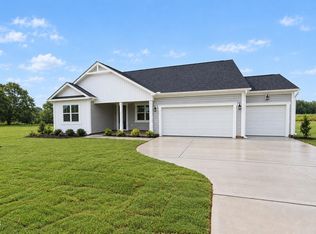
- $453,1024 bd3 ba2.5k sqft92 Coco Ln, Clayton, NC 27520New Construction
 MLS ID #10201164, Monroe Hale. Doorify MLS
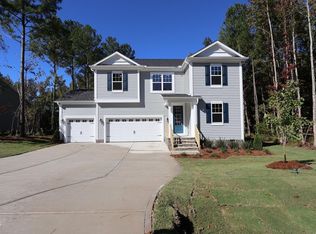
- $--4 bd3 ba2.4k sqft114 Olive History Way, Clayton, NC 27520Auction
 Xome
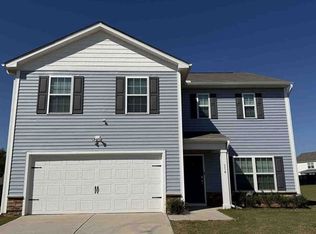
- $404,9564 bd3 ba2.5k sqft68 Coco Ln, Clayton, NC 27520New Construction
 MLS ID #10201165, Monroe Hale. Doorify MLS
- $--4 bd3 ba2.7k sqft185 Thumper Way, Clayton, NC 27520Auction
 Auction.com 1
- $569,9004 bd3 ba3.2k sqft154 Scarlet Oak Run, Clayton, NC 27520For SaleMLS ID #10201068, April Stephens. Doorify MLS
- $435,0004 bd3 ba2.5k sqft115 Felicia Ct, Clayton, NC 27520For SaleMLS ID #10151227, Kaye Hatch. Doorify MLS
- $429,0003 bd3 ba2.7k sqft137 Redbud Dr, Clayton, NC 27520For SaleMLS ID #10196318, Angelina Corroo. Doorify MLS
- $489,9004 bd3 ba2.4k sqft81 Juju Drive, Clayton, NC 27520New Construction
 MLS ID #100543151, Tammy Register, EXP Realty LLC - C. Hive MLS
- $489,9004 bd3 ba2.4k sqft81 Juju Dr Lot 25, Clayton, NC 27520New ConstructionMLS ID #10134933, Tammy Register. Doorify MLS
- $422,5003 bd3 ba2.7k sqft392 Ashpole Trl, Clayton, NC 27520For SaleMLS ID #10196000, Sue Tabor. Doorify MLS
- $539,9004 bd4 ba2.5k sqft205 Big Pine Rd, Clayton, NC 27520New ConstructionMLS ID #10197786, Robyn Williams. Doorify MLS
- $544,9004 bd3 ba2.7k sqft155 Juju Drive, Clayton, NC 27520New ConstructionMLS ID #100567774, Tammy Register, EXP Realty LLC - C. Hive MLS
- $544,9004 bd3 ba2.7k sqft155 Juju Dr Lot 21, Clayton, NC 27520New ConstructionMLS ID #10160276, Tammy Register. Doorify MLS
- $544,9004 bd3 ba2.7k sqft63 Juju Drive, Clayton, NC 27520New ConstructionMLS ID #100543146, Tammy Register, EXP Realty LLC - C. Hive MLS
- $544,9004 bd3 ba2.7k sqft63 Juju Dr Lot 26, Clayton, NC 27520New ConstructionMLS ID #10134922, Tammy Register. Doorify MLS
- $536,9004 bd4 ba2.6k sqft135 Big Pine Rd, Clayton, NC 27520New ConstructionMLS ID #10190950, Robyn Williams. Doorify MLS
- $494,9414 bd3 ba3.1k sqft354 Swift Creek Farm Ln, Clayton, NC 27520New ConstructionDoorify MLS
- $494,9905 bd3 ba3.2k sqft35 Pony Gallop Ln, Clayton, NC 27520New ConstructionDoorify MLS
