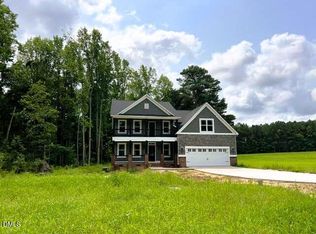
The new Harmony plan awaits you. The only one like it, this is a truly exceptional new construction home where thoughtful design, luxurious finishes, and effortless living come together beautifully. From the moment you step inside, you'll be captivated by the light-filled layout and stunning see-through fireplace, creating a striking focal point while connecting the living and dining spaces. The main level offers the ultimate in convenience with a private Primary Suite, dedicated laundry room, and oversized walk-in pantry. Upstairs, discover a second Primary Suite, two additional spacious bedrooms with Jack-and-Jill baths, a versatile loft, and a generous Rec Room—perfect for movie nights, game days, a dedicated home office, or whatever your lifestyle demands. Designed with both comfort and style in mind, this home offers room to gather, retreat, and grow. More than a home, it's a beautiful backdrop for the life you've been dreaming about. Come see it in person and experience just how special it feels to be here.
New construction
$536,900
135 Big Pine Rd, Clayton, NC 27520
4beds
2,677sqft
Single Family Residence
Built in 2026
1.08 Acres Lot
$-- Zestimate®
$201/sqft
$30/mo HOA
What's special
Versatile loftStunning see-through fireplaceLight-filled layoutJack-and-jill bathsOversized walk-in pantryDedicated laundry roomTwo additional spacious bedrooms
- 10 hours
- 38
- 1
Zillow last checked:
Listing updated:
Listed by:
Robyn Williams 919-631-6348,
RE/MAX SOUTHLAND REALTY II,
Kelsey lee Hyman 919-320-8179,
RE/MAX SOUTHLAND REALTY II
Source: Doorify MLS,MLS#: 10190950
Facts & features
Interior
Bedrooms & bathrooms
- Bedrooms: 4
- Bathrooms: 4
- Full bathrooms: 3
- 1/2 bathrooms: 1
- Main level bathrooms: 2
- Main level bedrooms: 1
Primary bedroom
- Level: First
Bedroom 2
- Level: Second
Bedroom 3
- Level: Second
Bedroom 4
- Level: Second
Primary bathroom
- Level: First
Bathroom 2
- Level: First
Bathroom 3
- Level: Second
Bathroom 4
- Level: Second
Dining room
- Level: First
Laundry
- Level: First
Living room
- Level: First
Loft
- Level: Second
Recreation room
- Level: Second
Heating
- Central, ENERGY STAR Qualified Equipment, Fireplace(s), Forced Air, Heat Pump
Cooling
- Central Air, Ceiling Fan(s), Electric, ENERGY STAR Qualified Equipment, Heat Pump, Multi Units
Appliances
- Included: Built-In Electric Oven, Cooktop, Dishwasher, Exhaust Fan, Electric Oven, Electric Water Heater, Gas Cooktop, Microwave, Plumbed For Ice Maker, Range Hood, Smart Appliance(s), Stainless Steel Appliance(s), Water Heater, Wall Oven
- Laundry: Electric Dryer Hookup, Laundry Room, Washer Hookup
Features
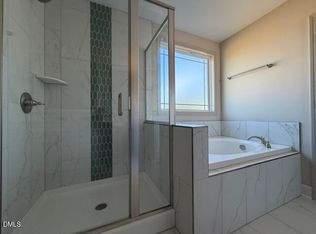
- Breakfast Bar, Built-in Features, Ceiling Fan(s), Chandelier, Crown Molding, Double Vanity, High Ceilings, Open Floorplan, Pantry, Primary Downstairs, Recessed Lighting, Soaking Tub, Walk-In Closet(s), Second Primary Bedroom, Separate Shower, Bathtub/Shower Combination, Walk-In Shower, Water Closet, Quartz Counters, Room Over Garage, Smooth Ceilings
- Flooring: Carpet, Laminate, Tile
- Windows: Low-Emissivity Windows, Screens
- Number of fireplaces: 1
- Fireplace features: Dining Room, Double Sided, Gas Log, Living Room, Propane, See Through
- Common walls with other units/homes: No Common Walls
Interior area
- Total structure area: 2,677
- Total interior livable area: 2,677 sqft
- Finished area above ground: 2,677
- Finished area below ground: 0
Property
Parking
- Total spaces: 2
- Parking features: Attached, Concrete, Driveway, Garage Faces Front, Garage, Garage Door Opener
- Garage spaces: 2
- Has uncovered spaces: Yes
Features
- Levels: Two
- Stories: 2
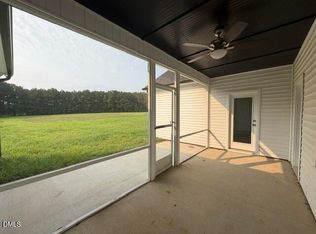
- Patio & porch: Front Porch, Patio, Porch, Rear Porch, Screened
- Fencing: None
- Has view: Yes
- View description: Neighborhood, Rural, Trees/Woods
Lot
- Size: 1.08 Acres
- Features: Landscaped
Details
- Parcel number: 05G04050J
- Zoning: RAG
- Special conditions: Standard
Construction
Type & style
- Home type: SingleFamily
- Architectural style: Craftsman,Traditional
- Property subtype: Single Family Residence
Materials
- Brick, Vinyl Siding
- Foundation: Slab, Stem Walls
- Roof: Architectural Shingle
Condition
- New construction: Yes
- Year built: 2026
- Major remodel year: 2026
Details
- Builder model: The Haven 2
- Builder name: Scott Lee Homes
Utilities & green energy
- Sewer: Septic Tank
- Water: Public
Community & HOA
Community
- Security: Carbon Monoxide Detector(s), Smoke Detector(s)
- Subdivision: Big Pine 2
HOA
- Has HOA: Yes
- Services included: Road Maintenance
- HOA fee: $360 annually
- HOA name: Big Pine 2 HOA / Signature Management
- HOA phone: 919-333-3567
Location
- Region: Clayton
Financial & listing details
- Price per square foot: $201/sqft
- Date on market: 9/4/2026
- Listing agreement: Exclusive Right To Sell
- Listing terms: Cash,Conventional,FHA,USDA Loan,VA Loan
Estimated market value
Not available
Estimated sales range
Not available
Not available
Price history
| Date | Event | Price |
|---|---|---|
| 9/4/2026 | Listed for sale | $536,900$201/sqft |
Source:  Doorify MLS #10190950 Report a problem Doorify MLS #10190950 Report a problem | ||
Public tax history
Tax history is unavailable.
Monthly payment
Est. payment
Payment breakdown
Explore the cost of this home by adjusting the details. Changes won't be saved.Climate risks
Neighborhood: 27520
Nearby schools
Schools provided by the listing agent
- Elementary: Johnston - Polenta Elementary
- Middle: Johnston - Swift Creek Middle School
- High: Johnston - Cleveland High School
Source: Doorify MLS. This data may not be complete. We recommend contacting the local school district to confirm school assignments for this home.
- $644,9003 bd4 ba3.2k sqft119 Big Pine Rd, Clayton, NC 27520New Construction
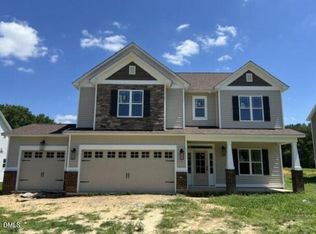
- $535,9004 bd3 ba2.5k sqft145 Big Pine Rd, Clayton, NC 27520New Construction
- $489,9004 bd4 ba2.1k sqft153 Big Pine Rd, Clayton, NC 27520New Construction
- $472,9003 bd3 ba2.1k sqft127 Big Pine Rd, Clayton, NC 27520New Construction

Similar homes
- $499,0004 bd3 ba2.7k sqft71 Locomotive Way, Clayton, NC 27520For Sale

 MLS ID #10190455, Betsy Luckett. Doorify MLS
 - $--4 bd3 ba2.7k sqft185 Thumper Way, Clayton, NC 27520Auction
 Auction.com 1
 - $544,9004 bd4 ba2.5k sqft169 Big Pine Rd, Clayton, NC 27520New Construction
 MLS ID #10158785, Kelsey lee Hyman. Doorify MLS
 - $502,9904 bd3 ba3.1k sqftJordan, Clayton, NC 27520New Construction
 Doorify MLS
 - $551,9004 bd3 ba2.5k sqft193 Big Pine Rd, Clayton, NC 27520New ConstructionMLS ID #10148222, Kelsey lee Hyman. Doorify MLS
- $539,9004 bd4 ba2.5k sqft205 Big Pine Rd, Clayton, NC 27520New ConstructionMLS ID #10123853, Robyn Williams. Doorify MLS
- $535,9004 bd3 ba2.5k sqft145 Big Pine Rd, Clayton, NC 27520New ConstructionMLS ID #10139382, Kelsey lee Hyman. Doorify MLS
- $489,9004 bd4 ba2.1k sqft153 Big Pine Rd, Clayton, NC 27520New ConstructionMLS ID #10176483, Robyn Williams. Doorify MLS
- $625,0004 bd3 ba2.3k sqft1058 Government Rd, Clayton, NC 27520For SaleMLS ID #10189410, Hannah Marie Horsey. Doorify MLS
- $579,9004 bd4 ba3.2k sqft131 Canady Landing Way, Clayton, NC 27520For SaleMLS ID #10178089, Brandy Yvette Nemergut. Doorify MLS
- $479,0003 bd3 ba2.2k sqft140 Oak Creek Dr, Clayton, NC 27520For SaleMLS ID #10189028, Katie Sheriff. Doorify MLS
- $519,9003 bd3 ba1.8k sqft2331 Twin Acres Rd, Clayton, NC 27520For SaleMLS ID #10186218, Ashley Violet Riva. Doorify MLS
- $472,9003 bd3 ba2.1k sqft127 Big Pine Rd, Clayton, NC 27520New ConstructionMLS ID #10171797, Kelsey lee Hyman. Doorify MLS
- $544,9004 bd3 ba2.7k sqft155 Juju Dr Lot 21, Clayton, NC 27520New ConstructionMLS ID #10160276, Tammy Register. Doorify MLS
- $590,0004 bd3 ba3.4k sqft1007 Swift Creek Dr, Clayton, NC 27520For SaleMLS ID #10187651, Sal Stammetti. Doorify MLS
- $544,9004 bd3 ba2.7k sqft63 Juju Dr Lot 26, Clayton, NC 27520New ConstructionMLS ID #10134922, Tammy Register. Doorify MLS
- $515,0005 bd4 ba3.1k sqft44 Pond Mountain Dr, Clayton, NC 27520For SaleMLS ID #10165867, Shannon Marie Sharrock. Doorify MLS
- $500,0003 bd4 ba2.5k sqft76 Cozy Brook Ct, Clayton, NC 27520For SaleMLS ID #10159670, Jim Allen. Doorify MLS
- $499,9004 bd4 ba3.2k sqft19 Willow Oak Trl, Clayton, NC 27520For SaleMLS ID #10184210, Jinny Lyon. Doorify MLS
