Why settle when you can have 1.71 acres, a 3-car garage, and a gourmet kitchen? This beautiful open floor plan centers around a chef-inspired kitchen featuring double wall ovens, an electric cooktop, timeless soft-close shaker cabinets, a spacious island with pendant lighting, and a walk-in pantry tucked behind a charming barn door. The large dining area is perfect for family meals, celebrations, and entertaining. Upstairs, the private Primary Suite features a dramatic double-tray ceiling, a custom walk-in closet, and a spa-like bath. Secondary bedrooms share a Jack-and-Jill bath with a private water closet, while the versatile fourth bedroom with a full bath is ideal as a home office, guest suite, or in-law space. Enjoy peaceful outdoor living from the covered front porch or screened deck, all surrounded by 1.71 acres with plenty of room to garden, play, or relax. Built by a local custom builder, this home showcases quality craftsmanship and thoughtful design throughout.
New construction
$465,900
842 Olive Branch Dr, Smithfield, NC 27577
4beds
2,535sqft
Single Family Residence, Residential
Built in 2026
1.71 Acres Lot
$-- Zestimate®
$184/sqft
$15/mo HOA
What's special
Timeless soft-close shaker cabinetsCovered front porchGourmet kitchenChef-inspired kitchenOpen floor planScreened deckSpa-like bath
- 220 days |
- 319 |
- 36 |
Zillow last checked:
Listing updated:
Listed by:
Kelsey lee Hyman 919-320-8179,
RE/MAX SOUTHLAND REALTY II,
Robyn Williams 919-631-6348,
RE/MAX SOUTHLAND REALTY II
Source: Doorify MLS,MLS#: 10140092
Facts & features
Interior
Bedrooms & bathrooms
- Bedrooms: 4
- Bathrooms: 4
- Full bathrooms: 3
- 1/2 bathrooms: 1
Heating
- Electric, Fireplace(s), Forced Air, Heat Pump
Cooling
- Ceiling Fan(s), Central Air, Electric, Heat Pump
Appliances
- Included: Dishwasher, Double Oven, Electric Cooktop, Electric Water Heater, Microwave, Plumbed For Ice Maker, Stainless Steel Appliance(s), Vented Exhaust Fan, Oven
- Laundry: Electric Dryer Hookup, Laundry Room, Sink, Upper Level, Washer Hookup
Features
- Bathtub/Shower Combination, Ceiling Fan(s), Crown Molding, Double Vanity, Granite Counters, High Ceilings, Kitchen Island, Open Floorplan, Pantry, Recessed Lighting, Second Primary Bedroom, Separate Shower, Smooth Ceilings, Soaking Tub, Tray Ceiling(s), Walk-In Closet(s), Walk-In Shower, Water Closet
- Flooring: Carpet, Laminate, Tile
- Doors: Sliding Doors
- Windows: Screens
- Number of fireplaces: 1
- Fireplace features: Gas Log, Living Room, Propane, Ventless
- Common walls with other units/homes: No Common Walls
Interior area
- Total structure area: 2,535
- Total interior livable area: 2,535 sqft
- Finished area above ground: 2,535
- Finished area below ground: 0
Property
Parking
- Total spaces: 3
- Parking features: Attached, Concrete, Driveway, Garage, Garage Door Opener, Garage Faces Front
- Attached garage spaces: 3
Features
- Levels: Two
- Stories: 2
- Patio & porch: Covered, Deck, Front Porch, Porch, Rear Porch, Screened
- Fencing: None
- Has view: Yes
- View description: Trees/Woods
Lot
- Size: 1.71 Acres
- Features: Landscaped
Details
- Additional structures: None
- Parcel number: 167400750511
- Special conditions: Standard
Construction
Type & style
- Home type: SingleFamily
- Architectural style: Craftsman, Traditional
- Property subtype: Single Family Residence, Residential
Materials
- Board & Batten Siding, Brick Veneer, Shake Siding, Vinyl Siding
- Roof: Shingle
Condition
- New construction: Yes
- Year built: 2026
- Major remodel year: 2026
Details
- Builder name: Scott Lee Homes
Utilities & green energy
- Sewer: Septic Tank
- Water: Public
Community & HOA
Community
- Features: Sidewalks, Street Lights
- Subdivision: Kamdon Ranch
HOA
- Has HOA: Yes
- Amenities included: None
- Services included: Unknown
- HOA fee: $180 annually
Location
- Region: Smithfield
Financial & listing details
- Price per square foot: $184/sqft
- Date on market: 1/8/2026
Estimated market value
Not available
Estimated sales range
Not available
Not available
Price history
| Date | Event | Price |
|---|---|---|
| 1/8/2026 | Listed for sale | $465,900$184/sqft |
Source:  Doorify MLS #10140092 Report a problem Doorify MLS #10140092 Report a problem | ||
Public tax history
Tax history is unavailable.
Monthly payment
Est. payment
Payment breakdown
Explore the cost of this home by adjusting the details. Changes won't be saved.Climate risks
Neighborhood: 27577
Nearby schools
GreatSchools rating
- 4/10West Smithfield ElementaryGrades: PK-5Distance: 1.4 mi
- 6/10Smithfield MiddleGrades: 6-8Distance: 4 mi
- 6/10Cleveland High SchoolGrades: 9-12Distance: 5.7 mi
Schools provided by the listing agent
- Elementary: Johnston - West Smithfield Elementary
- Middle: Johnston - Smithfield Middle
- High: Johnston - Cleveland High School
Source: Doorify MLS. This data may not be complete. We recommend contacting the local school district to confirm school assignments for this home.
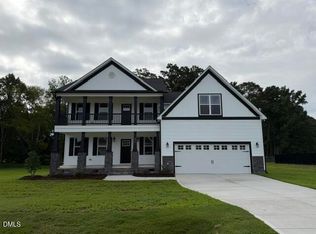
- $531,4004 bd4 ba3.2k sqft826 Olive Branch Dr, Smithfield, NC 27577Sold
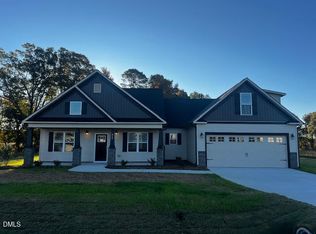
- $431,9003 bd3 ba2.3k sqft810 Olive Branch Dr, Smithfield, NC 27577Sold
- $381,9003 bd2 ba1.9k sqft835 Olive Branch Dr, Smithfield, NC 27577New Construction

- $373,9003 bd2 ba1.7k sqft880 Olive Branch Dr, Smithfield, NC 27577Sold

- $452,9003 bd3 ba2.3k sqft786 Olive Branch Dr, Smithfield, NC 27577New Construction
- $396,9003 bd2 ba1.8k sqft746 Olive Branch Dr, Smithfield, NC 27577New Construction
- $407,9003 bd3 ba2.1k sqft809 Olive Br, Smithfield, NC 27577Sold
- $376,0000.47 acres899 Olive Branch Dr, Smithfield, NC 27577Sold
A local agent can set up tours, give advice and negotiate with sellers.
Similar homes
- $466,9003 bd4 ba2.5k sqft764 Olive Branch Dr, Smithfield, NC 27577New Construction
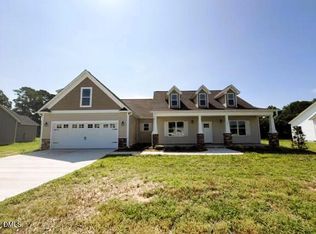
 MLS ID #10153192, Kelsey lee Hyman. Doorify MLS
 - $452,9003 bd3 ba2.3k sqft786 Olive Branch Dr, Smithfield, NC 27577New Construction
 MLS ID #10152252, Robyn Williams. Doorify MLS
 - $379,9003 bd3 ba1.8k sqft771 Olive Branch Dr, Smithfield, NC 27577New Construction
 MLS ID #10166170, Robyn Williams. Doorify MLS
 - $396,9003 bd2 ba1.8k sqft746 Olive Branch Dr, Smithfield, NC 27577New Construction
 MLS ID #10150620, Robyn Williams. Doorify MLS
 - $381,9003 bd2 ba1.9k sqft835 Olive Branch Dr, Smithfield, NC 27577New ConstructionMLS ID #10091574, Kelsey lee Hyman. Doorify MLS
- $379,2343 bd2 ba2.1k sqft237 Boss Shot Dr, Smithfield, NC 27577New ConstructionDoorify MLS
- $489,9004 bd4 ba2.1k sqft153 Big Pine Rd, Clayton, NC 27520New ConstructionMLS ID #10176483, Robyn Williams. Doorify MLS
- $472,9003 bd3 ba2.1k sqft127 Big Pine Rd, Clayton, NC 27520New ConstructionMLS ID #10171797, Kelsey lee Hyman. Doorify MLS
- $338,9004 bd3 ba2.1k sqftAdams Homes, Smithfield, NC 27577New ConstructionMLS ID #10169416, Richard Eugene Eason. Doorify MLS
- $544,9004 bd4 ba2.5k sqft169 Big Pine Rd, Clayton, NC 27520New ConstructionMLS ID #10158785, Kelsey lee Hyman. Doorify MLS
- $461,8004 bd3 ba2.2k sqft91 Great Pine Trl, Middlesex, NC 27557New ConstructionMLS ID #10128511, Charlotte Cox. Doorify MLS
- $459,9003 bd3 ba2.5k sqft23 Kizzy Dr Lot 1, Selma, NC 27576New ConstructionMLS ID #10174375, Tammy Register. Doorify MLS
- $539,9004 bd4 ba2.5k sqft205 Big Pine Rd, Clayton, NC 27520New ConstructionMLS ID #10123853, Robyn Williams. Doorify MLS
- $535,9004 bd3 ba2.5k sqft145 Big Pine Rd, Clayton, NC 27520New ConstructionMLS ID #10139382, Kelsey lee Hyman. Doorify MLS
- $480,0004 bd4 ba2.9k sqft322 Oak Branch Trl, Garner, NC 27529For SaleMLS ID #10185035, Shona Rose Williams. Doorify MLS
- $447,2463 bd3 ba2.7k sqft144 Golfview Ave, Benson, NC 27504New ConstructionMLS ID #10154311, Donald Tracy. Doorify MLS
- $481,9904 bd3 ba2.8k sqft161 Margot Manor Drive, Benson, NC 27504New Construction
 Hive MLS
 - $419,9003 bd3 ba2.1k sqft97 Carrousel Ct, Angier, NC 27501For SaleMLS ID #10152505, Dale Suggs. Doorify MLS
- $471,8004 bd3 ba2.5k sqft80 Leslie Ct, Middlesex, NC 27557New ConstructionMLS ID #10126825, Charlotte Cox. Doorify MLS
- $599,9004 bd3 ba3k sqft250 Rising Star Dr, Clayton, NC 27520New ConstructionDoorify MLS
