The Charleston -- timeless Southern charm, elegant design, and space for everyone. 4 Beds • 4 Baths • Rec Room. This spacious home--perfectly designed for comfort, functionality, and even multi-generational living offers peace & tranquility. Exquisite trim enhances select rooms, while abundant natural light creates a warm, bright, and airy atmosphere. The gorgeous gourmet kitchen is a true centerpiece, featuring a sleek cooktop, built-in smart wall oven, soft-close shaker cabinets, a generous walk-in pantry, and a beautiful island illuminated by recessed & pendant lighting. Enjoy memorable meals in the large, separate dining room or gather in the breakfast nook, which flows seamlessly into the living room anchored by a cozy fireplace. A main-level room offers the perfect space for a dedicated home office or a comfortable guest room. Upstairs, the Owners' Suite feels like a private retreat with its dramatic double-tray ceiling, tucked-away sitting room, spa-inspired bath with separate vanities, and two spacious walk-in closets. Step outside onto your own balcony and take in a peaceful moment to yourself. Enjoy outdoor living on the screened back porch, pre-wired for a ceiling fan to keep you comfortable year-round. Energy-efficient features add modern convenience to the home's classic appeal. Here, you'll experience the best of neighborhood living with sidewalks perfect for walking your dog and long evening strolls. Just minutes to restaurants, shopping, and easy access to downtown Raleigh. Built by a small, local builder known for quality and thoughtful craftsmanship. Come feel the difference.
Sold for $531,400
$531,400
826 Olive Branch Dr, Smithfield, NC 27577
4beds
3,286sqft
Single Family Residence, Residential
Built in 2026
0.71 Acres Lot
$532,300 Zestimate®
$162/sqft
$3,685 Estimated rent
Home value
$532,300
$506,000 - $559,000
$3,685/mo
Zestimate® history
Owner options
List your home for rent
$3,685/mo
Rent Zestimate®
Find your next renter with Zillow Rental Manager. Plus, with online applications, you can quickly screen prospective tenants – for free.
$3,685/mo
Rent Zestimate®
Refinance and save
$3,315/mo
Est. payment
Refinancing to a lower rate could help reduce your monthly payments and save thousands over the life of the loan.
$3,315/mo
Est. payment
Explore your selling options
Work with a Zillow partner agent
Leverage their expertise and Zillow's premium Showcase listings to get your home seen by more buyers.
Get startedList with your own agent
Get your home in front of millions of buyers by listing it on Zillow.
Learn how to do itSell it yourself
Take full control of how buyers see your home on Zillow by listing For Sale by Owner (FSBO).
List your homeWhat's special
Gorgeous gourmet kitchenLarge separate dining roomBreakfast nookSleek cooktopBuilt-in smart wall ovenTwo spacious walk-in closetsGenerous walk-in pantry
Zillow last checked:
Listing updated:
Listed by:
Robyn Williams 919-631-6348,
RE/MAX SOUTHLAND REALTY II,
Kelsey lee Hyman 919-320-8179,
RE/MAX SOUTHLAND REALTY II
Bought with:
Jeanell Morton, 224128
Keller Williams Realty
Source: Doorify MLS,MLS#: 10140566
Facts & features
Interior
Bedrooms & bathrooms
- Bedrooms: 4
- Bathrooms: 4
- Full bathrooms: 4
Heating
- Electric, Fireplace(s), Forced Air, Heat Pump
Cooling
- Ceiling Fan(s), Central Air, Electric, Heat Pump
Appliances
- Included: Built-In Electric Oven, Cooktop, Dishwasher, Electric Cooktop, Electric Oven, Electric Water Heater, Microwave, Plumbed For Ice Maker, Smart Appliance(s), Stainless Steel Appliance(s), Vented Exhaust Fan, Oven, Water Heater
- Laundry: Electric Dryer Hookup, Laundry Room, Washer Hookup
Features
- Bathtub/Shower Combination, Built-in Features, Ceiling Fan(s), Chandelier, Crown Molding, Double Vanity, Dual Closets, Entrance Foyer, High Ceilings, Kitchen Island, Open Floorplan, Pantry, Quartz Counters, Recessed Lighting, Room Over Garage, Second Primary Bedroom, Separate Shower, Shower Only, Smooth Ceilings, Soaking Tub, Tray Ceiling(s), Walk-In Closet(s), Walk-In Shower, Water Closet
- Flooring: Carpet, Laminate, Tile
- Doors: Sliding Doors
- Windows: Low-Emissivity Windows, Screens
- Number of fireplaces: 1
- Fireplace features: Gas Log, Living Room
- Common walls with other units/homes: No Common Walls
Interior area
- Total structure area: 3,286
- Total interior livable area: 3,286 sqft
- Finished area above ground: 3,286
- Finished area below ground: 0
Property
Parking
- Total spaces: 2
- Parking features: Attached, Concrete, Driveway, Garage Door Opener, Garage Faces Front
- Attached garage spaces: 2
Features
- Levels: Two
- Stories: 2
- Patio & porch: Covered, Front Porch, Porch, Rear Porch, Screened
- Exterior features: Balcony
- Fencing: None
- Has view: Yes
- View description: Neighborhood, Rural, Trees/Woods
Lot
- Size: 0.71 Acres
- Features: Landscaped
Details
- Parcel number: 15I08021J
- Special conditions: Standard
Construction
Type & style
- Home type: SingleFamily
- Architectural style: Charleston, Craftsman, Traditional
- Property subtype: Single Family Residence, Residential
Materials
- Board & Batten Siding, Vinyl Siding
- Roof: Shingle
Condition
- New construction: Yes
- Year built: 2026
- Major remodel year: 2026
Utilities & green energy
- Sewer: Septic Tank
- Water: Public
Community & HOA
Community
- Features: Sidewalks, Street Lights
- Subdivision: Kamdon Ranch
HOA
- Has HOA: Yes
- Services included: Unknown
- HOA fee: $180 annually
Location
- Region: Smithfield
Financial & listing details
- Price per square foot: $162/sqft
- Date on market: 1/10/2026
Price history
| Date | Event | Price |
|---|---|---|
| 7/21/2026 | Sold | $531,400-0.3%$162/sqft |
Source:  Doorify MLS #10140566 Report a problem Doorify MLS #10140566 Report a problem | ||
| 6/19/2026 | Pending sale | $532,900$162/sqft |
Source: Doorify MLS #10140566 Report a problem | ||
| 1/10/2026 | Listed for sale | $532,900$162/sqft |
Source: Doorify MLS #10140566 Report a problem | ||
Public tax history
Tax history is unavailable.
Neighborhood: 27577
Nearby homes
- $431,9003 bd3 ba2.3k sqft810 Olive Branch Dr, Smithfield, NC 27577Sold
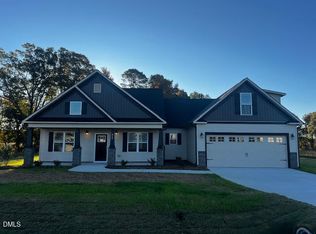
- $465,9004 bd4 ba2.5k sqft842 Olive Branch Dr, Smithfield, NC 27577New Construction
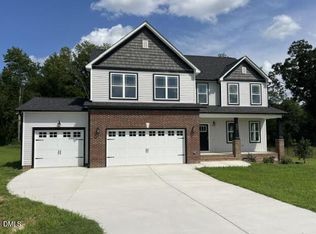
- $381,9003 bd2 ba1.9k sqft835 Olive Branch Dr, Smithfield, NC 27577New Construction

- $452,9003 bd3 ba2.3k sqft786 Olive Branch Dr, Smithfield, NC 27577New Construction

- $396,9003 bd2 ba1.8k sqft746 Olive Branch Dr, Smithfield, NC 27577New Construction
- $466,9003 bd4 ba2.5k sqft764 Olive Branch Dr, Smithfield, NC 27577New Construction
- $379,9003 bd3 ba1.8k sqft771 Olive Branch Dr, Smithfield, NC 27577New Construction
- $407,9003 bd3 ba2.1k sqft809 Olive Br, Smithfield, NC 27577Sold
Nearby schools
GreatSchools rating
- 4/10West Smithfield ElementaryGrades: PK-5Distance: 1.4 mi
- 6/10Smithfield MiddleGrades: 6-8Distance: 4 mi
- 6/10Cleveland High SchoolGrades: 9-12Distance: 5.7 mi
Schools provided by the listing agent
- Elementary: Johnston - West Smithfield Elementary
- Middle: Johnston - Smithfield Middle
- High: Johnston - Cleveland High School
Source: Doorify MLS. This data may not be complete. We recommend contacting the local school district to confirm school assignments for this home.
Get a cash offer in 3 minutes
Find out how much your home could sell for in as little as 3 minutes with a no-obligation cash offer.
Estimated market value
$532,300
Get a cash offer in 3 minutes
Find out how much your home could sell for in as little as 3 minutes with a no-obligation cash offer.
Estimated market value
$532,300
- North Carolina
- Johnston County
- Smithfield
- 27577
- 826 Olive Branch Dr
Nearby cities
Nearby zip codes
Other Smithfield Topics
