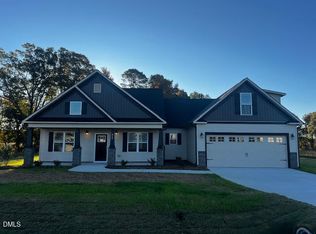
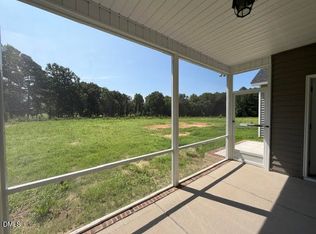
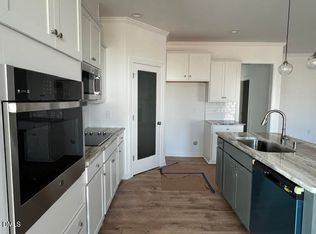
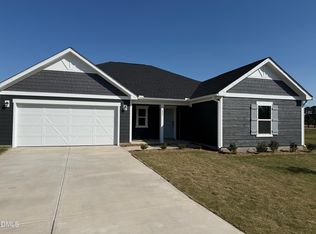
Step into a beautifully crafted Craftsman-style home designed to impress at every turn. The heart of the home is a stunning gourmet kitchen featuring soft-close shaker cabinetry, gleaming granite countertops, a stylish tile backsplash, stainless steel appliances, and a blend of recessed and pendant lighting that creates the perfect ambiance for cooking and entertaining. The living space is elevated by a striking cathedral ceiling, adding volume, light, and an airy sense of sophistication. Custom trim work enhances select rooms, while the downstairs main bedroom serves as a true retreat, complete with an elegant double-tray ceiling and a spacious walk-in closet outfitted with custom-built wood shelving. Upstairs offers a versatile space ideal for a dedicated home office or Guest Suite. When it's time to relax, retreat to the screened-in back patio and enjoy peaceful breezes in comfort. For a unique local experience, head to the nearby Johnston County airport rooftop to dine while watching planes take off and land. Conveniently located near Clayton and just about 30 minutes from downtown Raleigh, this home blends charm, craftsmanship, and convenience. Built by a small, local builder--you'll truly feel the difference.
New construction
$381,900
835 Olive Branch Dr, Smithfield, NC 27577
3beds
1,901sqft
:
Get pre-qualified$2,311/mo
Single Family Residence, Residential
Built in 2025
0.47 Acres Lot
$-- Zestimate®
$201/sqft
$15/mo HOA
What's special
Custom trim workStriking cathedral ceilingStunning gourmet kitchenPeaceful breezes in comfortGleaming granite countertopsScreened-in back patioStylish tile backsplash
- 474 days |
- 84 |
- 10 |
Zillow last checked:
Listing updated:
Listed by:
Kelsey lee Hyman 919-320-8179,
RE/MAX SOUTHLAND REALTY II,
Robyn Williams 919-631-6348,
RE/MAX SOUTHLAND REALTY II
Source: Doorify MLS,MLS#: 10091574
Facts & features
Interior
Bedrooms & bathrooms
- Bedrooms: 3
- Bathrooms: 2
- Full bathrooms: 2
Heating
- Electric, Fireplace(s), Forced Air, Heat Pump
Cooling
- Ceiling Fan(s), Central Air, Electric, Heat Pump
Appliances
- Included: Dishwasher, Electric Cooktop, Electric Water Heater, Microwave, Plumbed For Ice Maker, Stainless Steel Appliance(s), Oven
- Laundry: Laundry Room, Main Level
Features
- Bathtub/Shower Combination, Bookcases, Built-in Features, Cathedral Ceiling(s), Ceiling Fan(s), Chandelier, Crown Molding, Double Vanity, Granite Counters, High Ceilings, Pantry, Master Downstairs, Recessed Lighting, Room Over Garage, Separate Shower, Smooth Ceilings, Tray Ceiling(s), Walk-In Closet(s), Walk-In Shower, Water Closet
- Flooring: Carpet, Laminate, Tile
- Windows: Screens
- Number of fireplaces: 1
- Fireplace features: Gas Log, Living Room, Propane, Ventless
- Common walls with other units/homes: No Common Walls
Interior area
- Total structure area: 1,901
- Total interior livable area: 1,901 sqft
- Finished area above ground: 1,901
- Finished area below ground: 0
Property
Parking
- Total spaces: 2
- Parking features: Attached, Concrete, Driveway, Garage, Garage Faces Front
- Attached garage spaces: 2
Features
- Levels: One and One Half
- Stories: 1
- Patio & porch: Front Porch, Patio, Rear Porch, Screened
- Has view: Yes
Lot
- Size: 0.47 Acres
- Features: Landscaped
Details
- Parcel number: 167400656510
- Special conditions: Standard
Construction
Type & style
- Home type: SingleFamily
- Architectural style: Craftsman, Ranch, Traditional
- Property subtype: Single Family Residence, Residential
Materials
- Board & Batten Siding, Vinyl Siding
- Foundation: Block, Stem Walls
- Roof: Asphalt, Shingle
Condition
- New construction: Yes
- Year built: 2025
- Major remodel year: 2025
Utilities & green energy
- Sewer: Septic Tank
- Water: Public
Community & HOA
Community
- Subdivision: Kamdon Ranch
HOA
- Has HOA: Yes
- Amenities included: None
- Services included: Unknown
- HOA fee: $180 annually
Location
- Region: Smithfield
Financial & listing details
- Price per square foot: $201/sqft
- Date on market: 4/24/2025
Estimated market value
Not available
Estimated sales range
Not available
Not available
Price history
| Date | Event | Price |
|---|---|---|
| 4/24/2025 | Listed for sale | $381,900$201/sqft |
Source:  Doorify MLS #10091574 Report a problem Doorify MLS #10091574 Report a problem | ||
Public tax history
Tax history is unavailable.
Monthly payment
Est. payment
Payment breakdown
Explore the cost of this home by adjusting the details. Changes won't be saved.Climate risks
Neighborhood: 27577
Nearby schools
GreatSchools rating
- 4/10West Smithfield ElementaryGrades: PK-5Distance: 1.4 mi
- 6/10Smithfield MiddleGrades: 6-8Distance: 4 mi
- 6/10Cleveland High SchoolGrades: 9-12Distance: 5.7 mi
Schools provided by the listing agent
- Elementary: Johnston - West Smithfield Elementary
- Middle: Johnston - Smithfield Middle
- High: Johnston - Cleveland High School
Source: Doorify MLS. This data may not be complete. We recommend contacting the local school district to confirm school assignments for this home.
- $407,9003 bd3 ba2.1k sqft809 Olive Br, Smithfield, NC 27577Sold

- $465,9004 bd4 ba2.5k sqft842 Olive Branch Dr, Smithfield, NC 27577New Construction

- $431,9003 bd3 ba2.3k sqft810 Olive Branch Dr, Smithfield, NC 27577Sold
- $452,9003 bd3 ba2.3k sqft786 Olive Branch Dr, Smithfield, NC 27577New Construction
- $396,9003 bd2 ba1.8k sqft746 Olive Branch Dr, Smithfield, NC 27577New Construction
- $404,9003 bd3 ba2.1k sqft151 Retreat Run, Smithfield, NC 27577Sold
- $531,4004 bd4 ba3.2k sqft826 Olive Branch Dr, Smithfield, NC 27577Sold
- $376,0000.47 acres899 Olive Branch Dr, Smithfield, NC 27577Sold
A local agent can set up tours, give advice and negotiate with sellers.
Similar homes
- $379,9003 bd3 ba1.8k sqft771 Olive Branch Dr, Smithfield, NC 27577New Construction
 MLS ID #10166170, Robyn Williams. Doorify MLS
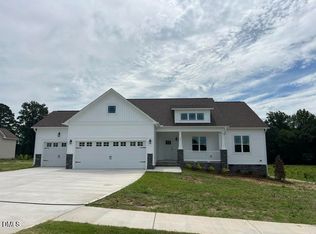
 - $396,9003 bd2 ba1.8k sqft746 Olive Branch Dr, Smithfield, NC 27577New Construction
 MLS ID #10150620, Robyn Williams. Doorify MLS
 - $452,9003 bd3 ba2.3k sqft786 Olive Branch Dr, Smithfield, NC 27577New ConstructionMLS ID #10152252, Robyn Williams. Doorify MLS
- $380,5293 bd2 ba2.1k sqft237 Boss Shot Dr, Smithfield, NC 27577New Construction
 Doorify MLS
 - $466,9003 bd4 ba2.5k sqft764 Olive Branch Dr, Smithfield, NC 27577New ConstructionMLS ID #10153192, Kelsey lee Hyman. Doorify MLS
- $465,9004 bd4 ba2.5k sqft842 Olive Branch Dr, Smithfield, NC 27577New ConstructionMLS ID #10140092, Kelsey lee Hyman. Doorify MLS
- $374,9953 bd2 ba2.2k sqft84 Yardley Dr Lot 57, Smithfield, NC 27577New ConstructionMLS ID #10176045, Tammy Register. Doorify MLS
- $316,5993 bd2 ba1.5k sqft133 Hagood St Lot 31, Smithfield, NC 27577New ConstructionMLS ID #10174430, Tammy Register. Doorify MLS
- $468,0003 bd3 ba2.1k sqft205 N Rabbit Run Dr, Smithfield, NC 27577New ConstructionDoorify MLS
- $338,9004 bd3 ba2.1k sqftAdams Homes, Smithfield, NC 27577New ConstructionMLS ID #10169416, Richard Eugene Eason. Doorify MLS
- $468,0003 bd3 ba2.1k sqft117 N Rabbit Run Dr, Smithfield, NC 27577New ConstructionDoorify MLS
- $349,9004 bd3 ba1.8k sqft107 E Cultivator Way, Clayton, NC 27520For SaleMLS ID #10177604, Laurie Stanley. Doorify MLS
- $485,0003 bd2 ba2.2k sqft86 Rabbit Run Dr, Smithfield, NC 27577New ConstructionDoorify MLS
- $361,9003 bd2 ba1.6k sqft111 Lynn Ln, Selma, NC 27576New ConstructionMLS ID #10164339, Robyn Williams. Doorify MLS
- $356,9003 bd2 ba1.5k sqft14 Alex Acres Way, Selma, NC 27576New ConstructionMLS ID #10161089, Robyn Williams. Doorify MLS
- $346,9003 bd2 ba1.6k sqft250 Bonsai Way, Four Oaks, NC 27524New ConstructionMLS ID #10173246, Tony Lee. Doorify MLS
- $356,9003 bd2 ba1.8k sqft379 Bonsai Way, Four Oaks, NC 27524New ConstructionMLS ID #10173309, Ron Lee. Doorify MLS
- $379,9003 bd2 ba1.8k sqft14 Kizzy Dr Lot 9, Selma, NC 27576New ConstructionMLS ID #10174520, Tammy Register. Doorify MLS
- $389,0004 bd3 ba2.2k sqft167 White Ash Dr, Clayton, NC 27527For SaleMLS ID #10184430, Nicholas Huscroft. Doorify MLS
- $356,9003 bd2 ba1.5k sqft100 Lynn Ln, Selma, NC 27576New ConstructionMLS ID #10123950, Kelsey lee Hyman. Doorify MLS
