BEAUTIFULLY CRAFTED RANCH | RARE 3-CAR GARAGE | DESIGNER KITCHEN Enjoy stylish, easy living in this beautifully crafted ranch built by a trusted local builder. The desirable split-bedroom floor plan features a cozy fireplace, an inviting living room, and a designer kitchen with soft-close shaker cabinetry, granite countertops, tile backsplash, stainless steel appliances, and recessed and pendant lighting. The spacious primary suite offers a dramatic double-tray ceiling, two walk-in closets, and a spa-inspired bath with dual vanities and a walk-in shower. Relax or entertain on the spacious lot, all in a new phase of an established neighborhood just minutes from Flowers Plantation, Eastfield, shopping, dining, and historic districts. Quality craftsmanship, modern comfort, and a hard-to-find 3-car garage make this home a standout! 9th and 10th grade students attend the NEW WILSON'S MILLS HIGH SCHOOL.
New construction
$361,900
111 Lynn Ln, Selma, NC 27576
3beds
1,673sqft
Single Family Residence
Built in 2026
0.56 Acres Lot
$-- Zestimate®
$216/sqft
$17/mo HOA
What's special
Stylish finishes throughoutStunning kitchenWalk-in showerGranite countertopsSplit-bedroom layoutSpa-like bathEasy-care laminate flooring
- 177 days
- 84
- 11
Zillow last checked:
Listing updated:
Listed by:
Robyn Williams 919-631-6348,
RE/MAX SOUTHLAND REALTY II,
Kelsey lee Hyman 919-320-8179,
RE/MAX SOUTHLAND REALTY II
Source: Doorify MLS,MLS#: 10164339
Facts & features
Interior
Bedrooms & bathrooms
- Bedrooms: 3
- Bathrooms: 2
- Full bathrooms: 2
- Main level bathrooms: 2
- Main level bedrooms: 3
Primary bedroom
- Level: Main
Bedroom 2
- Level: Main
Bedroom 3
- Level: Main
Primary bathroom
- Level: Main
Bathroom 2
- Level: Main
Breakfast room
- Level: Main
Dining room
- Level: Main
Laundry
- Level: Main
Heating
- Electric, Fireplace(s), Forced Air, Heat Pump
Cooling
- Central Air, Ceiling Fan(s), Electric, Heat Pump
Appliances
- Included: Dishwasher, Electric Range, Electric Water Heater, Microwave, Plumbed For Ice Maker, Stainless Steel Appliance(s)
- Laundry: Electric Dryer Hookup, Laundry Room, Washer Hookup
Features
- Breakfast Bar, Built-in Features, Bookcases, Ceiling Fan(s), Chandelier, Crown Molding, Double Vanity, Entrance Foyer, Granite Counters, High Ceilings, Open Floorplan, Pantry, Primary Downstairs, Recessed Lighting, Tray Ceiling(s), Walk-In Closet(s), Dining L, Shower Only, Separate Shower, Bathtub/Shower Combination, Walk-In Shower, Water Closet, Quartz Counters, Smooth Ceilings
- Flooring: Carpet, Laminate, Vinyl
- Doors: Sliding Doors
- Windows: Screens
- Number of fireplaces: 1
- Fireplace features: Gas Log, Living Room, Propane
- Common walls with other units/homes: No Common Walls
Interior area
- Total structure area: 1,673
- Total interior livable area: 1,673 sqft
- Finished area above ground: 1,673
- Finished area below ground: 0
Property
Parking
- Total spaces: 3
- Parking features: Attached, Concrete, Driveway, Garage Faces Front, Garage, Garage Door Opener
- Garage spaces: 3
- Has uncovered spaces: Yes
Features
- Levels: One
- Stories: 1
- Patio & porch: Covered, Front Porch, Porch, Rear Porch, Screened
- Fencing: None
- Has view: Yes
- View description: Neighborhood, Rural
Lot
- Size: 0.56 Acres
- Features: Landscaped
Details
- Parcel number: 14M09027F
- Special conditions: Standard
Construction
Type & style
- Home type: SingleFamily
- Architectural style: Ranch,Craftsman,Traditional
- Property subtype: Single Family Residence
Materials
- Brick, Shake Siding, Vinyl Siding
- Foundation: Brick/Mortar, Stem Walls
- Roof: Shingle,Architectural Shingle
Condition
- New Construction,Under Construction
- New construction: Yes
- Year built: 2026
- Major remodel year: 2026
Details
- Builder model: Brandon Ranch 3 Car
- Builder name: Scott Lee Homes
Utilities & green energy
- Sewer: Septic Tank
- Water: Public
Community & HOA
Community
- Security: Carbon Monoxide Detector(s), Smoke Detector(s)
- Subdivision: Hickory Hills
HOA
- Has HOA: Yes
- Services included: Unknown
- HOA fee: $200 annually
- HOA name: Hickory Hills / Signature Management
- HOA phone: 919-333-3567
- Additional fee info: Second HOA Fee $100 One Time
Location
- Region: Selma
Financial & listing details
- Price per square foot: $216/sqft
- Date on market: 5/1/2026
- Listing agreement: Exclusive Right To Sell
- Listing terms: Cash,Conventional,FHA,USDA Loan,VA Loan
Estimated market value
Not available
Estimated sales range
Not available
Not available
Price history
| Date | Event | Price |
|---|---|---|
| 5/1/2026 | Listed for sale | $361,900$216/sqft |
Source:  Doorify MLS #10164339 Report a problem Doorify MLS #10164339 Report a problem | ||
Public tax history
Tax history is unavailable.
Monthly payment
Est. payment
Payment breakdown
Explore the cost of this home by adjusting the details. Changes won't be saved.Climate risks
Neighborhood: 27576
Nearby schools
Schools provided by the listing agent
- Elementary: Johnston - Selma Elementary
- Middle: Johnston - Selma Middle School
- High: Johnston - Smithfield Selma High
Source: Doorify MLS. This data may not be complete. We recommend contacting the local school district to confirm school assignments for this home.


Similar homes
- $356,9003 bd2 ba1.5k sqft14 Alex Acres Way, Selma, NC 27576New Construction
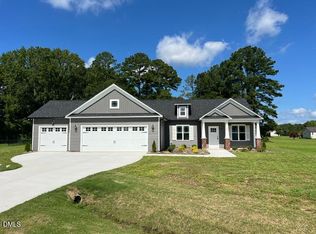
 MLS ID #10161089, Robyn Williams. Doorify MLS
 - $345,0003 bd2 ba1.4k sqft9 Alex Acres Way, Selma, NC 27576New Construction
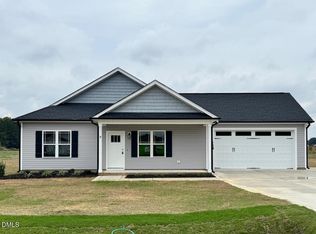 MLS ID #10113653, Brad Langley. Doorify MLS
 - $360,0003 bd2 ba1.5k sqft13 Alex Acres Way, Selma, NC 27576New Construction
 MLS ID #10151360, Brad Langley. Doorify MLS
 - $399,9003 bd3 ba2.1k sqft110 Bernie Dr, Selma, NC 27576New Construction
 MLS ID #10173915, Robyn Williams. Doorify MLS
 - $255,0003 bd2 ba1.1k sqft600 River Rd, Selma, NC 27576For SaleMLS ID #10189130, Susana Kanter. Doorify MLS
- $379,9003 bd3 ba1.8k sqft771 Olive Branch Dr, Smithfield, NC 27577New ConstructionMLS ID #10166170, Robyn Williams. Doorify MLS
- $424,8003 bd3 ba2.1k sqft1800 Batten Farm Rd #18, Selma, NC 27576New ConstructionMLS ID #10179045, Tammy Register. Doorify MLS
- $364,9003 bd2 ba1.8k sqft9770 Hinnant-edgerton Road, Kenly, NC 27542New Construction
 MLS ID #100611672, Joey Millard-Edwards, Carolina Realty. Hive MLS
 - $379,9003 bd2 ba1.7k sqft755 Olive Branch Dr, Smithfield, NC 27577New ConstructionMLS ID #10189061, Kelsey lee Hyman. Doorify MLS
- $381,9003 bd2 ba1.9k sqft835 Olive Branch Dr, Smithfield, NC 27577New ConstructionMLS ID #10091574, Kelsey lee Hyman. Doorify MLS
- $278,9003 bd2 ba1.4k sqft108 Faucette Dr, Selma, NC 27576New ConstructionMLS ID #10084773, Ron Lee. Doorify MLS
- $278,9003 bd2 ba1.4k sqft198 Pate Landing Dr, Selma, NC 27576New ConstructionMLS ID #10065689, Ron Lee. Doorify MLS
- $396,9003 bd2 ba1.8k sqft746 Olive Branch Dr, Smithfield, NC 27577New ConstructionMLS ID #10150620, Robyn Williams. Doorify MLS
- $359,9003 bd2 ba1.5k sqft3031 Old School Rd, Four Oaks, NC 27524For SaleMLS ID #10191408, Becky B Keene. Doorify MLS
- $351,9903 bd3 ba1.8k sqft308 Spirit Springs Rd, Smithfield, NC 27577New ConstructionDoorify MLS
- $339,9993 bd2 ba1.2k sqft2924 N Shiloh Rd, Garner, NC 27529For SaleMLS ID #10185489, Susana Kanter. Doorify MLS
- $418,0005 bd3 ba2.4k sqft132 Woodglen Dr, Clayton, NC 27527For SaleMLS ID #10196532, Tina Lawson. Doorify MLS
- $376,9903 bd2 ba2.2k sqft257 Cheshire Farm Dr, Smithfield, NC 27577New ConstructionDoorify MLS
- $356,9003 bd2 ba1.8k sqft379 Bonsai Way, Four Oaks, NC 27524New ConstructionMLS ID #10173309, Ron Lee. Doorify MLS
