Discover the perfect blend of peace, privacy, and modern practicality. This beautifully crafted, energy-efficient home offers all the ease of one-level living with an open design that doesn't sacrifice personal space. Step into the stunning kitchen--a true showstopper--featuring stainless steel appliances (including a microwave vented to the outside), soft-close shaker cabinets, granite countertops, a stylish tile backsplash, recessed and pendant lighting and a spacious walk-in pantry. It's the perfect place to gather around the island with friends and family, seamlessly connected to a generous dining area and living room. When it's time to unwind, retreat to the private Primary Suite, set apart for ultimate serenity. Enjoy a dramatic double-tray ceiling and spa-inspired bath with a double vanity and a walk-in shower behind a sleek, custom clear-glass door. A thoughtful layout that makes everyday living more convenient and effortless. Built by a small, local builder with attention to every detail--you'll feel the difference the moment you walk in, and you'll never want to leave. 9th and 10th grade students are slated to attend the NEW WILSON'S MILLS HIGH SCHOOL.
New construction
$391,900
114 Lynn Ln, Selma, NC 27576
4beds
2,104sqft
Single Family Residence
Built in 2026
0.8 Acres Lot
$-- Zestimate®
$186/sqft
$17/mo HOA
What's special
- 39 days
- 84
- 15
Likely to sell faster than
Zillow last checked:
Listing updated:
Listed by:
Robyn Williams 919-631-6348,
RE/MAX SOUTHLAND REALTY II,
Kelsey lee Hyman 919-320-8179,
RE/MAX SOUTHLAND REALTY II
Source: Doorify MLS,MLS#: 10197816
Facts & features
Interior
Bedrooms & bathrooms
- Bedrooms: 4
- Bathrooms: 3
- Full bathrooms: 3
- Main level bathrooms: 3
- Main level bedrooms: 4
Primary bedroom
- Level: Main
Bedroom 2
- Level: Main
Bedroom 3
- Level: Main
Bedroom 4
- Level: Main
Primary bathroom
- Level: Main
Bathroom 2
- Level: Main
Bathroom 3
- Level: Main
Breakfast room
- Level: Main
Kitchen
- Level: Main
Laundry
- Level: Main
Living room
- Level: Main
Heating
- Central, Electric, Fireplace(s), Forced Air, Heat Pump
Cooling
- Central Air, Ceiling Fan(s), Electric, Heat Pump
Appliances
- Included: Dishwasher, Electric Range, Electric Water Heater, Microwave, Plumbed For Ice Maker, Stainless Steel Appliance(s)
- Laundry: Electric Dryer Hookup, Laundry Room, Main Level, Washer Hookup
Features
- Built-in Features, Bookcases, Ceiling Fan(s), Chandelier, Crown Molding, Double Vanity, Granite Counters, High Ceilings, Kitchen Island, Low Flow Plumbing Fixtures, Open Floorplan, Pantry, Primary Downstairs, Recessed Lighting, Tray Ceiling(s), Walk-In Closet(s), Shower Only, Separate Shower, Bathtub/Shower Combination, Walk-In Shower, Water Closet, Quartz Counters, Smooth Ceilings
- Flooring: Carpet, Laminate, Vinyl
- Doors: Sliding Doors
- Windows: Low-Emissivity Windows, Screens
- Number of fireplaces: 1
- Fireplace features: Gas Log, Living Room, Propane, Ventless
- Common walls with other units/homes: No Common Walls
Interior area
- Total structure area: 2,104
- Total interior livable area: 2,104 sqft
- Finished area above ground: 2,104
- Finished area below ground: 0
Property
Parking
- Total spaces: 2
- Parking features: Attached, Concrete, Driveway, Garage Faces Front, Garage, Garage Door Opener
- Garage spaces: 2
- Has uncovered spaces: Yes
Features
- Levels: One
- Stories: 1
- Patio & porch: Covered, Front Porch, Patio, Porch, Rear Porch, Screened
- Fencing: None
- Has view: Yes
- View description: Neighborhood, Rural
Lot
- Size: 0.8 Acres
- Features: Landscaped
Details
- Parcel number: 14M09027K
- Special conditions: Standard
Construction
Type & style
- Home type: SingleFamily
- Architectural style: Ranch,Craftsman,Traditional
- Property subtype: Single Family Residence
Materials
- Brick, Vinyl Siding
- Foundation: Raised, Stem Walls
- Roof: Shingle,Architectural Shingle
Condition
- New Construction,Under Construction
- New construction: Yes
- Year built: 2026
- Major remodel year: 2026
Details
- Builder model: The Duke
- Builder name: Scott Lee Homes
Utilities & green energy
- Sewer: Septic Tank
- Water: Public
Community & HOA
Community
- Security: Carbon Monoxide Detector(s), Smoke Detector(s)
- Subdivision: Hickory Hills
HOA
- Has HOA: Yes
- Amenities included: None
- Services included: Unknown
- HOA fee: $200 annually
- HOA name: Signature Management
- HOA phone: 919-333-3567
- Additional fee info: Second HOA Fee $100 One Time
Location
- Region: Selma
Financial & listing details
- Price per square foot: $186/sqft
- Date on market: 10/10/2026
- Listing agreement: Exclusive Right To Sell
- Listing terms: Cash,Conventional,FHA,USDA Loan,VA Loan
Estimated market value
Not available
Estimated sales range
Not available
Not available
Price history
| Date | Event | Price |
|---|---|---|
| 10/10/2026 | Listed for sale | $391,900$186/sqft |
Source:  Doorify MLS #10197816 Report a problem | ||
Public tax history
Tax history is unavailable.
Monthly payment
Est. payment
Payment breakdown
Explore the cost of this home by adjusting the details. Changes won't be saved.Climate risks
Neighborhood: 27576
Nearby schools
Schools provided by the listing agent
- Elementary: Johnston - Selma Elementary
- Middle: Johnston - Selma Middle School
- High: Johnston - Smithfield Selma High
Source: Doorify MLS. This data may not be complete. We recommend contacting the local school district to confirm school assignments for this home.
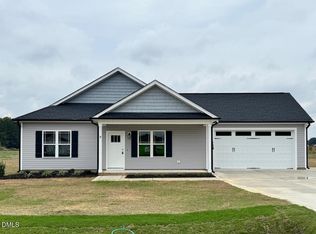
Similar homes
- $349,9003 bd2 ba1.7k sqft116 Lynn Ln, Selma, NC 27576New Construction
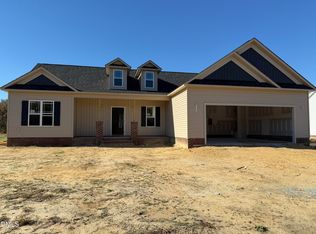
 MLS ID #10203306, Kelsey lee Hyman. Doorify MLS
- $338,9003 bd2 ba1.5k sqft118 Lynn Ln, Selma, NC 27576New Construction
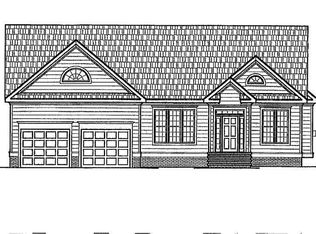 MLS ID #10203077, Robyn Williams. Doorify MLS
- $374,0004 bd3 ba2.4k sqft805 River Rd, Selma, NC 27576For Sale
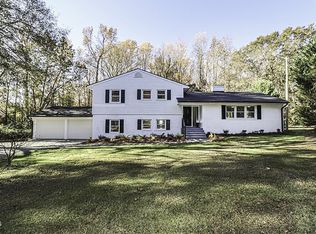 MLS ID #10198484, Jerry Robtoy. Doorify MLS
- $361,9003 bd2 ba1.6k sqft111 Lynn Ln, Selma, NC 27576New Construction
 MLS ID #10164339, Robyn Williams. Doorify MLS
- $450,0004 bd2 ba2.2k sqft73 Diamond Track Ln, Selma, NC 27576For SaleMLS ID #10181866, Pam Lewis. Doorify MLS
- $356,9003 bd2 ba1.5k sqft14 Alex Acres Way, Selma, NC 27576New ConstructionMLS ID #10161089, Robyn Williams. Doorify MLS
- $403,9003 bd3 ba2.1k sqft104 Bernie Dr, Selma, NC 27576New ConstructionMLS ID #10190875, Kelsey lee Hyman. Doorify MLS
- $399,9003 bd3 ba2.1k sqft110 Bernie Dr, Selma, NC 27576New ConstructionMLS ID #10173915, Robyn Williams. Doorify MLS
- $345,0003 bd2 ba1.4k sqft9 Alex Acres Way, Selma, NC 27576New ConstructionMLS ID #10113653, Brad Langley. Doorify MLS
- $414,9003 bd2 ba2.3k sqft120 Bernie Dr, Selma, NC 27576New ConstructionMLS ID #10190884, Kelsey lee Hyman. Doorify MLS
- $339,9004 bd3 ba1.9k sqft506 W Noble St, Selma, NC 27576For SaleMLS ID #10182649, Miriam Amado Lopez. Doorify MLS
- $359,9003 bd2 ba1.9k sqft100 Bernie Dr, Selma, NC 27576New ConstructionMLS ID #10183864, Robyn Williams. Doorify MLS
- $399,9003 bd2 ba2k sqft275 Tee Drive, Selma, NC 27576New Construction
 MLS ID #100548239, Tammy Register, EXP Realty LLC - C. Hive MLS
- $399,9003 bd2 ba2k sqft275 Tee Dr Lot 15, Selma, NC 27576New ConstructionMLS ID #10140299, Tammy Register. Doorify MLS
- $320,0003 bd2 ba1.9k sqft511 N Raiford St, Selma, NC 27576For SaleMLS ID #10186246, Shannon Davenport. Doorify MLS
- $210,0003 bd2 ba1.5k sqft143 Live Oak Church Rd, Selma, NC 27576For SaleMLS ID #10187200, Alice Harris. Doorify MLS
- $425,0003 bd3 ba2.3k sqft4140 Wilsons Mill Road, Smithfield, NC 27577For SaleMLS ID #100607474, Linsey Dale, HTR Southern Properties. Hive MLS
- $290,0002 bd3 ba1.7k sqft406 Woodruff Road, Selma, NC 27576For SaleMLS ID #100604689, Debbie Edwards Howard, Carolina Realty. Hive MLS
- $375,0004 bd3 ba2.2k sqft105 Wicklow Ct, Clayton, NC 27527For SaleMLS ID #10195142, Lea McCallister. Doorify MLS
- $360,0003 bd2 ba1.5k sqft13 Alex Acres Way, Selma, NC 27576New ConstructionMLS ID #10151360, Brad Langley. Doorify MLS
