Gorgeous Two-Story Retreat | 3 Beds • 2.5 Baths • Rec Room Step into timeless charm and modern elegance in this stunning two-story home, where thoughtful details and inviting spaces create a place to truly love coming home. A grand entry welcomes you into a formal dining room adorned with elegant craftsman-style trim, flowing effortlessly into a beautifully appointed kitchen with soft-close cabinetry, gorgeous countertops, stylish tile backsplash, and an expansive walk-in pantry. A convenient mudroom with a dedicated drop zone adds everyday ease. The inviting living room sets the stage for cozy evenings and cherished gatherings, while the show-stopping Primary Suite offers a private sanctuary of its own. A dramatic double tray ceiling and separate sitting room create an atmosphere of understated luxury. Unwind in the spa-inspired bath, complete with a soothing soaking tub, dual vanities, and a separate glass-enclosed shower. The spacious walk-in closet, thoughtfully outfitted with custom wood shelving, brings beauty and organization together. Extend your living space outdoors to the back porch—an ideal spot for morning coffee, leisurely afternoons, or relaxed evenings with friends. Nestled in a charming, intimate neighborhood, this home invites you to slow down, enjoy peaceful evening strolls with your four-legged companion, and savor the comforts of a close-knit community. Built by a small, local builder, this exceptional home reflects the beauty of quality craftsmanship, thoughtful design, and modern comfort. Come experience the difference—and discover the place you'll love calling home. High school students are slated to attend the NEW WILSON'S MILLS HIGH SCHOOL.
New construction
$399,900
110 Bernie Dr, Selma, NC 27576
3beds
2,170sqft
Single Family Residence
Built in 2026
0.5 Acres Lot
$-- Zestimate®
$184/sqft
$13/mo HOA
What's special
Gorgeous countertopsSeparate glass-enclosed showerExpansive walk-in pantryGrand entryStylish tile backsplashDual vanitiesDramatic double tray ceiling
- 134 days
- 40
- 2
Zillow last checked:
Listing updated:
Listed by:
Robyn Williams 919-631-6348,
RE/MAX SOUTHLAND REALTY II,
Kelsey lee Hyman 919-320-8179,
RE/MAX SOUTHLAND REALTY II
Source: Doorify MLS,MLS#: 10173915
Facts & features
Interior
Bedrooms & bathrooms
- Bedrooms: 3
- Bathrooms: 3
- Full bathrooms: 2
- 1/2 bathrooms: 1
- Main level bathrooms: 1
Primary bedroom
- Level: Second
Bedroom 2
- Level: Second
Bedroom 3
- Level: Second
Primary bathroom
- Level: Second
Bathroom 2
- Level: Second
Bathroom 3
- Level: Main
Breakfast room
- Level: Main
Dining room
- Level: Main
Laundry
- Level: Second
Living room
- Level: Main
Mud room
- Level: Main
Other
- Description: Sitting Room
Recreation room
- Level: Second
Heating
- Central, Electric, Fireplace(s), Forced Air, Heat Pump
Cooling
- Central Air, Ceiling Fan(s), Electric, ENERGY STAR Qualified Equipment, Heat Pump
Appliances
- Included: Dishwasher, Electric Range, Electric Water Heater, Microwave, Plumbed For Ice Maker
- Laundry: Electric Dryer Hookup, Laundry Room, Upper Level, Washer Hookup
Features
- Breakfast Bar, Built-in Features, Ceiling Fan(s), Chandelier, Crown Molding, Double Vanity, Entrance Foyer, High Ceilings, Low Flow Plumbing Fixtures, Pantry, Recessed Lighting, Soaking Tub, Tray Ceiling(s), Walk-In Closet(s), Dining L, Separate Shower, Bathtub/Shower Combination, Walk-In Shower, Water Closet, Quartz Counters, Room Over Garage, Smooth Ceilings
- Flooring: Carpet, Laminate, Vinyl
- Windows: Low-Emissivity Windows, Screens
- Number of fireplaces: 1
- Fireplace features: Gas Log, Living Room
- Common walls with other units/homes: No Common Walls
Interior area
- Total structure area: 2,170
- Total interior livable area: 2,170 sqft
- Finished area above ground: 2,170
- Finished area below ground: 0
Property
Parking
- Total spaces: 2
- Parking features: Concrete, Driveway, Garage Faces Front, Garage, Garage Door Opener
- Garage spaces: 2
- Has uncovered spaces: Yes
Features
- Levels: Two
- Stories: 2
- Patio & porch: Covered, Front Porch, Rear Porch, Screened
- Fencing: None
- Has view: Yes
- View description: Neighborhood, Rural
Lot
- Size: 0.5 Acres
- Features: Landscaped
Details
- Parcel number: 14M09078W
- Special conditions: Standard
Construction
Type & style
- Home type: SingleFamily
- Architectural style: Craftsman,Traditional
- Property subtype: Single Family Residence
Materials
- Board & Batten Siding, Shake Siding, Vinyl Siding
- Foundation: Crawlspace
- Roof: Shingle,Architectural Shingle
Condition
- Under Construction
- New construction: Yes
- Year built: 2026
- Major remodel year: 2026
Details
- Builder name: Scott Lee Homes
Utilities & green energy
- Sewer: Septic Tank
- Water: Public
Community & HOA
Community
- Features: Street Lights
- Security: Carbon Monoxide Detector(s), Smoke Detector(s)
- Subdivision: Carlton Square
HOA
- Has HOA: Yes
- Services included: Unknown
- HOA fee: $150 annually
- HOA name: Carlton Square - Signature Management
- HOA phone: 919-333-3567
Location
- Region: Selma
Financial & listing details
- Price per square foot: $184/sqft
- Date on market: 6/13/2026
- Listing agreement: Exclusive Right To Sell
- Listing terms: Cash,Conventional,FHA,USDA Loan,VA Loan
Estimated market value
Not available
Estimated sales range
Not available
Not available
Price history
| Date | Event | Price |
|---|---|---|
| 6/13/2026 | Listed for sale | $399,900$184/sqft |
Source:  Doorify MLS #10173915 Report a problem Doorify MLS #10173915 Report a problem | ||
Public tax history
Tax history is unavailable.
Monthly payment
Est. payment
Payment breakdown
Explore the cost of this home by adjusting the details. Changes won't be saved.Climate risks
Neighborhood: 27576
Nearby schools
Schools provided by the listing agent
- Elementary: Johnston - Selma Elementary
- Middle: Johnston - North Johnston Middle
- High: Johnston - Wilsons Mills High School
Source: Doorify MLS. This data may not be complete. We recommend contacting the local school district to confirm school assignments for this home.

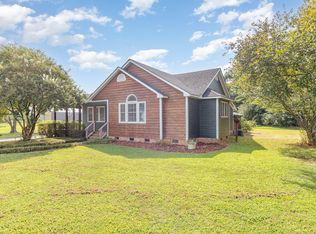
Similar homes
- $361,9003 bd2 ba1.6k sqft111 Lynn Ln, Selma, NC 27576New Construction
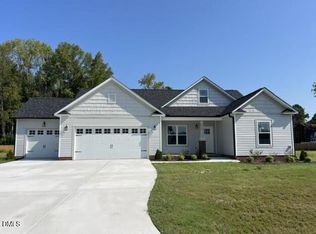
 MLS ID #10164339, Robyn Williams. Doorify MLS
 - $356,9003 bd2 ba1.5k sqft14 Alex Acres Way, Selma, NC 27576New Construction
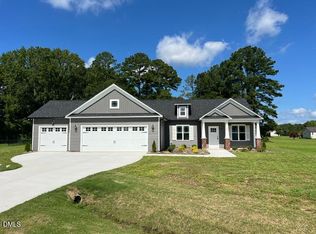 MLS ID #10161089, Robyn Williams. Doorify MLS
 - $345,0003 bd2 ba1.4k sqft9 Alex Acres Way, Selma, NC 27576New Construction
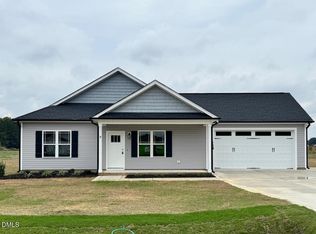 MLS ID #10113653, Brad Langley. Doorify MLS
 - from $374,9003 bd3 ba1.9k sqftGaston II 3CG Plan, Pine Tree Knolls, Selma, NC 27576New Construction
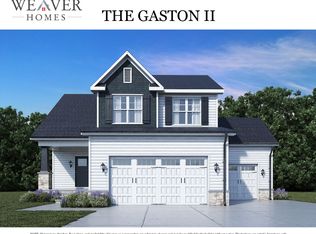 Weaver Homes, Inc.
 - $379,9003 bd3 ba1.8k sqft771 Olive Branch Dr, Smithfield, NC 27577New ConstructionMLS ID #10166170, Robyn Williams. Doorify MLS
- $396,9003 bd2 ba1.8k sqft746 Olive Branch Dr, Smithfield, NC 27577New ConstructionMLS ID #10150620, Robyn Williams. Doorify MLS
- $403,9003 bd4 ba2.1k sqft671 Little River Dr, Zebulon, NC 27597New ConstructionMLS ID #10111483, Kelsey lee Hyman. Doorify MLS
- $360,0003 bd2 ba1.5k sqft13 Alex Acres Way, Selma, NC 27576New ConstructionMLS ID #10151360, Brad Langley. Doorify MLS
- $381,9003 bd2 ba1.9k sqft835 Olive Branch Dr, Smithfield, NC 27577New ConstructionMLS ID #10091574, Kelsey lee Hyman. Doorify MLS
- $379,9003 bd2 ba1.7k sqft755 Olive Branch Dr, Smithfield, NC 27577New ConstructionMLS ID #10189061, Kelsey lee Hyman. Doorify MLS
- $389,0004 bd3 ba2.2k sqft167 White Ash Dr, Clayton, NC 27527For SaleMLS ID #10184430, Nicholas Huscroft. Doorify MLS
- $376,9903 bd2 ba2.2k sqft257 Cheshire Farm Dr, Smithfield, NC 27577New ConstructionDoorify MLS
- $587,7063 bd3 ba2.7k sqftBuckhorn A, Selma, NC 27576New ConstructionMLS ID #10169190, April Stephens. Doorify MLS
- $555,0003 bd3 ba2.1k sqft935 Lynch Rd, Selma, NC 27576New ConstructionMLS ID #10143009, Tina Barletta. Doorify MLS
- $452,9003 bd3 ba2.3k sqft786 Olive Branch Dr, Smithfield, NC 27577New ConstructionMLS ID #10152252, Robyn Williams. Doorify MLS
- $599,7063 bd3 ba2.7k sqftMarshfield A - 3 Car, Selma, NC 27576New ConstructionMLS ID #10169949, April Stephens. Doorify MLS
- $569,7064 bd4 ba2.4k sqft27 Bandelier Dr Lot 1, Selma, NC 27576New ConstructionMLS ID #10169184, April Stephens. Doorify MLS
- $278,9003 bd2 ba1.4k sqft198 Pate Landing Dr, Selma, NC 27576New ConstructionMLS ID #10065689, Ron Lee. Doorify MLS
- $465,9004 bd4 ba2.5k sqft842 Olive Branch Dr, Smithfield, NC 27577New ConstructionMLS ID #10140092, Kelsey lee Hyman. Doorify MLS
- $365,9904 bd3 ba2.3k sqft16 Valley Forge Ln, Smithfield, NC 27577New ConstructionDoorify MLS
