RARE 3-CAR GARAGE RANCH | DESIGNER KITCHEN | LUXURY PRIMARY SUITE Discover the perfect blend of style, comfort, and versatility in this exceptional ranch home, complete with a rare 3-car garage—ideal for multiple vehicles, generous storage, a workshop, or whatever your lifestyle demands. Inside, the thoughtfully designed open floor plan creates an inviting atmosphere for effortless entertaining and everyday living. At the heart of the home, the stunning designer kitchen features soft-close cabinetry and a spacious walk-in pantry concealed behind a beautiful etched-glass door. It's as functional as it is impressive. Retreat to the luxurious primary suite, where a dramatic double-tray ceiling sets the tone for relaxation. The custom walk-in closet provides exceptional storage, while the spa-inspired bath invites you to unwind with a deep soaking tub, glass-enclosed shower, and separate vanities. Set within a new phase of an established neighborhood, this home offers the best of both worlds: the peace and charm of country living with convenient access to shopping and dining at Flowers Plantation and Eastfield, just a short drive away. Enjoy tranquil walks through the neighborhood and come home to a beautifully appointed ranch designed for the way you live. School assignments are changing for 2026-2027, with 9th and 10th graders expected to attend the NEW WILSON'S MILLS HIGH SCHOOL. Rare 3-car garage. Remarkable design. Refined everyday living.
New construction
$356,900
14 Alex Acres Way, Selma, NC 27576
3beds
1,560sqft
Single Family Residence
Built in 2026
0.61 Acres Lot
$-- Zestimate®
$229/sqft
$17/mo HOA
What's special
Glass-enclosed showerStunning designer kitchenSpa-inspired bathLuxurious primary suiteCustom walk-in closetSeparate vanitiesDeep soaking tub
- 176 days
- 119
- 7
Zillow last checked:
Listing updated:
Listed by:
Robyn Williams 919-631-6348,
RE/MAX SOUTHLAND REALTY II,
Kelsey lee Hyman 919-320-8179,
RE/MAX SOUTHLAND REALTY II
Source: Doorify MLS,MLS#: 10161089
Facts & features
Interior
Bedrooms & bathrooms
- Bedrooms: 3
- Bathrooms: 2
- Full bathrooms: 2
- Main level bathrooms: 2
- Main level bedrooms: 3
Primary bedroom
- Level: Main
Bedroom 2
- Level: Main
Bedroom 3
- Level: Main
Primary bathroom
- Level: Main
Bathroom 2
- Level: Main
Breakfast room
- Level: Main
Kitchen
- Level: Main
Laundry
- Level: Main
Living room
- Level: Main
Heating
- Electric, ENERGY STAR Qualified Equipment, ENERGY STAR/ACCA RSI Qualified Installation, Fireplace(s), Forced Air, Heat Pump
Cooling
- Central Air, Ceiling Fan(s), Electric, ENERGY STAR Qualified Equipment, Heat Pump
Appliances
- Included: Dishwasher, Electric Range, Electric Water Heater, Microwave, Plumbed For Ice Maker, Stainless Steel Appliance(s)
- Laundry: Electric Dryer Hookup, Laundry Room, Main Level, Washer Hookup
Features
- Breakfast Bar, Built-in Features, Cathedral Ceiling(s), Ceiling Fan(s), Chandelier, Crown Molding, Double Vanity, Granite Counters, High Ceilings, Pantry, Primary Downstairs, Recessed Lighting, Soaking Tub, Tray Ceiling(s), Walk-In Closet(s), Separate Shower, Bathtub/Shower Combination, Walk-In Shower, Water Closet, Quartz Counters, Smooth Ceilings
- Flooring: Carpet, Laminate, Vinyl
- Doors: Sliding Doors
- Windows: Screens
- Number of fireplaces: 1
- Fireplace features: Gas Log, Living Room, Propane, Ventless
- Common walls with other units/homes: No Common Walls
Interior area
- Total structure area: 1,560
- Total interior livable area: 1,560 sqft
- Finished area above ground: 1,560
- Finished area below ground: 0
Property
Parking
- Total spaces: 3
- Parking features: Attached, Concrete, Driveway, Garage Faces Front, Garage, Garage Door Opener
- Garage spaces: 3
- Has uncovered spaces: Yes
Features
- Levels: One
- Stories: 1
- Patio & porch: Covered, Front Porch, Patio, Porch, Rear Porch, Screened
- Fencing: None
- Has view: Yes
- View description: Neighborhood, Rural, Trees/Woods
Lot
- Size: 0.61 Acres
- Features: Landscaped
Details
- Parcel number: 14M09027U
- Special conditions: Standard
Construction
Type & style
- Home type: SingleFamily
- Architectural style: Ranch,Craftsman,Traditional
- Property subtype: Single Family Residence
Materials
- Board & Batten Siding, Brick, Vinyl Siding
- Foundation: Brick/Mortar, Stem Walls
- Roof: Shingle,Architectural Shingle
Condition
- New Construction,Under Construction
- New construction: Yes
- Year built: 2026
- Major remodel year: 2026
Details
- Builder model: Iverson Ranch 3 Car
- Builder name: Scott Lee Homes
Utilities & green energy
- Sewer: Septic Tank
- Water: Public
Community & HOA
Community
- Features: Street Lights
- Security: Carbon Monoxide Detector(s), Smoke Detector(s)
- Subdivision: Hickory Hills
HOA
- Has HOA: Yes
- Services included: Unknown
- HOA fee: $200 annually
- HOA name: Signature Management
- HOA phone: 919-333-3567
- Additional fee info: Second HOA Fee $100 One Time
Location
- Region: Selma
Financial & listing details
- Price per square foot: $229/sqft
- Date on market: 4/17/2026
- Listing agreement: Exclusive Right To Sell
- Listing terms: Cash,Conventional,FHA,USDA Loan,VA Loan
Estimated market value
Not available
Estimated sales range
Not available
Not available
Price history
| Date | Event | Price |
|---|---|---|
| 4/17/2026 | Listed for sale | $356,900$229/sqft |
Source:  Doorify MLS #10161089 Report a problem Doorify MLS #10161089 Report a problem | ||
Public tax history
Tax history is unavailable.
Monthly payment
Est. payment
Payment breakdown
Explore the cost of this home by adjusting the details. Changes won't be saved.Climate risks
Neighborhood: 27576
Nearby schools
Schools provided by the listing agent
- Elementary: Johnston - Selma Elementary
- Middle: Johnston - Selma Middle School
- High: Johnston - Smithfield Selma High
Source: Doorify MLS. This data may not be complete. We recommend contacting the local school district to confirm school assignments for this home.
Similar homes
- $361,9003 bd2 ba1.6k sqft111 Lynn Ln, Selma, NC 27576New Construction
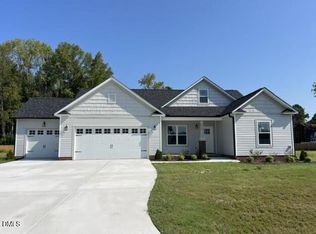
 MLS ID #10164339, Robyn Williams. Doorify MLS
 - $345,0003 bd2 ba1.4k sqft9 Alex Acres Way, Selma, NC 27576New Construction
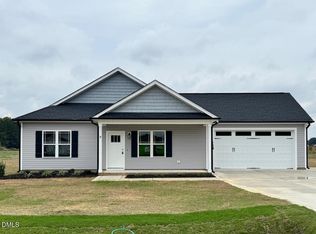 MLS ID #10113653, Brad Langley. Doorify MLS
 - $360,0003 bd2 ba1.5k sqft13 Alex Acres Way, Selma, NC 27576New Construction
 MLS ID #10151360, Brad Langley. Doorify MLS
 - $399,9003 bd3 ba2.1k sqft110 Bernie Dr, Selma, NC 27576New Construction
 MLS ID #10173915, Robyn Williams. Doorify MLS
 - $404,9003 bd3 ba2.1k sqft941 Olive Branch Dr, Smithfield, NC 27577New ConstructionMLS ID #10197084, Kelsey lee Hyman. Doorify MLS
- $384,9004 bd3 ba2.2k sqft49 Neuse Hollow Ct, Clayton, NC 27527New ConstructionMLS ID #10197704, Sheila Garcia. Doorify MLS
- $424,8003 bd3 ba2.1k sqft1800 Batten Farm Rd #18, Selma, NC 27576New ConstructionMLS ID #10179045, Tammy Register. Doorify MLS
- $278,9003 bd2 ba1.4k sqft198 Pate Landing Dr, Selma, NC 27576New ConstructionMLS ID #10065689, Ron Lee. Doorify MLS
- $379,9003 bd2 ba1.7k sqft755 Olive Branch Dr, Smithfield, NC 27577New ConstructionMLS ID #10189061, Kelsey lee Hyman. Doorify MLS
- $278,9003 bd2 ba1.4k sqft108 Faucette Dr, Selma, NC 27576New ConstructionMLS ID #10084773, Ron Lee. Doorify MLS
- $379,9003 bd3 ba1.8k sqft771 Olive Branch Dr, Smithfield, NC 27577New ConstructionMLS ID #10166170, Robyn Williams. Doorify MLS
- $351,9903 bd3 ba1.8k sqft308 Spirit Springs Rd, Smithfield, NC 27577New ConstructionDoorify MLS
- $381,9003 bd2 ba1.9k sqft835 Olive Branch Dr, Smithfield, NC 27577New ConstructionMLS ID #10091574, Kelsey lee Hyman. Doorify MLS
- $273,9003 bd2 ba1.4k sqft52 Faucette Dr, Selma, NC 27576New ConstructionMLS ID #10073207, Ron Lee. Doorify MLS
- $396,9003 bd2 ba1.8k sqft746 Olive Branch Dr, Smithfield, NC 27577New ConstructionMLS ID #10150620, Robyn Williams. Doorify MLS
- $356,9003 bd2 ba1.8k sqft379 Bonsai Way, Four Oaks, NC 27524New ConstructionMLS ID #10173309, Ron Lee. Doorify MLS
- $376,9903 bd2 ba2.2k sqft257 Cheshire Farm Dr, Smithfield, NC 27577New ConstructionDoorify MLS
