***OPEN HOUSE*** 7/11/2026 & 7/12/2026 12pm-4pm The Rolen floor plan is a beautifully designed two-story home that perfectly blends style, comfort, and functionality. With four spacious bedrooms, two-and-a-half bathrooms, and a convenient first-floor master suite, this home offers the ideal layout for modern living. Featuring elegant stone detailing on the exterior and a welcoming rear porch, the Rolen delivers impressive curb appeal along with practical amenities designed to make everyday life easier and more enjoyable.
New construction
$416,900
49 Neuse Hollow Ct, Clayton, NC 27527
4beds
2,294sqft
:
Get pre-qualified$2,611/mo
Single Family Residence, Residential
Built in 2025
8,276 Square Feet Lot
$416,200 Zestimate®
$182/sqft
$88/mo HOA
What's special
Two-story homeConvenient first-floor master suiteImpressive curb appealWelcoming rear porchFour spacious bedroomsTwo-and-a-half bathrooms
- 27 days |
- 140 |
- 5 |
Likely to sell faster than
Zillow last checked:
Listing updated:
Listed by:
Dayne Luck 919-801-7103,
LGI Realty NC, LLC
Source: Doorify MLS,MLS#: 10177804
Facts & features
Interior
Bedrooms & bathrooms
- Bedrooms: 4
- Bathrooms: 3
- Full bathrooms: 2
- 1/2 bathrooms: 1
Heating
- Heat Pump
Cooling
- Heat Pump
Features
- Flooring: Carpet, Vinyl
Interior area
- Total structure area: 2,294
- Total interior livable area: 2,294 sqft
- Finished area above ground: 2,294
- Finished area below ground: 0
Property
Parking
- Total spaces: 2
- Parking features: Garage - Attached
- Attached garage spaces: 2
Features
- Levels: Two
- Stories: 2
- Has view: Yes
Lot
- Size: 8,276 Square Feet
Details
- Parcel number: 6120
- Special conditions: Standard
Construction
Type & style
- Home type: SingleFamily
- Architectural style: Traditional, Transitional
- Property subtype: Single Family Residence, Residential
Materials
- Stone Veneer, Vinyl Siding
- Foundation: Slab
- Roof: Shingle
Condition
- New construction: Yes
- Year built: 2025
- Major remodel year: 2025
Utilities & green energy
- Sewer: Public Sewer
- Water: Public
Community & HOA
Community
- Subdivision: Neuse Ridge
HOA
- Has HOA: Yes
- Services included: Storm Water Maintenance
- HOA fee: $525 semi-annually
Location
- Region: Clayton
Financial & listing details
- Price per square foot: $182/sqft
- Annual tax amount: $4,692
- Date on market: 7/2/2026
Estimated market value
$416,200
$395,000 - $437,000
$2,296/mo
Price history
| Date | Event | Price |
|---|---|---|
| 7/2/2026 | Listed for sale | $416,900$182/sqft |
Source:  Doorify MLS #10177804 Report a problem Doorify MLS #10177804 Report a problem | ||
| 5/30/2026 | Listing removed | $416,900$182/sqft |
Source: Doorify MLS #10116733 Report a problem | ||
| 5/7/2026 | Listed for sale | $416,900$182/sqft |
Source: Doorify MLS #10116733 Report a problem | ||
| 2/28/2026 | Pending sale | $416,900$182/sqft |
Source: Doorify MLS #10116733 Report a problem | ||
| 2/20/2026 | Price change | $416,900+1.7%$182/sqft |
Source: Doorify MLS #10116733 Report a problem | ||
| 10/27/2025 | Pending sale | $409,900$179/sqft |
Source: Doorify MLS #10116733 Report a problem | ||
| 10/24/2025 | Listing removed | $409,900$179/sqft |
Source: Doorify MLS #10116733 Report a problem | ||
| 9/3/2025 | Pending sale | $409,900$179/sqft |
Source: Doorify MLS #10116733 Report a problem | ||
| 8/19/2025 | Listed for sale | $409,900$179/sqft |
Source: Doorify MLS #10116733 Report a problem | ||
Public tax history
Tax history is unavailable.
Monthly payment
Est. payment
Payment breakdown
Explore the cost of this home by adjusting the details. Changes won't be saved.Climate risks
Neighborhood: 27527
Nearby schools
GreatSchools rating
- 10/10Powhatan ElementaryGrades: PK-5Distance: 1.6 mi
- 5/10Riverwood MiddleGrades: 6-8Distance: 5.9 mi
- 5/10Clayton HighGrades: 9-12Distance: 6 mi
Schools provided by the listing agent
- Elementary: Johnston - Powhatan Elementary
- Middle: Johnston - Riverwood Middle
- High: Johnston - Clayton High
Source: Doorify MLS. This data may not be complete. We recommend contacting the local school district to confirm school assignments for this home.

- $414,9004 bd3 ba2.2k sqft66 Neuse Hollow Ct, Clayton, NC 27527Sold
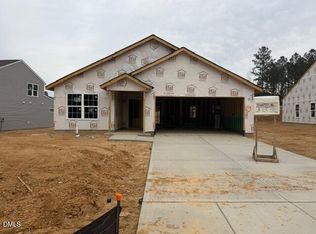
- $345,9003 bd2 ba1.3k sqft102 Neuse Hollow Ct, Clayton, NC 27527Sold
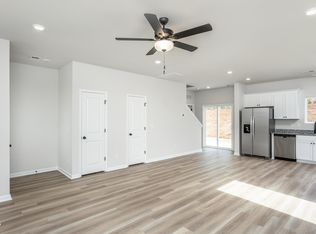
- $355,9003 bd3 ba1.5k sqft18 Neuse Hollow Ct, Clayton, NC 27527Sold
- $374,9003 bd2 ba1.8k sqft35 Neuse Hollow Ct, Clayton, NC 27527Sold

- $2,1953 bd2 ba1.8k sqft90 Neuse Hollow Ct, Clayton, NC 27527For Rent
- $388,2004 bd3 ba1.8k sqft30 Neuse Hollow Ct, Clayton, NC 27527Off Market
- $385,3003 bd2 ba1.8k sqft128 Neuse Hollow Ct, Clayton, NC 27527Off Market
- $360,9003 bd3 ba1.5k sqft78 Neuse Hollow Ct, Clayton, NC 27527Off Market
A local agent can set up tours, give advice and negotiate with sellers.
Similar homes
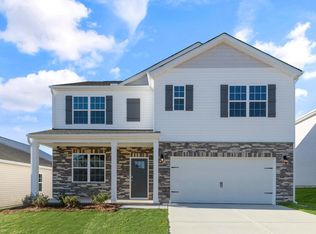
- $415,4905 bd3 ba2.5k sqft43 Cheyenne Dr, Clayton, NC 27520New Construction
 Doorify MLS
 - $431,4434 bd4 ba2.7k sqft108 Starlet Ridge Way, Clayton, NC 27520New Construction
 Doorify MLS
 - $403,4154 bd3 ba2.8k sqft172 Reagan Crest Dr, Clayton, NC 27520New Construction
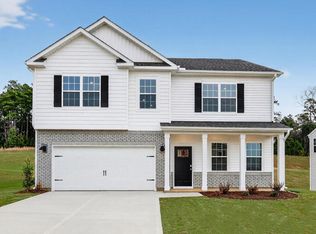 MLS ID #10162104, Kenneth Ward. Doorify MLS
 - $449,9004 bd3 ba2.3k sqft124 Railcar Way, Clayton, NC 27520New Construction
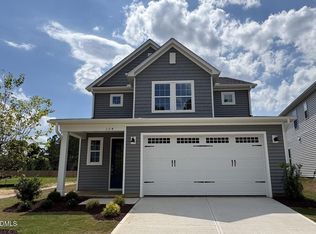 Doorify MLS
 - from $382,9003 bd2 ba1.5k sqftStanley Plan, Castlewood, Archer Lodge, NC 27527New ConstructionEastwood Homes
- $409,9905 bd4 ba2.7k sqft22 Starlet Ridge Way, Clayton, NC 27520New ConstructionDoorify MLS
- $409,9405 bd3 ba2.5k sqft71 Cheyenne Dr, Clayton, NC 27520New ConstructionDoorify MLS
- $369,9904 bd3 ba2.3k sqft178 Reagan Crest Dr, Clayton, NC 27520New ConstructionDoorify MLS
- $389,9903 bd3 ba2.1k sqft31 Cheyenne Dr, Clayton, NC 27520New ConstructionDoorify MLS
- $382,4605 bd3 ba2.5k sqft157 Reagan Crest Dr, Clayton, NC 27520New ConstructionDoorify MLS
- $366,2905 bd3 ba2.5k sqft112 Daniel Rd, Smithfield, NC 27577New ConstructionDoorify MLS
- $386,0415 bd3 ba2.5k sqft175 Reagan Crest Dr, Clayton, NC 27520New ConstructionDoorify MLS
- from $424,9904 bd3 ba2.4k sqftHampstead Plan, Starlet Ridge, Clayton, NC 27520New ConstructionGlenwood Homes
- $389,9003 bd3 ba1.7k sqft141 Railcar Way, Clayton, NC 27520New ConstructionDoorify MLS
- $320,7504 bd2 ba1.7k sqft113 Daniel Rd, Smithfield, NC 27577New ConstructionDoorify MLS
- from $360,9903 bd3 ba2.1k sqftPENWELL Plan, Olive Branch, Clayton, NC 27520New ConstructionDR Horton
- from $414,9903 bd3 ba2.7k sqftDiana Plan, Starlet Ridge, Clayton, NC 27520New ConstructionGlenwood Homes
- $399,9003 bd3 ba2k sqft38 Muscadine Way, Smithfield, NC 27577For Sale
 MLS ID #100585249, Donald O'Meara, O'Meara Realty Group. Hive MLS
 - $381,1403 bd3 ba2.1k sqft51 Cheyenne Dr, Clayton, NC 27520New ConstructionDoorify MLS
- $387,9003 bd3 ba2.2k sqft349 Spirit Springs Rd, Smithfield, NC 27577New ConstructionDoorify MLS
