The Sycamore plan offers an efficient, well-designed layout with 1,795 square feet of comfortable living space. The open-concept main floor creates an easy flow between the great room, kitchen, and dining area - perfect for everyday living and gathering with friends and family. Upstairs, a spacious loft provides a flexible second living area, accompanied by two secondary bedrooms, a full bath, and a welcoming primary retreat complete with its own private en suite bath and walk-in closet. Located just five minutes from vibrant downtown Clayton, this move-in-ready home is nestled in the final phase of the picturesque Highgate community. Highgate offers the ideal blend of small-town charm and big-town convenience, with quick access to the Waterfront District, White Oak Shopping Center and Downtown Raleigh, Shopping, dining, entertainment and recreation are all right at your fingertips. Families appreciate being less than a five-mile drive from Cooper Academy, Riverwood Middle School, and Clayton High School. Highgate residents enjoy an exclusive amenity center featuring an outdoor pool, fitness equipment, and a community clubhouse, all surrounded by invigorating Greenway Trails. With its thoughtful layout, comfortable living spaced, and prime location in one of Clayton's most desirable communities, the Sycamore at Highgate truly feels like the place to call home. The home is completed and move-in-ready!!
Sold for $380,000
$380,000
141 Railcar Way, Clayton, NC 27520
3beds
1,795sqft
Single Family Residence
Built in 2026
7,405 Square Feet Lot
$379,700 Zestimate®
$212/sqft
$1,890 Estimated rent
Home value
$379,700
$361,000 - $399,000
$1,890/mo
Zestimate® history
Owner options
List your home for rent
$1,890/mo
Rent Zestimate®
Find your next renter with Zillow Rental Manager. Plus, with online applications, you can quickly screen prospective tenants – for free.
$1,890/mo
Rent Zestimate®
Refinance and save
$2,583/mo
Est. payment
Refinancing to a lower rate could help reduce your monthly payments and save thousands over the life of the loan.
$2,583/mo
Est. payment
Explore your selling options
Work with a Zillow partner agent
Leverage their expertise and Zillow's premium Showcase listings to get your home seen by more buyers.
Get startedList with your own agent
Get your home in front of millions of buyers by listing it on Zillow.
Learn how to do itSell it yourself
Take full control of how buyers see your home on Zillow by listing For Sale by Owner (FSBO).
List your homeWhat's special
Open-concept main floorEfficient well-designed layout
Zillow last checked:
Listing updated:
Listed by:
Jeaniece S Ford,
Today Homes Realty NC, LLC
Bought with:
Jenn Cole, 261254
Be Home Realty
Source: Doorify MLS,MLS#: 10180585
Facts & features
Interior
Bedrooms & bathrooms
- Bedrooms: 3
- Bathrooms: 3
- Full bathrooms: 2
- 1/2 bathrooms: 1
Primary bedroom
- Level: Second
- Area: 176985 Square Feet
- Dimensions: 135.0 x 1311.0
Heating
- None
Cooling
- Central Air, Electric, Gas
Appliances
- Included: Disposal, Dishwasher, ENERGY STAR Qualified Appliances, Free-Standing Gas Range, Gas Cooktop, Gas Water Heater, Instant Hot Water, Microwave, Plumbed For Ice Maker, Stainless Steel Appliance(s), Vented Exhaust Fan
- Laundry: Inside, Laundry Room, Upper Level
Features
- Double Vanity, Entrance Foyer, High Speed Internet, Kitchen Island, Open Floorplan, Pantry, Recessed Lighting, Smart Thermostat, Tray Ceiling(s), Walk-In Closet(s), Wired for Data, Living/Dining Room Combination, Separate Shower, Water Closet, Quartz Counters, Smooth Ceilings
- Flooring: Carpet, Linoleum, Luxury Vinyl
- Windows: Double Pane Windows, Insulated Windows, Low-Emissivity Windows
- Common walls with other units/homes: No Common Walls
Interior area
- Total structure area: 1,795
- Total interior livable area: 1,795 sqft
- Finished area above ground: 1,795
- Finished area below ground: 0
Property
Parking
- Total spaces: 2
- Parking features: Concrete, Driveway, Garage Faces Front
- Garage spaces: 2
- Has uncovered spaces: Yes
Features
- Levels: Two
- Stories: 2
- Entry location: Front door
- Patio & porch: Covered, Front Porch, Patio
- Exterior features: Lighting, Rain Gutters, Smart Lock(s)
- Fencing: None
- Has view: Yes
- View description: None
Lot
- Size: 7,405 Square Feet
- Features: Back Yard, Few Trees, Front Yard, Interior Lot, Landscaped, Rectangular Lot
- Residential vegetation: Grassed
Details
- Additional structures: None
- Parcel number: 05G01038C
- Zoning: PUD
- Special conditions: Seller Licensed Real Estate Professional
Construction
Type & style
- Home type: SingleFamily
- Architectural style: Traditional
- Property subtype: Single Family Residence
Materials
- Attic/Crawl Hatchway(s) Insulated, Blown-In Insulation, Ducts Professionally Air-Sealed, Glass, Radiant Barrier, Vinyl Siding
- Foundation: Slab
- Roof: Asphalt,Architectural Shingle
Condition
- New Construction
- New construction: Yes
- Year built: 2026
- Major remodel year: 2026
Details
- Builder model: Sycamore
- Builder name: Chesapeake Homes
Utilities & green energy
- Sewer: Public Sewer
- Water: Public
- Utilities for property: Cable Available, Electricity Connected, Natural Gas Connected, Sewer Connected, Underground Utilities, Water Connected
Green energy
- Energy efficient items: Appliances, Doors, Roof, Thermostat, Windows
Community & HOA
Community
- Features: Curbs, Clubhouse, Fitness Center, Other, Pool, Sidewalks
- Security: Carbon Monoxide Detector(s), Smoke Detector(s)
- Subdivision: Highgate
HOA
- Has HOA: Yes
- Services included: None
- HOA fee: $200 quarterly
- HOA name: Sentry Management
- HOA phone: 919-790-8000
Location
- Region: Clayton
Financial & listing details
- Price per square foot: $212/sqft
- Tax assessed value: $80,000
- Annual tax amount: $808
- Date on market: 7/16/2026
- Listing agreement: Exclusive Right To Sell
- Listing terms: Cash,Contract,Conventional,FHA,USDA Loan,VA Loan
- Road surface type: Asphalt
Price history
| Date | Event | Price |
|---|---|---|
| 9/10/2026 | Sold | $380,000-2.5%$212/sqft |
Source:  Doorify MLS #10180585 Report a problem Doorify MLS #10180585 Report a problem | ||
| 8/8/2026 | Pending sale | $389,900$217/sqft |
Source: Doorify MLS #10180585 Report a problem | ||
| 3/24/2026 | Price change | $389,900-1.8%$217/sqft |
Source: Doorify MLS #10136267 Report a problem | ||
| 12/6/2025 | Listed for sale | $396,900$221/sqft |
Source: Doorify MLS #10136267 Report a problem | ||
Public tax history
| Year | Property taxes | Tax assessment |
|---|---|---|
| 2025 | $808 | $80,000 |
Find assessor info on the county website
Neighborhood: 27520
Nearby homes
- $406,9003 bd3 ba2.1k sqft135 Railcar Way, Clayton, NC 27520New Construction

- $251,5003 bd7 ba2.1k sqft159 Railcar Way, Clayton, NC 27520Sold
- $407,4003 bd3 ba1.9k sqft25 Cloudberry Ct, Clayton, NC 27520Sold
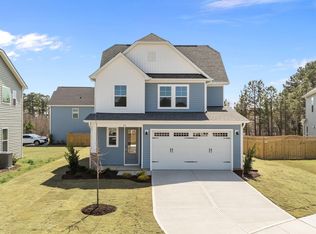
- $389,9003 bd3 ba1.7k sqft26 Cloudberry Ct, Clayton, NC 27520New Construction
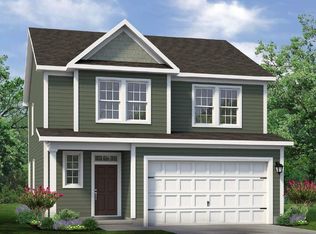
- $439,9004 bd3 ba2.3k sqft124 Railcar Way, Clayton, NC 27520New Construction
- $459,9004 bd3 ba2.6k sqft120 Railcar Way, Clayton, NC 27520New Construction
- $426,9003 bd3 ba1.9k sqft85 Railcar Way, Clayton, NC 27520Pending
- $551,9005 bd3 ba3.1k sqft178 Ballast Point, Clayton, NC 27520Off Market
Nearby schools
GreatSchools rating
- 7/10Cooper ElementaryGrades: PK-5Distance: 1.8 mi
- 5/10Riverwood MiddleGrades: 6-8Distance: 3.2 mi
- 5/10Clayton HighGrades: 9-12Distance: 1.7 mi
Schools provided by the listing agent
- Elementary: Johnston - Cooper Academy
- Middle: Johnston - Riverwood Middle
- High: Johnston - Clayton High
Source: Doorify MLS. This data may not be complete. We recommend contacting the local school district to confirm school assignments for this home.
Get a cash offer in 3 minutes
Find out how much your home could sell for in as little as 3 minutes with a no-obligation cash offer.
Estimated market value
$379,700
Get a cash offer in 3 minutes
Find out how much your home could sell for in as little as 3 minutes with a no-obligation cash offer.
Estimated market value
$379,700
- North Carolina
- Johnston County
- Clayton
- 27520
- 141 Railcar Way
