Skip main navigation
Sold for $407,400
  • $407,400

    25 Cloudberry Ct, Clayton, NC 27520

    3beds
    1,932sqft
    Single Family Residence, Residential
    Built in 2026
    6,969 Square Feet Lot
    $407,300 Zestimate®
    $211/sqft
    $2,032 Estimated rent

    Home value

    $407,300

    $387,000 - $428,000

    $2,032/mo

    Zestimate® history
    Loading
    Loading...

    Owner options

    List your home for rent

    $2,032/mo

    Rent Zestimate®

    Find your next renter with Zillow Rental Manager. Plus, with online applications, you can quickly screen prospective tenants – for free.

    Learn more

    $2,032/mo

    Rent Zestimate®

    Refinance and save

    $2,586/mo

    Est. payment

    Refinancing to a lower rate could help reduce your monthly payments and save thousands over the life of the loan.

    See today's rates

    $2,586/mo

    Est. payment

    Explore your selling options

    Work with a Zillow partner agent

    Leverage their expertise and Zillow's premium Showcase listings to get your home seen by more buyers.

    Get started

    List with your own agent

    Get your home in front of millions of buyers by listing it on Zillow.

    Learn how to do it

    Sell it yourself

    Take full control of how buyers see your home on Zillow by listing For Sale by Owner (FSBO).

    List your home

    What's special

    Stylish finishes throughoutVersatile loft spaceFirst-floor primary suiteWalk-in closetSpacious en-suite bathCovered rear porch
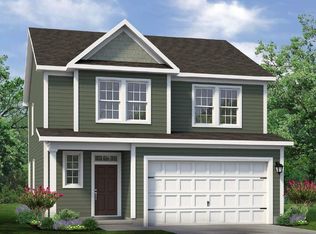
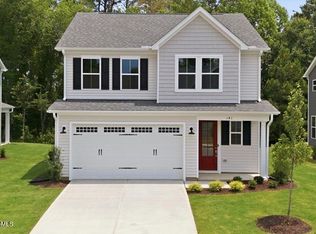
    Welcome to the Hickory by Chesapeake Homes in the sought-after Highgate community of Clayton, NC! This 3-bedroom, 2.5-bath home offers a thoughtful layout and modern design, all just 2 miles from vibrant Downtown Clayton and minutes from the Waterfront District, White Oak Shopping Center, and Downtown Raleigh. The Hickory floor plan features a first-floor primary suite, providing comfort and convenience with a spacious en-suite bath and walk-in closet. The open-concept main living area flows effortlessly from the kitchen to the dining and great room--ideal for everyday living and entertaining. Upstairs, you'll find two additional bedrooms and a versatile loft space perfect for a home office, playroom, or media area. Enjoy outdoor living with a covered rear porch, and take advantage of the 2-car garage for extra storage and parking. Built with quality and care by Chesapeake Homes, this residence reflects attention to detail and stylish finishes throughout. Located in the Final Phase of Highgate, this community blends small-town charm with big-city access. Homeowners enjoy exclusive amenities including a pool, Clubhouse, fitness area, and scenic Greenway Trails. Top-rated schools--Cooper Academy, Riverwood Middle, and Clayton High--are all within a 5-mile drive. Local parks, kayak launches, arcades, and the Municipal Park Splashpad offer nearby family fun. Don't miss your chance to own this beautiful Hickory plan in one of Clayton's most desirable neighborhoods. Schedule your showing today and come home to Highgate! Photos are for representational purposes only. Estimated March completion.

    Zillow last checked:

    Listing updated:

    Listed by:

    Chad Murray 919-630-4431,

    Fonville Morisey & Barefoot

    Bought with:

    Carmen Hopper, 295130

    Highgarden Real Estate NC

    Source: Doorify MLS,MLS#: 10136099MLS Logo

    Facts & features

    Interior

    Bedrooms & bathrooms
    • Bedrooms: 3
    • Bathrooms: 3
    • Full bathrooms: 2
    • 1/2 bathrooms: 1
    Heating
    • Forced Air, Natural Gas
    Cooling
    • Central Air, Gas, Zoned
    Appliances
    • Included: Disposal
    Features
    • Ceiling Fan(s), Double Vanity, Kitchen/Dining Room Combination, Pantry, Master Downstairs, Quartz Counters, Smooth Ceilings, Tray Ceiling(s), Walk-In Shower
    • Flooring: Carpet, Vinyl, Tile
    • Has fireplace: No
    Interior area
    • Total structure area: 1,932
    • Total interior livable area: 1,932 sqft
    • Finished area above ground: 1,932
    • Finished area below ground: 0

    Property

    Parking
    • Total spaces: 2
    • Parking features: Driveway, Garage, Garage Door Opener, Garage Faces Front
    • Attached garage spaces: 2
    Features
    • Levels: Two
    • Stories: 2
    • Patio & porch: Covered, Front Porch
    • Pool features: Community
    • Has view: Yes
    • View description: Neighborhood
    Lot
    • Size: 6,969 Square Feet
    • Features: Back Yard, Close to Clubhouse, Cul-De-Sac, Level
    Details
    • Parcel number: 05G01037W
    • Special conditions: Standard

    Construction

    Type & style
    • Home type: SingleFamily
    • Architectural style: Traditional, Transitional
    • Property subtype: Single Family Residence, Residential
    Materials
    • Vinyl Siding
    • Foundation: Slab
    • Roof: Asphalt, Shingle
    Condition
    • New construction: Yes
    • Year built: 2026
    • Major remodel year: 2026
    Details
    • Builder name: Chesapeake Homes

    Utilities & green energy

    • Sewer: Public Sewer
    • Water: Public

    Community & HOA

    Community
    • Features: Clubhouse, Fitness Center, Pool, Sidewalks, Street Lights
    • Subdivision: Highgate
    HOA
    • Has HOA: Yes
    • Amenities included: Clubhouse, Fitness Center, Jogging Path, Pool
    • Services included: Maintenance Grounds
    • HOA fee: $200 quarterly
    Location
    • Region: Clayton

    Financial & listing details

    • Price per square foot: $211/sqft
    • Tax assessed value: $80,000
    • Annual tax amount: $808
    • Date on market: 12/5/2025
    • Road surface type: Asphalt

    Price history

    DateEventPrice
    4/27/2026Sold$407,400-0.6%$211/sqft
    Source: Doorify MLS #10136099 Report a problem
    3/24/2026Pending sale$409,900$212/sqft
    Source: Doorify MLS #10136099 Report a problem
    3/13/2026Price change$409,900-1.9%$212/sqft
    Source: Doorify MLS #10136099 Report a problem
    12/5/2025Listed for sale$417,900$216/sqft
    Source: Chesapeake Homes Report a problem

    Public tax history

    YearProperty taxesTax assessment
    2025$808 $80,000
    Find assessor info on the county website

    Neighborhood: 27520

    Nearby schools

    GreatSchools rating
    Schools provided by the listing agent
    • Elementary: Johnston - Cooper Academy
    • Middle: Johnston - Riverwood
    • High: Johnston - Clayton

    Source: Doorify MLS. This data may not be complete. We recommend contacting the local school district to confirm school assignments for this home.

    Get a cash offer in 3 minutes
    Find out how much your home could sell for in as little as 3 minutes with a no-obligation cash offer.
    Estimated market value
    $407,300
    Get a cash offer in 3 minutes
    Find out how much your home could sell for in as little as 3 minutes with a no-obligation cash offer.
    Estimated market value
    $407,300