Move-In Ready! Welcome home to the popular Hickory plan, offering 1,944 square feet of thoughtfully designed living space in the final phase of the desirable Highgate community. This open-concept floor plan features a spacious great room that flows seamlessly into the kitchen and dining area, creating the perfect space for everyday living and entertaining. A first-floor primary suite and full bath provide flexible living options. Upstairs, the two spacious secondary bedrooms, each feature a walk-in closet. A full hall bath, and convenient upstairs loft provide room for everyone. Located just minutes from downtown Clayton, you'll enjoy quick access to the Clayton Waterfront District, White Oak Shopping Center, downtown Raleigh, and a variety of shopping, dining, and entertainment. Families will appreciate being less than five miles from Cooper Academy, Riverwood Middle School, and Clayton High School. Residents enjoy outstanding community amenities, including a clubhouse, outdoor pool, fitness equipment, and scenic Greenway trails. Don't miss this opportunity to own a completed, move-in-ready home in one of Clayton's most sought-after communities. Schedule your showing today!
Pending
$426,900
85 Railcar Way, Clayton, NC 27520
3beds
1,944sqft
Single Family Residence
Built in 2026
6,098 Square Feet Lot
$425,100 Zestimate®
$220/sqft
$69/mo HOA
What's special
Outdoor poolFull hall bathTwo spacious secondary bedroomsOpen-concept floor planSpacious great roomConvenient upstairs loftScenic greenway trails
- 19 days
- 113
- 3
Likely to sell faster than
Zillow last checked:
Listing updated:
Listed by:
Ross Franco 919-608-5606,
Today Homes Realty NC, LLC,
Renee Drake 910-612-4817,
Today Homes Realty NC, LLC
Source: Doorify MLS,MLS#: 10192257
Facts & features
Interior
Bedrooms & bathrooms
- Bedrooms: 3
- Bathrooms: 3
- Full bathrooms: 2
- 1/2 bathrooms: 1
- Main level bathrooms: 1
- Main level bedrooms: 1
Primary bedroom
- Level: Main
- Area: 203 Square Feet
- Dimensions: 14.0 x 14.5
Bedroom 2
- Level: Second
- Area: 182 Square Feet
- Dimensions: 13.0 x 14.0
Bedroom 3
- Level: Second
- Area: 144 Square Feet
- Dimensions: 12.0 x 12.0
Dining room
- Level: Main
- Area: 168 Square Feet
- Dimensions: 12.0 x 14.0
Family room
- Level: Main
- Area: 165 Square Feet
- Dimensions: 15.0 x 11.0
Kitchen
- Level: Main
- Area: 140 Square Feet
- Dimensions: 10.0 x 14.0
Loft
- Level: Second
- Area: 192 Square Feet
- Dimensions: 12.0 x 16.0
Heating
- Natural Gas
Cooling
- Central Air, Electric, Gas, Zoned
Appliances
- Included: Disposal, Dishwasher, ENERGY STAR Qualified Appliances, Free-Standing Gas Range, Gas Cooktop, Gas Water Heater, Instant Hot Water, Microwave, Plumbed For Ice Maker, Stainless Steel Appliance(s), Vented Exhaust Fan
- Laundry: Inside, Laundry Room, Upper Level
Features
- Double Vanity, Entrance Foyer, High Speed Internet, Kitchen Island, Open Floorplan, Pantry, Recessed Lighting, Smart Thermostat, Tray Ceiling(s), Walk-In Closet(s), Wired for Data, Living/Dining Room Combination, Separate Shower, Quartz Counters, Smooth Ceilings
- Flooring: Carpet, Linoleum, Luxury Vinyl
- Windows: Double Pane Windows, ENERGY STAR Qualified Windows, Insulated Windows, Low-Emissivity Windows
- Common walls with other units/homes: No Common Walls
Interior area
- Total structure area: 1,944
- Total interior livable area: 1,944 sqft
- Finished area above ground: 1,944
- Finished area below ground: 0
Property
Parking
- Total spaces: 4
- Parking features: Concrete, Driveway, Garage Faces Front
- Garage spaces: 2
- Uncovered spaces: 2
Features
- Levels: Two
- Stories: 2
- Entry location: Front door
- Patio & porch: Covered, Front Porch, Patio
- Exterior features: Lighting, Other, Rain Gutters, Smart Lock(s)
- Fencing: None
- Has view: Yes
- View description: None
Lot
- Size: 6,098 Square Feet
- Features: Back Yard, Close to Clubhouse, Front Yard, Interior Lot, Landscaped, Rectangular Lot
- Residential vegetation: Grassed
Details
- Additional structures: None
- Parcel number: Lot 34, Highgate Phase 5
- Zoning: PUD
- Special conditions: Seller Licensed Real Estate Professional
Construction
Type & style
- Home type: SingleFamily
- Architectural style: Traditional,Transitional
- Property subtype: Single Family Residence
Materials
- Attic/Crawl Hatchway(s) Insulated, Blown-In Insulation, Ducts Professionally Air-Sealed, Glass, Radiant Barrier, Vinyl Siding
- Foundation: Slab
- Roof: Asphalt,Architectural Shingle
Condition
- New Construction
- New construction: Yes
- Year built: 2026
- Major remodel year: 2026
Details
- Builder model: Hickory
- Builder name: Chesapeake Homes
Utilities & green energy
- Sewer: Public Sewer
- Water: Public
- Utilities for property: Cable Available, Electricity Connected, Natural Gas Connected, Sewer Connected, Underground Utilities, Water Connected
Green energy
- Energy efficient items: Appliances, Doors, Roof, Thermostat, Windows
Community & HOA
Community
- Features: Curbs, Clubhouse, Fitness Center, Other, Pool, Sidewalks
- Security: Carbon Monoxide Detector(s), Smoke Detector(s)
- Subdivision: Highgate
HOA
- Has HOA: Yes
- Amenities included: Fitness Center, Pool, Trail(s)
- Services included: None
- HOA fee: $206 quarterly
- HOA name: Sentry Management
- HOA phone: 919-790-8000
Location
- Region: Clayton
Financial & listing details
- Price per square foot: $220/sqft
- Annual tax amount: $800
- Date on market: 9/11/2026
- Listing agreement: Exclusive Right To Sell
- Listing terms: Cash,Contract,Conventional,FHA,USDA Loan,VA Loan
- Road surface type: Asphalt
Estimated market value
$425,100
$404,000 - $446,000
$1,917/mo
Price history
| Date | Event | Price |
|---|---|---|
| 9/24/2026 | Pending sale | $426,900$220/sqft |
Source:  Doorify MLS #10192257 Report a problem Doorify MLS #10192257 Report a problem | ||
| 9/11/2026 | Listed for sale | $426,900$220/sqft |
Source: Doorify MLS #10192257 Report a problem | ||
Public tax history
Tax history is unavailable.
Monthly payment
Est. payment
Payment breakdown
Explore the cost of this home by adjusting the details. Changes won't be saved.Climate risks
Neighborhood: 27520
Nearby schools
Schools provided by the listing agent
- Elementary: Johnston - Cooper Academy
- Middle: Johnston - Riverwood Middle
- High: Johnston - Clayton High
Source: Doorify MLS. This data may not be complete. We recommend contacting the local school district to confirm school assignments for this home.

Similar homes
- $392,9003 bd3 ba1.7k sqftSycamore, Clayton, NC 27520New Construction
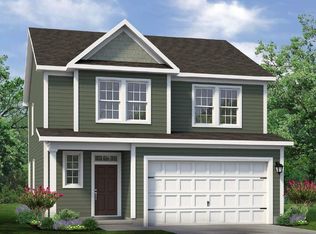
 MLS ID #10192484, Ross Franco. Doorify MLS
 - $406,9003 bd3 ba2.1k sqft135 Railcar Way, Clayton, NC 27520New Construction
 Doorify MLS
 - $400,0004 bd4 ba2.5k sqft155 Millwood Dr, Clayton, NC 27527For Sale
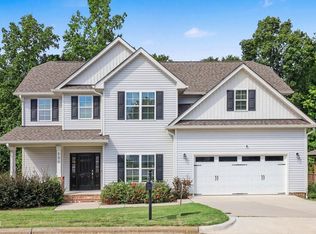 MLS ID #10192950, Stirling West. Doorify MLS
 - from $394,0005 bd3 ba2.4k sqftWilson Plan, Country Lane - Signature Series, Clayton, NC 27520New Construction
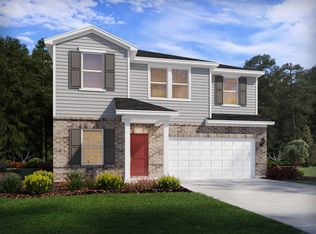 Meritage Homes
 - $274,9003 bd3 ba1.7k sqft31 Wildflower Cir, Clayton, NC 27520For SaleMLS ID #10189298, Sherri Warta. Doorify MLS
- $380,0014 bd3 ba2.1k sqft82 Sposato Ln, Clayton, NC 27527For SaleMLS ID #10174893, Laura Deitsch. Doorify MLS
- $465,0004 bd4 ba2.7k sqft48 Mallard Loop Dr, Clayton, NC 27527For SaleMLS ID #10193230, Trey Heyward. Doorify MLS
- $374,9904 bd3 ba2.3k sqftGalen, Clayton, NC 27520New ConstructionDoorify MLS
- $360,8904 bd3 ba1.9k sqft168 N Field Sparrow Way, Clayton, NC 27520New ConstructionDoorify MLS
- $282,9003 bd3 ba1.5k sqft466 Channel Drop Dr, Clayton, NC 27520For SaleMLS ID #10178733, Shaun Smith. Doorify MLS
- $359,9004 bd3 ba1.8k sqft110 Cinnabar St, Clayton, NC 27527New ConstructionDoorify MLS
- $482,9004 bd3 ba2.9k sqft481 Badger Pass Dr, Clayton, NC 27527For SaleMLS ID #10187949, Karla N Findeisen. Doorify MLS
- $399,9904 bd3 ba2.1k sqft508 Everglow Ln, Garner, NC 27529New ConstructionMLS ID #10153324, Derrick Spencer. Doorify MLS
- $404,9904 bd3 ba2.1k sqft325 Golden Trace Dr, Garner, NC 27529New ConstructionDoorify MLS
- $354,9904 bd3 ba2k sqft154 S Waterstone Ln, Wilsons Mills, NC 27520New ConstructionDoorify MLS
- $415,0754 bd3 ba2.1k sqftWaterbury, Knightdale, NC 27545New ConstructionDoorify MLS
- $354,9904 bd3 ba2.4k sqft122 S Waterstone Ln, Wilsons Mills, NC 27520New ConstructionDoorify MLS
- $375,0002 bd2 ba1.6k sqft73 Lighthaven Ln, Clayton, NC 27527For SaleMLS ID #10146487, Jim Allen. Doorify MLS
- $369,0753 bd3 ba2k sqft221 Sweet Honey Ln, Knightdale, NC 27545New ConstructionDoorify MLS
- $328,9904 bd3 ba1.8k sqft150 S Waterstone Ln, Wilsons Mills, NC 27520New ConstructionDoorify MLS
