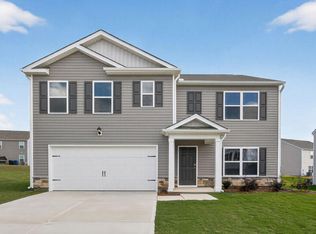
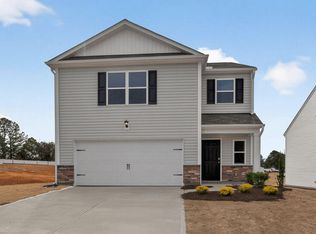
RED TAG Sales Event! Welcome to 112 Daniel Road at Wilson's Ridge! The Hayden is one of our two-story plans featured at Wilson's RIdge in Wilson's Mill, NC, offering 3 modern elevations. The home features 5 bedrooms, 3 bathrooms, 2,511 sq. ft. of living space, and a 2-car garage. Upon entering the home, you'll be greeted by an inviting foyer connecting to a home office, then lead into the center of the home. This open-concept space features a large living room, dining area, and functional kitchen. The kitchen is equipped with a walk-in pantry, stainless steel appliances, and center island with a breakfast bar. Also located on the first floor, located off the living room, is a convenient guest bedroom and full bathroom. The Hayden upstairs features a spacious primary bedroom, complete with walk-in closet and primary bathroom with dual vanities. The additional three bedrooms share a third full bathroom. There is an upstairs loft space, perfect for family entertainment, gaming, or a reading area. With its thoughtful, luxury design, spacious layout, and modern conveniences, the Hayden is the perfect new home for you at Wilson's Ridge. Amenities in this brand new community include large and small dog park, playground, pavilion, cornhole area, and pocket park with firepit and seating area. This beautiful new home will come equipped with a smart home package. With its thoughtful design, spacious layout, and modern conveniences, the Hayden is the perfect new home for you at Wilson's Ridge. Contact us today to schedule a tour! * Photos are not of actual home or interior features and are representative of floor plan only. *
Pending
Price cut: $1.3K (8/7)
$364,990
112 Daniel Rd, Smithfield, NC 27577
5beds
2,511sqft
Single Family Residence
Built in 2026
0.27 Acres Lot
$364,600 Zestimate®
$145/sqft
$190/mo HOA
What's special
Home officeFunctional kitchenInviting foyerWalk-in pantrySpacious primary bedroomWalk-in closetOpen-concept space
- 79 days
- 29
- 0
Zillow last checked:
Listing updated:
Listed by:
Kenneth Ward 919-713-8414,
D.R. Horton, Inc.
Source: Doorify MLS,MLS#: 10179490
Facts & features
Interior
Bedrooms & bathrooms
- Bedrooms: 5
- Bathrooms: 3
- Full bathrooms: 3
- Main level bathrooms: 1
- Main level bedrooms: 1
Primary bedroom
- Level: Second
Heating
- Central
Cooling
- Central Air, Electric
Appliances
- Included: Dishwasher, Electric Water Heater, Free-Standing Electric Range, Microwave, Stainless Steel Appliance(s)
- Laundry: Electric Dryer Hookup, Laundry Room, Upper Level, Washer Hookup
Features
- Double Vanity, Kitchen Island, Pantry, Smart Thermostat, Walk-In Closet(s), Separate Shower, Bathtub/Shower Combination, Walk-In Shower, Water Closet, Quartz Counters, Smooth Ceilings
- Flooring: Carpet, Vinyl
- Doors: French Doors, Sliding Doors
Interior area
- Total structure area: 2,511
- Total interior livable area: 2,511 sqft
- Finished area above ground: 2,511
- Finished area below ground: 0
Property
Parking
- Total spaces: 4
- Parking features: Attached, Concrete, Driveway, Garage Faces Front, Garage, Garage Door Opener
- Garage spaces: 2
- Uncovered spaces: 2
Features
- Levels: Two
- Stories: 2
- Patio & porch: Patio
Lot
- Size: 0.27 Acres
Details
- Parcel number: 17K08025M
- Special conditions: Standard
Construction
Type & style
- Home type: SingleFamily
- Architectural style: Traditional
- Property subtype: Single Family Residence
Materials
- Board & Batten Siding, Batts Insulation, Blown-In Insulation, Brick, Vinyl Siding
- Foundation: Slab
- Roof: Architectural Shingle
Condition
- New Construction
- New construction: Yes
- Year built: 2026
- Major remodel year: 2026
Details
- Builder model: Hayden
- Builder name: D.R. Horton
Utilities & green energy
- Sewer: Public Sewer
- Water: Public
- Utilities for property: Electricity Available, Sewer Available, Water Available
Green energy
- Energy efficient items: Thermostat, Windows
Community & HOA
Community
- Features: Street Lights, Sidewalks
- Security: Carbon Monoxide Detector(s), Smoke Detector(s)
- Subdivision: Wilsons Ridge
HOA
- Has HOA: Yes
- Amenities included: Maintenance Grounds
- Services included: Maintenance Grounds
- HOA fee: $190 monthly
- HOA name: Omega Management
- HOA phone: 919-461-0106
Location
- Region: Smithfield
Financial & listing details
- Price per square foot: $145/sqft
- Date on market: 7/10/2026
- Listing agreement: Exclusive Right To Sell
- Listing terms: Cash,Conventional,FHA,VA Loan
- Road surface type: Asphalt
Estimated market value
$364,600
$346,000 - $383,000
$2,461/mo
Price history
| Date | Event | Price |
|---|---|---|
| 8/31/2026 | Pending sale | $364,990$145/sqft |
Source:  Doorify MLS #10179490 Report a problem Doorify MLS #10179490 Report a problem | ||
| 8/7/2026 | Price change | $364,990-0.4%$145/sqft |
Source: Doorify MLS #10179490 Report a problem | ||
| 7/10/2026 | Listed for sale | $366,290$146/sqft |
Source: Doorify MLS #10179490 Report a problem | ||
Public tax history
Tax history is unavailable.
Monthly payment
Est. payment
Payment breakdown
Explore the cost of this home by adjusting the details. Changes won't be saved.Climate risks
Neighborhood: 27577
Nearby schools
Schools provided by the listing agent
- Elementary: Johnston - Wilsons Mills Elementary
- Middle: Johnston - Smithfield Middle
- High: Johnston - Smithfield Selma High
Source: Doorify MLS. This data may not be complete. We recommend contacting the local school district to confirm school assignments for this home.

Similar homes
- from $361,9905 bd3 ba2.5k sqftHAYDEN Plan, Wilson's Ridge, Wilsons Mills, NC 27577New Construction
 DR Horton
 - from $328,4904 bd3 ba1.9k sqftBELHAVEN Plan, Wilson's Ridge, Wilsons Mills, NC 27577New Construction
 DR Horton
 - $324,9903 bd3 ba2.1k sqft122 Daniel Rd, Wilsons Mills, NC 27577New Construction
 MLS ID #10139751, Kenneth Ward. Doorify MLS
 - $309,8603 bd3 ba1.7k sqftD.R. Horton, Smithfield, NC 27577New Construction
 Doorify MLS
 - $310,8503 bd3 ba1.7k sqftD.R. Horton, Smithfield, NC 27577New ConstructionDoorify MLS
- $329,1653 bd3 ba2.1k sqft117 Daniel Rd, Wilsons Mills, NC 27520New ConstructionDoorify MLS
- $309,9903 bd3 ba1.4k sqft265 Holton St, Smithfield, NC 27577New ConstructionDoorify MLS
- $307,4233 bd3 ba1.7k sqftD.R. Horton, Wilsons Mills, NC 27577New ConstructionDoorify MLS
- $354,9904 bd3 ba2.4k sqft122 S Waterstone Ln, Wilsons Mills, NC 27520New ConstructionDoorify MLS
- $354,9904 bd3 ba2k sqft154 S Waterstone Ln, Wilsons Mills, NC 27520New ConstructionDoorify MLS
- $379,9904 bd3 ba2.3k sqft104 Olive History Way, Clayton, NC 27520New ConstructionDoorify MLS
- $379,9905 bd3 ba2.5k sqft175 Reagan Crest Dr, Clayton, NC 27520New ConstructionDoorify MLS
- $364,9904 bd2 ba1.7k sqft184 Reagan Crest Dr, Clayton, NC 27520New ConstructionDoorify MLS
- $374,9904 bd3 ba2.3k sqftGalen, Clayton, NC 27520New ConstructionDoorify MLS
- $422,7205 bd3 ba2.8k sqft190 Reagan Crest Dr, Clayton, NC 27520New ConstructionDoorify MLS
- $328,9904 bd3 ba1.8k sqft150 S Waterstone Ln, Wilsons Mills, NC 27520New ConstructionDoorify MLS
