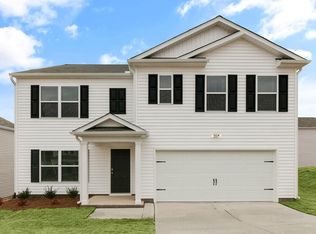
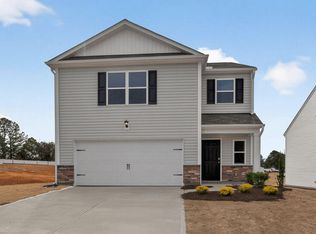
Welcome to 105 Daniel Road at Wilson's Ridge! The Hayden is one of our two-story plans featured at Wilson's RIdge in Wilson's Mill, NC. The home features 5 bedrooms, 3 bathrooms, 2,511 sq. ft. of living space, and a 2-car garage. Upon entering the home, you'll be greeted by an inviting foyer connecting to a home office, then lead into the center of the home. This open-concept space features a large living room, dining area, and functional kitchen. The kitchen is equipped with a walk-in pantry, stainless steel appliances, and center island with a breakfast bar. Also located on the first floor, located off the living room, is a convenient guest bedroom and full bathroom. The Hayden upstairs features a spacious primary bedroom, complete with walk-in closet and primary bathroom with dual vanities. The additional three bedrooms share a third full bathroom. There is an upstairs loft space, perfect for family entertainment, gaming, or a reading area. With its thoughtful, luxury design, spacious layout, and modern conveniences, the Hayden is the perfect new home for you at Wilson's Ridge. Amenities in this brand-new community include large and small dog park, playground, pavilion, cornhole area, and pocket park with firepit and seating area. This beautiful new home will come equipped with a smart home package. With its thoughtful design, spacious layout, and modern conveniences, the Hayden is the perfect new home for you at Wilson's Ridge. Contact us today to schedule a tour! * Photos are not of actual home or interior features and are representative of floor plan only. *
Sold for $364,990
Zillow last checked:
Listing updated:
Bought with:
Sherri Richter, 348640
DASH Carolina
Source: Doorify MLS,MLS#: 10186987
Price history
| Date | Event | Price |
|---|---|---|
| 9/30/2026 | Sold | $364,990$145/sqft |
Source:  Doorify MLS #10186987 Report a problem Doorify MLS #10186987 Report a problem | ||
| 8/18/2026 | Pending sale | $364,990$145/sqft |
Source: Doorify MLS #10186987 Report a problem | ||
| 8/18/2026 | Listed for sale | $364,990$145/sqft |
Source: Doorify MLS #10186987 Report a problem | ||


Get a cash offer in 3 minutes
Find out how much your home could sell for in as little as 3 minutes with a no-obligation cash offer.
Estimated market value
$365,100
