Welcome to the Durham at Neuse Ridge, a stunning two-story home that combines modern elegance with timeless charm. Featuring three bedrooms and two-and-a-half baths, this thoughtfully designed floor plan offers comfortable living for families of all sizes. Beautiful stone accents highlight the exterior, creating striking curb appeal in a family-friendly community close to parks, amenities, and major employers. Inside, the Durham showcases LGI Homes' CompleteHome™ package with luxury vinyl plank flooring, stainless steel Whirlpool® appliances, and stylish wood cabinetry, all included at no extra cost. With its perfect blend of design, function, and location, the Durham is a home you'll love to come back to every day.
Sold for $355,900
Zestimate®
$355,900
18 Neuse Hollow Ct, Clayton, NC 27527
3beds
1,548sqft
Single Family Residence, Residential
Built in 2025
9,147 Square Feet Lot
$355,900 Zestimate®
$230/sqft
$1,967 Estimated rent
Home value
$355,900
$338,000 - $374,000
$1,967/mo
Zestimate® history
Owner options
List your home for rent
$1,967/mo
Rent Zestimate®
Find your next renter with Zillow Rental Manager. Plus, with online applications, you can quickly screen prospective tenants – for free.
$1,967/mo
Rent Zestimate®
Refinance and save
$2,639/mo
Est. payment
Refinancing to a lower rate could help reduce your monthly payments and save thousands over the life of the loan.
$2,639/mo
Est. payment
Explore your selling options
Work with a Zillow partner agent
Leverage their expertise and Zillow's premium Showcase listings to get your home seen by more buyers.
Get startedList with your own agent
Get your home in front of millions of buyers by listing it on Zillow.
Learn how to do itSell it yourself
Take full control of how buyers see your home on Zillow by listing For Sale by Owner (FSBO).
List your homeWhat's special
Stylish wood cabinetryTwo-and-a-half bathsStriking curb appealBeautiful stone accentsLuxury vinyl plank flooringStunning two-story homeThree bedrooms
Zillow last checked:
Listing updated:
Listed by:
Dayne Luck 919-801-7103,
LGI Realty NC, LLC
Bought with:
Jaclyn Smith, 278522
HomeTowne Realty
Megan Oglesby Bland, 327368
HomeTowne Realty
Source: Doorify MLS,MLS#: 10136838
Facts & features
Interior
Bedrooms & bathrooms
- Bedrooms: 3
- Bathrooms: 3
- Full bathrooms: 2
- 1/2 bathrooms: 1
Heating
- Heat Pump
Cooling
- Heat Pump
Appliances
- Included: Dishwasher, Microwave, Range, Refrigerator
Features
- Double Vanity, Granite Counters, Kitchen Island, Open Floorplan, Walk-In Closet(s)
- Flooring: Carpet, Vinyl
Interior area
- Total structure area: 1,548
- Total interior livable area: 1,548 sqft
- Finished area above ground: 1,548
- Finished area below ground: 0
Property
Parking
- Total spaces: 2
- Parking features: Garage, Garage Door Opener
- Attached garage spaces: 2
Features
- Levels: Two
- Stories: 2
- Patio & porch: Covered
- Has view: Yes
Lot
- Size: 9,147 Square Feet
- Features: Cul-De-Sac
Details
- Parcel number: 4817
- Special conditions: Standard
Construction
Type & style
- Home type: SingleFamily
- Architectural style: Traditional, Transitional
- Property subtype: Single Family Residence, Residential
Materials
- Stone Veneer, Vinyl Siding
- Foundation: Slab
- Roof: Shingle
Condition
- New construction: Yes
- Year built: 2025
- Major remodel year: 2025
Details
- Builder name: LGI Homes
Utilities & green energy
- Sewer: Public Sewer
- Water: Public
Community & HOA
Community
- Subdivision: Neuse Ridge
HOA
- Has HOA: Yes
- Services included: Storm Water Maintenance
- HOA fee: $525 semi-annually
Location
- Region: Clayton
Financial & listing details
- Price per square foot: $230/sqft
- Annual tax amount: $2,280
- Date on market: 12/11/2025
Price history
| Date | Event | Price |
|---|---|---|
| 5/21/2026 | Sold | $355,900-3.8%$230/sqft |
Source:  Doorify MLS #10136838 Report a problem Doorify MLS #10136838 Report a problem | ||
| 3/26/2026 | Pending sale | $369,900$239/sqft |
Source: Doorify MLS #10136838 Report a problem | ||
| 3/19/2026 | Price change | $369,900+0.5%$239/sqft |
Source: Doorify MLS #10136838 Report a problem | ||
| 3/13/2026 | Price change | $367,900+1.7%$238/sqft |
Source: Doorify MLS #10136838 Report a problem | ||
| 3/10/2026 | Listed for sale | $361,900$234/sqft |
Source: Doorify MLS #10136838 Report a problem | ||
| 1/14/2026 | Pending sale | $361,900$234/sqft |
Source: Doorify MLS #10136838 Report a problem | ||
| 1/9/2026 | Price change | $361,900+0.6%$234/sqft |
Source: Doorify MLS #10136838 Report a problem | ||
| 12/11/2025 | Listed for sale | $359,900$232/sqft |
Source: Doorify MLS #10136838 Report a problem | ||
Public tax history
Tax history is unavailable.
Neighborhood: 27527
Nearby homes
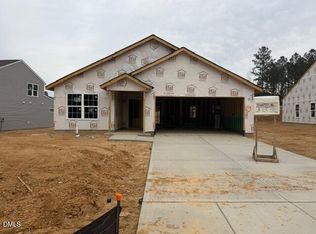
- $345,9003 bd2 ba1.3k sqft102 Neuse Hollow Ct, Clayton, NC 27527Sold

- $414,9004 bd3 ba2.2k sqft66 Neuse Hollow Ct, Clayton, NC 27527Sold
- $2,1803 bd2 ba1.8k sqft90 Neuse Hollow Ct, Clayton, NC 27527For Rent

- $388,2004 bd3 ba1.8k sqft30 Neuse Hollow Ct, Clayton, NC 27527Off Market

- $385,3003 bd2 ba1.8k sqft128 Neuse Hollow Ct, Clayton, NC 27527Off Market
- $360,9003 bd3 ba1.5k sqft78 Neuse Hollow Ct, Clayton, NC 27527Off Market
- $454,1004 bd3 ba2.2k sqft118 Neuse Hollow Ct, Clayton, NC 27527Off Market
- $416,9004 bd3 ba2.2k sqft49 Neuse Hollow Ct, Clayton, NC 27527Pending
Nearby schools
GreatSchools rating
- 10/10Powhatan ElementaryGrades: PK-5Distance: 1.6 mi
- 5/10Riverwood MiddleGrades: 6-8Distance: 5.9 mi
- 5/10Clayton HighGrades: 9-12Distance: 6.1 mi
Schools provided by the listing agent
- Elementary: Johnston - Powhatan Elementary
- Middle: Johnston - Riverwood
- High: Johnston - Clayton
Source: Doorify MLS. This data may not be complete. We recommend contacting the local school district to confirm school assignments for this home.
Get a cash offer in 3 minutes
Find out how much your home could sell for in as little as 3 minutes with a no-obligation cash offer.
Estimated market value
$355,900
Get a cash offer in 3 minutes
Find out how much your home could sell for in as little as 3 minutes with a no-obligation cash offer.
Estimated market value
$355,900
- North Carolina
- Johnston County
- Clayton
- 27527
- 18 Neuse Hollow Ct
Nearby cities
Nearby zip codes
Other Clayton Topics
