WONDERFUL NEW CONSTRUCTION RANCH PLAN in new neighborhood! 3 bedrooms, 2 full baths. Kitchen with granite counters and stainless steel appliance, including refrigerator! And washer & dryer!! Enjoy backyard BBQs on your patio. 2-10 warranty. Listing broker has ownership interest. **SEE AGENT ONLY REMARKS FOR MORE INFO **GPS: 460 Parrish Memorial Rd, Selma.
New construction
Price cut: $2.5K (8/18)
$273,900
52 Faucette Dr, Selma, NC 27576
3beds
1,486sqft
Single Family Residence
Built in 2024
0.81 Acres Lot
$-- Zestimate®
$184/sqft
$15/mo HOA
What's special
Granite counters
- 589 days
- 201
- 18
Zillow last checked:
Listing updated:
Listed by:
Ron Lee 919-669-6339,
RE/MAX SOUTHLAND REALTY II
Source: Doorify MLS,MLS#: 10073207
Facts & features
Interior
Bedrooms & bathrooms
- Bedrooms: 3
- Bathrooms: 2
- Full bathrooms: 2
- Main level bedrooms: 3
Primary bedroom
- Level: Main
- Area: 252 Square Feet
- Dimensions: 14 x 18
Bedroom 2
- Level: Main
- Area: 150.96 Square Feet
- Dimensions: 11.1 x 13.6
Bedroom 3
- Level: Main
- Area: 121 Square Feet
- Dimensions: 11 x 11
Breakfast room
- Level: Main
- Area: 86 Square Feet
- Dimensions: 8.6 x 10
Other
- Level: Main
- Area: 27 Square Feet
- Dimensions: 4.5 x 6
Family room
- Level: Main
- Area: 372.6 Square Feet
- Dimensions: 18 x 20.7
Kitchen
- Level: Main
- Area: 96.32 Square Feet
- Dimensions: 8.6 x 11.2
Utility room
- Level: Main
- Area: 15.08 Square Feet
- Dimensions: 2.6 x 5.8
Heating
- Electric, Heat Pump
Cooling
- Central Air, Electric
Appliances
- Included: Dishwasher, Electric Range, Electric Water Heater, Microwave, Plumbed For Ice Maker, Refrigerator
- Laundry: Main Level
Features
- Ceiling Fan(s), Granite Counters, Primary Downstairs, Walk-In Closet(s), Bathtub/Shower Combination, Smooth Ceilings
- Flooring: Carpet, Luxury Vinyl
Interior area
- Total structure area: 1,486
- Total interior livable area: 1,486 sqft
- Finished area above ground: 1,486
- Finished area below ground: 0
Property
Parking
- Total spaces: 4
- Parking features: Concrete, Driveway
- Uncovered spaces: 4
Features
- Levels: One
- Stories: 1
- Patio & porch: Patio, Porch
- Exterior features: Rain Gutters
Lot
- Size: 0.81 Acres
- Features: Landscaped
Details
- Parcel number: 10O08017m
- Zoning: residentia
- Special conditions: Seller Licensed Real Estate Professional
Construction
Type & style
- Home type: SingleFamily
- Architectural style: Ranch
- Property subtype: Single Family Residence
Materials
- Vinyl Siding
- Foundation: Slab
- Roof: Architectural Shingle
Condition
- New construction: Yes
- Year built: 2024
- Major remodel year: 2024
Details
- Builder model: Cresent no gar
- Builder name: Golden Properties & Development
Utilities & green energy
- Sewer: Septic Tank
- Water: Public
Community & HOA
Community
- Security: Smoke Detector(s)
- Subdivision: Pate Landing
HOA
- Has HOA: Yes
- Services included: Maintenance Grounds
- HOA fee: $180 annually
- HOA name: Signature Management
- HOA phone: 919-333-3567
- Second HOA name: 919-333-3567
Location
- Region: Selma
Financial & listing details
- Price per square foot: $184/sqft
- Tax assessed value: $270,720
- Annual tax amount: $318
- Date on market: 11/5/2025
- Listing agreement: Exclusive Right To Sell
- Listing terms: Cash,Conventional,FHA,USDA Loan,VA Loan
Estimated market value
Not available
Estimated sales range
Not available
$1,805/mo
Price history
| Date | Event | Price |
|---|---|---|
| 8/18/2026 | Price change | $273,900-0.9%$184/sqft |
Source:  Doorify MLS #10073207 Report a problem Doorify MLS #10073207 Report a problem | ||
| 5/19/2026 | Price change | $276,400-0.4%$186/sqft |
Source: Doorify MLS #10073207 Report a problem | ||
| 11/5/2025 | Listed for sale | $277,400$187/sqft |
Source: Doorify MLS #10073207 Report a problem | ||
| 10/24/2025 | Pending sale | $277,400$187/sqft |
Source: Doorify MLS #10073207 Report a problem | ||
| 8/19/2025 | Price change | $277,400-0.9%$187/sqft |
Source: Doorify MLS #10073207 Report a problem | ||
| 1/28/2025 | Listed for sale | $279,900$188/sqft |
Source: Doorify MLS #10073207 Report a problem | ||
Public tax history
| Year | Property taxes | Tax assessment |
|---|---|---|
| 2025 | $318 +1019.9% | $270,720 +576.8% |
| 2024 | $28 | $40,000 |
Find assessor info on the county website
Monthly payment
Est. payment
Payment breakdown
Explore the cost of this home by adjusting the details. Changes won't be saved.Climate risks
Neighborhood: 27576
Nearby schools
Schools provided by the listing agent
- Elementary: Johnston - Micro Elementary School
- Middle: Johnston - North Johnston Middle
- High: Johnston - North Johnston High
Source: Doorify MLS. This data may not be complete. We recommend contacting the local school district to confirm school assignments for this home.
Similar homes
- $273,9003 bd2 ba1.4k sqft197 Pate Landing Dr, Selma, NC 27576New Construction
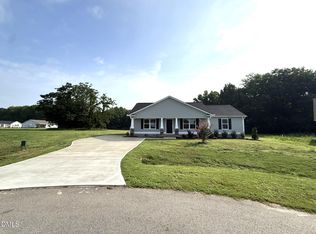
 MLS ID #10078416, Tony Lee. Doorify MLS
 - $273,9003 bd2 ba1.4k sqft186 Pate Landing Dr, Selma, NC 27576New Construction
 MLS ID #10065729, Tony Lee. Doorify MLS
 - $278,9003 bd2 ba1.4k sqft198 Pate Landing Dr, Selma, NC 27576New Construction
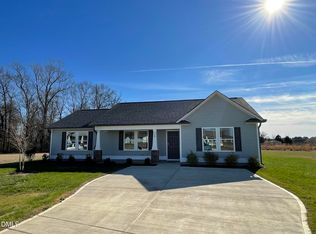 MLS ID #10065689, Ron Lee. Doorify MLS
 - $278,9003 bd2 ba1.4k sqft108 Pate Landing Dr, Selma, NC 27576New Construction
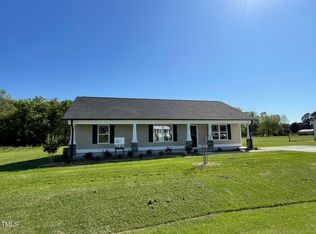 MLS ID #10088531, Ron Lee. Doorify MLS
 - $278,9003 bd2 ba1.4k sqft108 Faucette Dr, Selma, NC 27576New ConstructionMLS ID #10084773, Ron Lee. Doorify MLS
- $255,0003 bd2 ba1.1k sqft600 River Rd, Selma, NC 27576For SaleMLS ID #10189130, Susana Kanter. Doorify MLS
- $279,9003 bd2 ba1.3k sqft60 W Coulter Ct, Selma, NC 27576New ConstructionDoorify MLS
- $320,0003 bd2 ba1.4k sqft9 Alex Acres Way, Selma, NC 27576New ConstructionMLS ID #10113653, Brad Langley. Doorify MLS
- $340,0003 bd2 ba1.5k sqft13 Alex Acres Way, Selma, NC 27576New ConstructionMLS ID #10151360, Brad Langley. Doorify MLS
- $235,0003 bd1 ba1.5k sqft201 N Massey St, Selma, NC 27576For SaleMLS ID #10186045, Patrick Brady. Doorify MLS
- $296,0003 bd2 ba1.3k sqft161 Patterdale Pl, Benson, NC 27504For SaleMLS ID #10172484, Thomas Ladane Shoupe. Doorify MLS
- $269,0003 bd2 ba1.2k sqft120 Patricia Dr, Smithfield, NC 27577For SaleMLS ID #10188494, Meisha Spang. Doorify MLS
- $289,9003 bd2 ba1.4k sqft216 N Movado Trl, Kenly, NC 27542New ConstructionMLS ID #10156444, Randy White. Doorify MLS
- $289,9003 bd2 ba1.4k sqft19 N Movado Trl, Kenly, NC 27542New ConstructionMLS ID #10157806, Randy White. Doorify MLS
- $289,9004 bd2 ba1.4k sqft245 N Movado Trl, Kenly, NC 27542New ConstructionMLS ID #10156440, Randy White. Doorify MLS
- $264,9003 bd1 ba1.4k sqft316 Hamby St, Clayton, NC 27520For SaleMLS ID #10191110, Tracey G Shrouder. Doorify MLS
- $278,5003 bd2 ba1.7k sqft209 Hallwood Drive, Pikeville, NC 27863New Construction
 Hive MLS
 - $326,5004 bd2 ba1.8k sqft37 Fiddleneck Ct Lot 36, Selma, NC 27576New ConstructionDoorify MLS
- $275,0003 bd2 ba1.1k sqft83 Eagle Rock Pl, Clayton, NC 27520For SaleMLS ID #10149758, Thomas Ladane Shoupe. Doorify MLS
- $329,9003 bd3 ba2k sqft45 Fiddleneck Ct Lot 37, Selma, NC 27576New ConstructionDoorify MLS
