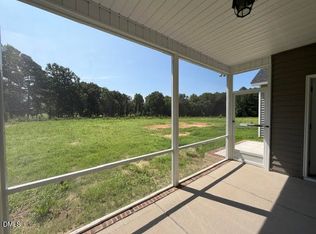
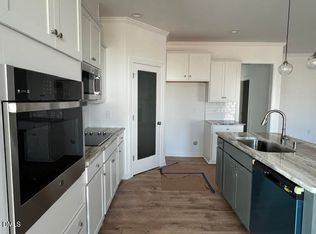
Rare New Construction - Effortless One-Level Living - 3-Car Garage - Gourmet Kitchen - Screened Porch - Charming Sidewalk Community Experience the ease of one-level living in this beautifully crafted new construction home with a rare 3-car garage. Designed with openness and functionality in mind, the gourmet kitchen features a built-in smart wall oven, cooktop, exterior-vented microwave, soft-close shaker cabinets, tile backsplash, recessed and pendant lighting, a large center island, and a generous walk-in pantry. The kitchen flows seamlessly into the spacious living room with a cozy fireplace--perfect for entertaining or relaxing evenings at home. The luxurious primary suite offers a dramatic double-tray ceiling and a spa-inspired bath with separate vanities, soaking tub, step-in shower with custom clear-glass door, and two walk-in closets with custom wood shelving. Two additional bedrooms provide space for guests, family, or a home office, while the thoughtfully designed laundry room and mudroom add everyday convenience and storage. Enjoy outdoor living on the screened-in back porch after a stroll along the neighborhood's charming sidewalks - your dog will love it! Built by a local builder known for quality craftsmanship and attention to detail, this home offers both comfort and style. Conveniently located near shopping and dining, with a unique nearby experience--enjoy rooftop dining while watching planes take off and land at the nearby Johnston County Airport. Easy access to Clayton and approximately 30 minutes to downtown Raleigh.
New construction
$396,900
746 Olive Branch Dr, Smithfield, NC 27577
3beds
1,864sqft
:
Get pre-qualified$2,391/mo
Single Family Residence, Residential
Built in 2026
0.48 Acres Lot
$-- Zestimate®
$213/sqft
$15/mo HOA
What's special
Cozy fireplaceGourmet kitchenSpa-inspired bathLarge center islandScreened-in back porchTile backsplashExterior-vented microwave
- 161 days |
- 126 |
- 10 |
Zillow last checked:
Listing updated:
Listed by:
Robyn Williams 919-631-6348,
RE/MAX SOUTHLAND REALTY II,
Kelsey lee Hyman 919-320-8179,
RE/MAX SOUTHLAND REALTY II
Source: Doorify MLS,MLS#: 10150620
Facts & features
Interior
Bedrooms & bathrooms
- Bedrooms: 3
- Bathrooms: 2
- Full bathrooms: 2
Heating
- Central, Fireplace(s), Forced Air, Heat Pump
Cooling
- Ceiling Fan(s), Central Air, Heat Pump
Appliances
- Included: Built-In Electric Oven, Cooktop, Dishwasher, Electric Cooktop, Electric Water Heater, Exhaust Fan, Microwave, Plumbed For Ice Maker, Smart Appliance(s), Stainless Steel Appliance(s), Oven, Water Heater
- Laundry: Electric Dryer Hookup, Laundry Room, Main Level, Washer Hookup
Features
- Bathtub/Shower Combination, Built-in Features, Ceiling Fan(s), Chandelier, Crown Molding, Double Vanity, Dual Closets, Entrance Foyer, High Ceilings, Kitchen Island, Open Floorplan, Pantry, Master Downstairs, Recessed Lighting, Separate Shower, Smooth Ceilings, Soaking Tub, Storage, Tray Ceiling(s), Walk-In Closet(s), Walk-In Shower, Water Closet
- Flooring: Carpet, Laminate, Tile
- Doors: Sliding Doors
- Windows: Low-Emissivity Windows, Screens
- Number of fireplaces: 1
- Fireplace features: Gas Log, Living Room, Propane
- Common walls with other units/homes: No Common Walls
Interior area
- Total structure area: 1,864
- Total interior livable area: 1,864 sqft
- Finished area above ground: 1,864
- Finished area below ground: 0
Property
Parking
- Total spaces: 3
- Parking features: Attached, Concrete, Driveway, Garage, Garage Door Opener, Garage Faces Front
- Attached garage spaces: 3
Features
- Levels: One
- Stories: 1
- Patio & porch: Covered, Porch, Rear Porch, Screened
- Fencing: None
- Has view: Yes
- View description: Neighborhood, Rural, Trees/Woods
Lot
- Size: 0.48 Acres
- Features: Landscaped
Details
- Parcel number: 15I08022V
- Special conditions: Standard
Construction
Type & style
- Home type: SingleFamily
- Architectural style: Craftsman, Ranch, Traditional
- Property subtype: Single Family Residence, Residential
Materials
- Vinyl Siding
- Roof: Shingle
Condition
- New construction: Yes
- Year built: 2026
- Major remodel year: 2026
Utilities & green energy
- Sewer: Septic Tank
- Water: Public
Community & HOA
Community
- Features: Sidewalks
- Subdivision: Kamdon Ranch
HOA
- Has HOA: Yes
- Amenities included: None
- Services included: Unknown
- HOA fee: $180 annually
Location
- Region: Smithfield
Financial & listing details
- Price per square foot: $213/sqft
- Date on market: 3/5/2026
Estimated market value
Not available
Estimated sales range
Not available
Not available
Price history
| Date | Event | Price |
|---|---|---|
| 3/5/2026 | Listed for sale | $396,900$213/sqft |
Source:  Doorify MLS #10150620 Report a problem Doorify MLS #10150620 Report a problem | ||
Public tax history
Tax history is unavailable.
Monthly payment
Est. payment
Payment breakdown
Explore the cost of this home by adjusting the details. Changes won't be saved.Climate risks
Neighborhood: 27577
Nearby schools
GreatSchools rating
- 4/10West Smithfield ElementaryGrades: PK-5Distance: 1.4 mi
- 6/10Smithfield MiddleGrades: 6-8Distance: 4 mi
- 6/10Cleveland High SchoolGrades: 9-12Distance: 5.7 mi
Schools provided by the listing agent
- Elementary: Johnston - West Smithfield Elementary
- Middle: Johnston - Smithfield Middle
- High: Johnston - Cleveland High School
Source: Doorify MLS. This data may not be complete. We recommend contacting the local school district to confirm school assignments for this home.
- $452,9003 bd3 ba2.3k sqft786 Olive Branch Dr, Smithfield, NC 27577New Construction
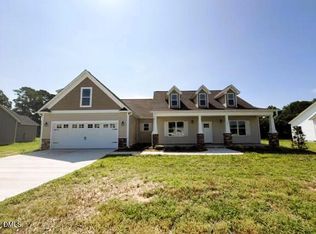
- $379,9003 bd3 ba1.8k sqft771 Olive Branch Dr, Smithfield, NC 27577New Construction
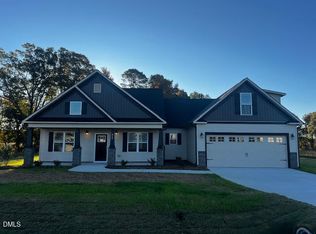
- $466,9003 bd4 ba2.5k sqft764 Olive Branch Dr, Smithfield, NC 27577New Construction
- $431,9003 bd3 ba2.3k sqft810 Olive Branch Dr, Smithfield, NC 27577Sold
- $381,9003 bd2 ba1.9k sqft835 Olive Branch Dr, Smithfield, NC 27577New Construction
- $407,9003 bd3 ba2.1k sqft809 Olive Br, Smithfield, NC 27577Sold
- $531,4004 bd4 ba3.2k sqft826 Olive Branch Dr, Smithfield, NC 27577Sold
- $404,9003 bd3 ba2.1k sqft151 Retreat Run, Smithfield, NC 27577Sold
A local agent can set up tours, give advice and negotiate with sellers.
Similar homes
- $379,9003 bd3 ba1.8k sqft771 Olive Branch Dr, Smithfield, NC 27577New Construction
 MLS ID #10166170, Robyn Williams. Doorify MLS
 - $381,9003 bd2 ba1.9k sqft835 Olive Branch Dr, Smithfield, NC 27577New Construction
 MLS ID #10091574, Kelsey lee Hyman. Doorify MLS
 - $452,9003 bd3 ba2.3k sqft786 Olive Branch Dr, Smithfield, NC 27577New ConstructionMLS ID #10152252, Robyn Williams. Doorify MLS
- $466,9003 bd4 ba2.5k sqft764 Olive Branch Dr, Smithfield, NC 27577New ConstructionMLS ID #10153192, Kelsey lee Hyman. Doorify MLS
- $465,9004 bd4 ba2.5k sqft842 Olive Branch Dr, Smithfield, NC 27577New ConstructionMLS ID #10140092, Kelsey lee Hyman. Doorify MLS
- $379,2343 bd2 ba2.1k sqft237 Boss Shot Dr, Smithfield, NC 27577New ConstructionDoorify MLS
- $440,0003 bd2 ba2k sqft124 Freedom Ridge Dr, Smithfield, NC 27577New ConstructionMLS ID #10172039, Emma Hicks. Doorify MLS
- $468,0003 bd3 ba2.1k sqft205 N Rabbit Run Dr, Smithfield, NC 27577New ConstructionDoorify MLS
- $468,0003 bd3 ba2.1k sqft117 N Rabbit Run Dr, Smithfield, NC 27577New ConstructionDoorify MLS
- $374,9953 bd2 ba2.2k sqft84 Yardley Dr Lot 57, Smithfield, NC 27577New ConstructionMLS ID #10176045, Tammy Register. Doorify MLS
- $318,2993 bd2 ba1.5k sqft72 Hagood St Lot 28, Smithfield, NC 27577New ConstructionMLS ID #10174427, Tammy Register. Doorify MLS
- $485,0003 bd2 ba2.2k sqft86 Rabbit Run Dr, Smithfield, NC 27577New ConstructionDoorify MLS
- $316,5993 bd2 ba1.5k sqft133 Hagood St Lot 31, Smithfield, NC 27577New ConstructionMLS ID #10174430, Tammy Register. Doorify MLS
- $338,9004 bd3 ba2.1k sqftAdams Homes, Smithfield, NC 27577New ConstructionMLS ID #10169416, Richard Eugene Eason. Doorify MLS
- $485,0004 bd3 ba2.3k sqft98 Freedom Ridge Dr, Smithfield, NC 27577New ConstructionMLS ID #10172049, Emma Hicks. Doorify MLS
- $356,9003 bd2 ba1.5k sqft14 Alex Acres Way, Selma, NC 27576New ConstructionMLS ID #10161089, Robyn Williams. Doorify MLS
- $361,9003 bd2 ba1.6k sqft111 Lynn Ln, Selma, NC 27576New ConstructionMLS ID #10164339, Robyn Williams. Doorify MLS
- $356,9003 bd2 ba1.8k sqft379 Bonsai Way, Four Oaks, NC 27524New ConstructionMLS ID #10173309, Ron Lee. Doorify MLS
- $346,9003 bd2 ba1.6k sqft250 Bonsai Way, Four Oaks, NC 27524New ConstructionMLS ID #10173246, Tony Lee. Doorify MLS
- $356,9003 bd2 ba1.9k sqft226 Mangrove Ct, Four Oaks, NC 27524New ConstructionMLS ID #10173262, Tony Lee. Doorify MLS
