Don't miss your chance to own this incredible home packed with the space -- it's just what you're searching for! With 3 Bedrooms + a Rec Room + Office/Flex Space + 2 Covered Porches + a Private Balcony, there's room for everyone to live, work, play, and relax. Sunlight pours into the open-concept layout, creating a warm, welcoming atmosphere you'll love coming home to each day. The stunning kitchen is made for gathering, featuring a large island, soft-close Shaker cabinetry, granite countertops, tile backsplash, and stylish recessed and pendant lighting. The spacious Main Suite is your private retreat, highlighted by a dramatic double-tray ceiling, an oversized walk-in closet with custom wood shelving, and a spa-inspired bath with dual vanities, a soaking tub, and a separate shower with a custom clear-glass door. Begin each morning and unwind every evening on your own covered balcony overlooking peaceful country views. The SECOND PRIMARY offers the ideal Guest or Teen Suite with its own full bath, while the versatile Rec Room and office/flex space provide endless possibilities to fit your lifestyle. Enjoy shooting hoops in the driveway, hosting friends on the covered back porch, or simply soaking in the quiet surroundings. Built by a small, local builder, this home offers the craftsmanship and attention to detail that truly sets it apart. Feel the difference.
New construction
$403,900
671 Little River Dr, Zebulon, NC 27597
3beds
2,181sqft
:
Get pre-qualified$2,429/mo
Single Family Residence, Residential
Built in 2025
0.46 Acres Lot
$-- Zestimate®
$185/sqft
$15/mo HOA
What's special
Custom-built wood shelvesMain suiteWarm and inviting kitchenGranite countertopsSpa-like bathTile backsplashLarge walk-in closet
- 383 days |
- 154 |
- 12 |
Zillow last checked:
Listing updated:
Listed by:
Kelsey lee Hyman 919-320-8179,
RE/MAX SOUTHLAND REALTY II,
Robyn Williams 919-631-6348,
RE/MAX SOUTHLAND REALTY II
Source: Doorify MLS,MLS#: 10111483
Facts & features
Interior
Bedrooms & bathrooms
- Bedrooms: 3
- Bathrooms: 4
- Full bathrooms: 3
- 1/2 bathrooms: 1
Heating
- Electric, Fireplace(s), Forced Air, Heat Pump
Cooling
- Ceiling Fan(s), Central Air, Electric, Heat Pump
Appliances
- Included: Dishwasher, Electric Range, Electric Water Heater, Microwave, Plumbed For Ice Maker, Stainless Steel Appliance(s)
- Laundry: Electric Dryer Hookup, Laundry Room, Main Level, Washer Hookup
Features
- Bathtub/Shower Combination, Built-in Features, Ceiling Fan(s), Chandelier, Crown Molding, Double Vanity, Granite Counters, High Ceilings, Kitchen Island, Open Floorplan, Pantry, Recessed Lighting, Second Primary Bedroom, Separate Shower, Smooth Ceilings, Soaking Tub, Tray Ceiling(s), Walk-In Closet(s), Walk-In Shower, Water Closet
- Flooring: Carpet, Laminate, Vinyl
- Doors: Sliding Doors
- Windows: Low-Emissivity Windows, Screens
- Number of fireplaces: 1
- Fireplace features: Gas Log, Living Room, Propane, Ventless
- Common walls with other units/homes: No Common Walls
Interior area
- Total structure area: 2,181
- Total interior livable area: 2,181 sqft
- Finished area above ground: 2,181
- Finished area below ground: 0
Property
Parking
- Total spaces: 2
- Parking features: Attached, Concrete, Driveway, Garage, Garage Door Opener, Garage Faces Front
- Attached garage spaces: 2
Features
- Levels: Two
- Stories: 2
- Patio & porch: Covered, Front Porch, Porch, Rear Porch
- Exterior features: Balcony
- Has view: Yes
Lot
- Size: 0.46 Acres
- Features: Cul-De-Sac, Landscaped
Details
- Parcel number: 271002796915
- Special conditions: Standard
Construction
Type & style
- Home type: SingleFamily
- Architectural style: Craftsman, Traditional
- Property subtype: Single Family Residence, Residential
Materials
- Board & Batten Siding, Vinyl Siding
- Foundation: Block, Stem Walls
- Roof: Shingle, Asphalt
Condition
- New construction: Yes
- Year built: 2025
- Major remodel year: 2025
Details
- Builder name: Scott Lee Homes
Utilities & green energy
- Sewer: Septic Tank
- Water: Public
Community & HOA
Community
- Subdivision: Little River Plantation
HOA
- Has HOA: Yes
- Amenities included: None
- Services included: Unknown
- HOA fee: $180 annually
Location
- Region: Zebulon
Financial & listing details
- Price per square foot: $185/sqft
- Tax assessed value: $58,000
- Annual tax amount: $368
- Date on market: 7/25/2025
Estimated market value
Not available
Estimated sales range
Not available
Not available
Price history
| Date | Event | Price |
|---|---|---|
| 7/25/2025 | Listed for sale | $403,900$185/sqft |
Source:  Doorify MLS #10111483 Report a problem Doorify MLS #10111483 Report a problem | ||
Public tax history
| Year | Property taxes | Tax assessment |
|---|---|---|
| 2025 | $368 +13.7% | $58,000 +45% |
| 2024 | $324 +2.5% | $40,000 |
| 2023 | $316 | $40,000 |
Find assessor info on the county website
Monthly payment
Est. payment
Payment breakdown
Explore the cost of this home by adjusting the details. Changes won't be saved.Climate risks
Neighborhood: 27597
Nearby schools
GreatSchools rating
- 9/10Thanksgiving ElementaryGrades: PK-5Distance: 4.2 mi
- 6/10Archer Lodge MiddleGrades: 6-8Distance: 5.5 mi
- 7/10Corinth-Holders High SchoolGrades: 9-12Distance: 4.5 mi
Schools provided by the listing agent
- Elementary: Johnston - Thanksgiving Elementary School
- Middle: Johnston - Archer Lodge Middle
- High: Johnston - Corinth Holders High School
Source: Doorify MLS. This data may not be complete. We recommend contacting the local school district to confirm school assignments for this home.
- $404,0003 bd2 ba2.3k sqft653 Little River Dr, Zebulon, NC 27597Sold
- $403,9003 bd2 ba2.3k sqft653 Little River Dr, Zebulon, NC 27597Sold
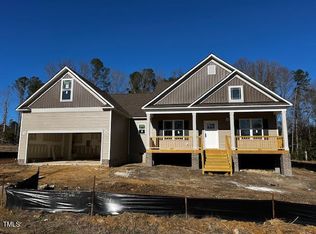
- $435,9004 bd4 ba2.5k sqft683 Little River Dr, Zebulon, NC 27597Sold

- $356,9003 bd2 ba1.5k sqft637 Little River Dr, Zebulon, NC 27597Sold

- $407,9003 bd2 ba2.3k sqft619 Little River Dr, Zebulon, NC 27597Sold
- $407,000-- bd-- ba-- sqft646 Little River Dr, Zebulon, NC 27597Sold
- $338,000-- bd-- ba-- sqft595 Little River Dr, Zebulon, NC 27597Sold
- $337,9003 bd2 ba1.6k sqft16 Dark Night Ln, Zebulon, NC 27597Sold
A local agent can set up tours, give advice and negotiate with sellers.
Similar homes
- $409,9003 bd3 ba2.1k sqft236 Seahawk Way, Zebulon, NC 27597New Construction

 MLS ID #10179009, Kelsey lee Hyman. Doorify MLS
 - $348,5003 bd3 ba1.8k sqft22 Davinci Dr, Zebulon, NC 27597For Sale
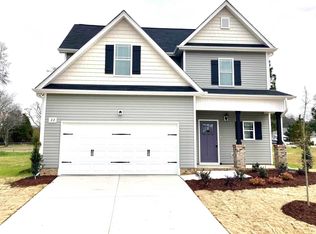 MLS ID #10154757, Dameion Tarique Moore. Doorify MLS
 - $429,7003 bd3 ba1.8k sqft16 Leslie Ct, Middlesex, NC 27557New Construction
 MLS ID #10134536, Charlotte Cox. Doorify MLS
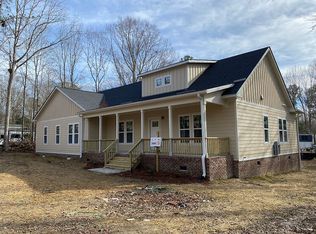
 - $455,0004 bd2 ba2.3k sqft206 E Silver Belle Dr, Zebulon, NC 27597For Sale By Owner
- $471,8004 bd3 ba2.5k sqft80 Leslie Ct, Middlesex, NC 27557New ConstructionMLS ID #10126825, Charlotte Cox. Doorify MLS
- $425,0003 bd3 ba2.3k sqft501 Crescent Wood Trl #9, Zebulon, NC 27597New ConstructionMLS ID #10168772, Marisa Leigh-Laba. Doorify MLS
- $389,0004 bd3 ba2.2k sqft167 White Ash Dr, Clayton, NC 27527For SaleMLS ID #10184430, Nicholas Huscroft. Doorify MLS
- $499,7004 bd3 ba2.4k sqftHolly, Zebulon, NC 27597New ConstructionDoorify MLS
- $389,0003 bd3 ba2.3k sqft605 Crescent Wood Trl, Zebulon, NC 27597New ConstructionDoorify MLS
- $529,9004 bd3 ba3k sqftAdams Homes, Middlesex, NC 27557New ConstructionMLS ID #10174030, Charlotte Cox. Doorify MLS
- $382,5003 bd2 ba1.9k sqft601 Crescent Wood Trl, Zebulon, NC 27597New ConstructionDoorify MLS
- $420,0004 bd3 ba2.4k sqft521 Crescent Wood Trl #13, Zebulon, NC 27597New ConstructionDoorify MLS
- $361,9003 bd2 ba1.6k sqft111 Lynn Ln, Selma, NC 27576New ConstructionMLS ID #10164339, Robyn Williams. Doorify MLS
- $389,0004 bd4 ba2.5k sqft1249 Turkey Trot Rd, Wendell, NC 27591For SaleMLS ID #10170822, Mohan Krishna Koday. Doorify MLS
- $356,9003 bd2 ba1.5k sqft14 Alex Acres Way, Selma, NC 27576New ConstructionMLS ID #10161089, Robyn Williams. Doorify MLS
- $364,9003 bd2 ba1.7k sqft105 Lynn Ln, Selma, NC 27576New ConstructionMLS ID #10120981, Kelsey lee Hyman. Doorify MLS
- $379,9003 bd3 ba1.8k sqft771 Olive Branch Dr, Smithfield, NC 27577New ConstructionMLS ID #10166170, Robyn Williams. Doorify MLS
- $356,9003 bd2 ba1.5k sqft100 Lynn Ln, Selma, NC 27576New ConstructionMLS ID #10123950, Kelsey lee Hyman. Doorify MLS
- $396,9003 bd2 ba1.8k sqft746 Olive Branch Dr, Smithfield, NC 27577New ConstructionMLS ID #10150620, Robyn Williams. Doorify MLS
- $374,0003 bd2 ba2.1k sqft9410 Shallow Creek Trl, Bailey, NC 27807New ConstructionMLS ID #10182369, Stephanie Samir Soliman. Doorify MLS
