Step inside a breathtaking foyer open to a spacious living room featuring a fireplace and stunning cathedral ceiling. The heart of the home is a beautifully-designed kitchen with soft-close shaker cabinets, timeless tile backsplash, stainless steel appliances (including a microwave vented to the outside), and stylish recessed and pendant lighting. Retreat to the Primary Suite that showcases a dramatic, double-tray ceiling, two walk-in closets with custom-built wood shelving, a gorgeous spa-like bath with large soaking tub, separate step-in shower with clear-glass door and dual vanities for added convenience. You'll love the dedicated laundry room, complete with a charming barn door that adds character and functionality. Enjoy this thoughtfully-designed, split-bedroom floor plan for added privacy and flow. The 3-car garage provides perfect spot for additional parking, extra storage, or your personal home gym. Located in a new phase of an established neighborhood, this home offers a fantastic setting with an easy drive to Flowers Plantation for shopping at nearby Publix and Harris Teeter and dining at one of the wonderful restaurants. Built by a small, local builder—you'll notice the difference in quality and craftsmanship. This is the kind of home you need to see (and feel) in person. Schools transitioning for the 2026-2027 school year: All 9th and 10th grade students are slated to attend the NEW WILSON'S MILLS HIGH SCHOOL.
Pending
$364,900
105 Lynn Ln, Selma, NC 27576
3beds
1,713sqft
Single Family Residence
Built in 2025
0.53 Acres Lot
$364,300 Zestimate®
$213/sqft
$17/mo HOA
What's special
Stunning cathedral ceilingTimeless tile backsplashDual vanitiesThoughtfully-designed split-bedroom floor planSoft-close shaker cabinetsStainless steel appliancesBeautifully-designed kitchen
- 364 days
- 348
- 25
Zillow last checked:
Listing updated:
Listed by:
Kelsey lee Hyman 919-320-8179,
RE/MAX SOUTHLAND REALTY II,
Robyn Williams 919-631-6348,
RE/MAX SOUTHLAND REALTY II
Source: Doorify MLS,MLS#: 10120981
Facts & features
Interior
Bedrooms & bathrooms
- Bedrooms: 3
- Bathrooms: 2
- Full bathrooms: 2
- Main level bathrooms: 2
- Main level bedrooms: 3
Primary bedroom
- Level: Main
Bedroom 2
- Level: Main
Bedroom 3
- Level: Main
Primary bathroom
- Level: Main
Bathroom 2
- Level: Main
Breakfast room
- Level: Main
Kitchen
- Level: Main
Laundry
- Level: Main
Living room
- Level: Main
Heating
- Electric, Fireplace(s), Forced Air, Heat Pump
Cooling
- Central Air, Ceiling Fan(s), Electric, Heat Pump
Appliances
- Included: Dishwasher, Electric Range, Electric Water Heater, Microwave, Plumbed For Ice Maker, Stainless Steel Appliance(s)
- Laundry: Electric Dryer Hookup, Laundry Room, Main Level, Washer Hookup
Features
- Breakfast Bar, Built-in Features, Cathedral Ceiling(s), Ceiling Fan(s), Chandelier, Crown Molding, Double Vanity, Granite Counters, High Ceilings, His and Hers Closets, Open Floorplan, Pantry, Primary Downstairs, Recessed Lighting, Soaking Tub, Tray Ceiling(s), Walk-In Closet(s), Separate Shower, Bathtub/Shower Combination, Walk-In Shower, Water Closet, Quartz Counters, Smooth Ceilings
- Flooring: Carpet, Laminate, Vinyl
- Doors: Sliding Doors
- Windows: Screens
- Number of fireplaces: 1
- Fireplace features: Gas Log, Living Room, Propane, Ventless
- Common walls with other units/homes: No Common Walls
Interior area
- Total structure area: 1,713
- Total interior livable area: 1,713 sqft
- Finished area above ground: 1,713
- Finished area below ground: 0
Property
Parking
- Total spaces: 3
- Parking features: Attached, Concrete, Driveway, Garage Faces Front, Garage, Garage Door Opener
- Garage spaces: 3
- Has uncovered spaces: Yes
Features
- Levels: One
- Stories: 1
- Patio & porch: Covered, Front Porch, Patio, Rear Porch, Screened
- Fencing: None
Lot
- Size: 0.53 Acres
- Features: Landscaped
Details
- Parcel number: 260600997039
- Special conditions: Standard
Construction
Type & style
- Home type: SingleFamily
- Architectural style: Ranch,Craftsman,Farmhouse,Traditional
- Property subtype: Single Family Residence
Materials
- Board & Batten Siding, Brick, Vinyl Siding
- Foundation: Brick/Mortar, Stem Walls
- Roof: Shingle,Architectural Shingle
Condition
- New Construction,Under Construction
- New construction: Yes
- Year built: 2025
- Major remodel year: 2025
Details
- Builder model: Kenzie II Ranch 3 Car
- Builder name: Scott Lee Homes
Utilities & green energy
- Sewer: Septic Tank
- Water: Public
Community & HOA
Community
- Security: Carbon Monoxide Detector(s), Smoke Detector(s)
- Subdivision: Hickory Hills
HOA
- Has HOA: Yes
- Services included: Unknown
- HOA fee: $200 annually
- HOA name: Signature Management
- HOA phone: 919-333-3567
- Additional fee info: Second HOA Fee $100 One Time
Location
- Region: Selma
Financial & listing details
- Price per square foot: $213/sqft
- Date on market: 9/10/2025
- Listing agreement: Exclusive Right To Sell
- Listing terms: Cash,Conventional,FHA,USDA Loan,VA Loan
Estimated market value
$364,300
$346,000 - $383,000
$2,061/mo
Price history
| Date | Event | Price |
|---|---|---|
| 9/2/2026 | Pending sale | $364,900$213/sqft |
Source:  Doorify MLS #10120981 Report a problem Doorify MLS #10120981 Report a problem | ||
| 9/10/2025 | Listed for sale | $364,900$213/sqft |
Source: Doorify MLS #10120981 Report a problem | ||
Public tax history
Tax history is unavailable.
Monthly payment
Est. payment
Payment breakdown
Explore the cost of this home by adjusting the details. Changes won't be saved.Climate risks
Neighborhood: 27576
Nearby schools
Schools provided by the listing agent
- Elementary: Johnston - Selma Elementary
- Middle: Johnston - Selma Middle School
- High: Johnston - Smithfield Selma High
Source: Doorify MLS. This data may not be complete. We recommend contacting the local school district to confirm school assignments for this home.


Similar homes
- $356,9003 bd2 ba1.5k sqft100 Lynn Ln, Selma, NC 27576New Construction

 MLS ID #10123950, Kelsey lee Hyman. Doorify MLS
 - $361,9003 bd2 ba1.6k sqft111 Lynn Ln, Selma, NC 27576New Construction
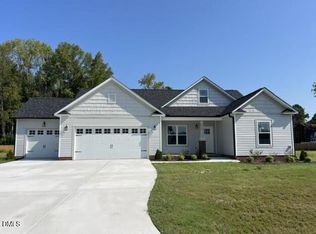 MLS ID #10164339, Robyn Williams. Doorify MLS
 - $356,9003 bd2 ba1.5k sqft14 Alex Acres Way, Selma, NC 27576New Construction
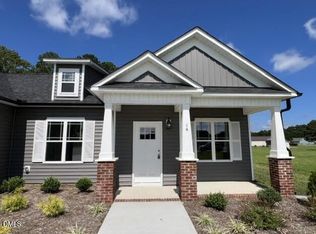 MLS ID #10161089, Robyn Williams. Doorify MLS
 - $320,0003 bd2 ba1.4k sqft9 Alex Acres Way, Selma, NC 27576New Construction
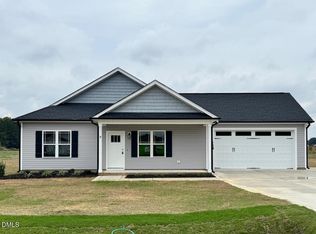 MLS ID #10113653, Brad Langley. Doorify MLS
 - $413,9005 bd4 ba2.2k sqft121 Old Moore Rd, Selma, NC 27576For SaleMLS ID #10180041, Susan H Ayers. Doorify MLS
- $349,9003 bd3 ba1.6k sqft154 Charles Point Ln, Selma, NC 27576New ConstructionMLS ID #10171495, Becky Phillips. Doorify MLS
- $340,0003 bd2 ba1.5k sqft13 Alex Acres Way, Selma, NC 27576New ConstructionMLS ID #10151360, Brad Langley. Doorify MLS
- $379,9003 bd2 ba1.7k sqft755 Olive Branch Dr, Smithfield, NC 27577New ConstructionMLS ID #10189061, Kelsey lee Hyman. Doorify MLS
- $278,9003 bd2 ba1.4k sqft198 Pate Landing Dr, Selma, NC 27576New ConstructionMLS ID #10065689, Ron Lee. Doorify MLS
- $273,9003 bd2 ba1.4k sqft52 Faucette Dr, Selma, NC 27576New ConstructionMLS ID #10073207, Ron Lee. Doorify MLS
- $424,9003 bd3 ba2.1k sqft1800 Batten Farm Rd #18, Selma, NC 27576New ConstructionMLS ID #10179045, Tammy Register. Doorify MLS
- $333,0003 bd2 ba1.3k sqft399 Reeder Branch Dr, Clayton, NC 27520For SaleMLS ID #10178145, Monica Guerra. Doorify MLS
- $374,9953 bd2 ba2.2k sqft84 Yardley Dr Lot 57, Smithfield, NC 27577New ConstructionMLS ID #10176045, Tammy Register. Doorify MLS
- $278,0003 bd2 ba1.2k sqft210 Waterwheel Dr, Selma, NC 27576For SaleMLS ID #10175947, Steven Burnett. Doorify MLS
- $379,9003 bd3 ba1.8k sqft771 Olive Branch Dr, Smithfield, NC 27577New ConstructionMLS ID #10166170, Robyn Williams. Doorify MLS
- $359,9003 bd2 ba1.3k sqft4113 Battle Field Dr, Garner, NC 27529For SaleMLS ID #10188177, Marianne Durham. Doorify MLS
- $345,0003 bd2 ba1.2k sqft2924 N Shiloh Rd, Garner, NC 27529For SaleMLS ID #10185489, Susana Kanter. Doorify MLS
- $381,9003 bd2 ba1.9k sqft835 Olive Branch Dr, Smithfield, NC 27577New ConstructionMLS ID #10091574, Kelsey lee Hyman. Doorify MLS
- $389,0004 bd3 ba2.2k sqft167 White Ash Dr, Clayton, NC 27527For SaleMLS ID #10184430, Nicholas Huscroft. Doorify MLS
