Timeless style awaits you in this RANCH plan with a 3-car garage. Plenty of space to entertain or just curl up next to the fireplace. You'll love the gorgeous kitchen with shaker cabinets, granite countertops, tile backsplash and recessed & pendant lights. Retreat to the Primary Suite that showcases a dramatic, double-tray ceiling, a walk-in closet with custom-built wood shelving, a gorgeous spa-like bath with large soaking tub, separate step-in shower with clear-glass door and dual vanities for added convenience. Located in a new phase of an established neighborhood, this home offers a fantastic setting with an easy drive to Flowers Plantation for shopping at nearby Publix and Harris Teeter and dining at one of the wonderful restaurants. Enjoy peaceful, country living on your front porch. This one feels like home. Built by a small, local builder—you'll notice the difference in quality and craftsmanship. Schools transitioning for the 2026-2027 school year: All 9th and 10th grade students are slated to attend the NEW WILSON'S MILLS HIGH SCHOOL.
New construction
$356,900
100 Lynn Ln, Selma, NC 27576
3beds
1,560sqft
Single Family Residence
Built in 2025
0.58 Acres Lot
$332,200 Zestimate®
$229/sqft
$17/mo HOA
What's special
Gorgeous spa-like bathGorgeous kitchenGranite countertopsTile backsplashPrimary suiteRecessed and pendant lightsLarge soaking tub
- 349 days
- 67
- 8
Zillow last checked:
Listing updated:
Listed by:
Kelsey lee Hyman 919-320-8179,
RE/MAX SOUTHLAND REALTY II,
Robyn Williams 919-631-6348,
RE/MAX SOUTHLAND REALTY II
Source: Doorify MLS,MLS#: 10123950
Facts & features
Interior
Bedrooms & bathrooms
- Bedrooms: 3
- Bathrooms: 2
- Full bathrooms: 2
- Main level bathrooms: 2
- Main level bedrooms: 3
Primary bedroom
- Level: Main
Bedroom 2
- Level: Main
Bedroom 3
- Level: Main
Primary bathroom
- Level: Main
Bathroom 2
- Level: Main
Breakfast room
- Level: Main
Kitchen
- Level: Main
Laundry
- Level: Main
Living room
- Level: Main
Heating
- Electric, Fireplace(s), Forced Air, Heat Pump
Cooling
- Central Air, Ceiling Fan(s), Electric, Heat Pump
Appliances
- Included: Dishwasher, Electric Range, Electric Water Heater, Microwave, Plumbed For Ice Maker, Stainless Steel Appliance(s)
- Laundry: Electric Dryer Hookup, Laundry Room, Main Level, Washer Hookup
Features
- Breakfast Bar, Built-in Features, Cathedral Ceiling(s), Ceiling Fan(s), Chandelier, Crown Molding, Double Vanity, Granite Counters, High Ceilings, Pantry, Primary Downstairs, Recessed Lighting, Soaking Tub, Tray Ceiling(s), Walk-In Closet(s), Separate Shower, Bathtub/Shower Combination, Walk-In Shower, Water Closet, Quartz Counters, Smooth Ceilings
- Flooring: Carpet, Laminate, Vinyl
- Doors: Sliding Doors
- Windows: Screens
- Number of fireplaces: 1
- Fireplace features: Gas Log, Living Room, Propane, Ventless
- Common walls with other units/homes: No Common Walls
Interior area
- Total structure area: 1,560
- Total interior livable area: 1,560 sqft
- Finished area above ground: 1,560
- Finished area below ground: 0
Property
Parking
- Total spaces: 3
- Parking features: Attached, Concrete, Driveway, Garage Faces Front, Garage, Garage Door Opener
- Garage spaces: 3
- Has uncovered spaces: Yes
Features
- Levels: One
- Stories: 1
- Patio & porch: Covered, Front Porch, Patio, Rear Porch, Screened
- Fencing: None
Lot
- Size: 0.58 Acres
- Features: Landscaped
Details
- Parcel number: 260600985806
- Special conditions: Standard
Construction
Type & style
- Home type: SingleFamily
- Architectural style: Ranch,Craftsman,Farmhouse,Traditional
- Property subtype: Single Family Residence
Materials
- Board & Batten Siding, Brick, Vinyl Siding
- Foundation: Brick/Mortar, Stem Walls
- Roof: Shingle,Architectural Shingle
Condition
- New Construction,Under Construction
- New construction: Yes
- Year built: 2025
- Major remodel year: 2025
Details
- Builder model: Iverson Ranch 3 Car
- Builder name: Scott Lee Homes
Utilities & green energy
- Sewer: Septic Tank
- Water: Public
Community & HOA
Community
- Security: Carbon Monoxide Detector(s), Smoke Detector(s)
- Subdivision: Hickory Hills
HOA
- Has HOA: Yes
- Services included: Unknown
- HOA fee: $200 annually
- HOA name: Signature Management
- HOA phone: 919-333-3567
- Additional fee info: Second HOA Fee $100 One Time
Location
- Region: Selma
Financial & listing details
- Price per square foot: $229/sqft
- Date on market: 9/25/2025
- Listing agreement: Exclusive Right To Sell
- Listing terms: Cash,Conventional,FHA,USDA Loan,VA Loan
Estimated market value
$332,200
$316,000 - $349,000
$2,003/mo
Price history
| Date | Event | Price |
|---|---|---|
| 9/25/2025 | Listed for sale | $356,900$229/sqft |
Source:  Doorify MLS #10123950 Report a problem Doorify MLS #10123950 Report a problem | ||
Public tax history
Tax history is unavailable.
Monthly payment
Est. payment
Payment breakdown
Explore the cost of this home by adjusting the details. Changes won't be saved.Climate risks
Neighborhood: 27576
Nearby schools
Schools provided by the listing agent
- Elementary: Johnston - Selma Elementary
- Middle: Johnston - Selma Middle School
- High: Johnston - Smithfield Selma High
Source: Doorify MLS. This data may not be complete. We recommend contacting the local school district to confirm school assignments for this home.

Similar homes
- $356,9003 bd2 ba1.5k sqft14 Alex Acres Way, Selma, NC 27576New Construction
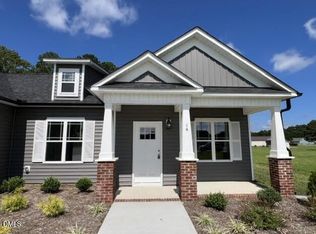
 MLS ID #10161089, Robyn Williams. Doorify MLS
 - $361,9003 bd2 ba1.6k sqft111 Lynn Ln, Selma, NC 27576New Construction
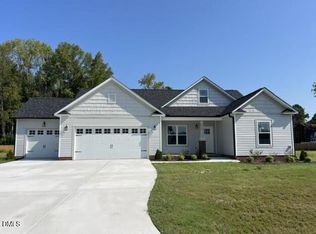 MLS ID #10164339, Robyn Williams. Doorify MLS
 - $320,0003 bd2 ba1.4k sqft9 Alex Acres Way, Selma, NC 27576New Construction
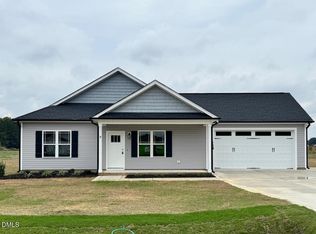 MLS ID #10113653, Brad Langley. Doorify MLS
 - $349,9003 bd3 ba1.6k sqft154 Charles Point Ln, Selma, NC 27576New Construction
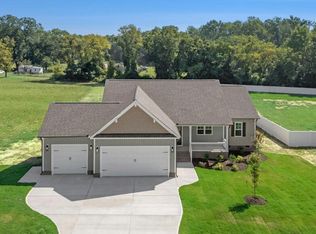 MLS ID #10171495, Becky Phillips. Doorify MLS
 - $413,9005 bd4 ba2.2k sqft121 Old Moore Rd, Selma, NC 27576For SaleMLS ID #10180041, Susan H Ayers. Doorify MLS
- $340,0003 bd2 ba1.5k sqft13 Alex Acres Way, Selma, NC 27576New ConstructionMLS ID #10151360, Brad Langley. Doorify MLS
- $278,9003 bd2 ba1.4k sqft108 Faucette Dr, Selma, NC 27576New ConstructionMLS ID #10084773, Ron Lee. Doorify MLS
- $278,9003 bd2 ba1.4k sqft198 Pate Landing Dr, Selma, NC 27576New ConstructionMLS ID #10065689, Ron Lee. Doorify MLS
- $379,9003 bd2 ba1.7k sqft755 Olive Branch Dr, Smithfield, NC 27577New ConstructionMLS ID #10189061, Kelsey lee Hyman. Doorify MLS
- $273,9003 bd2 ba1.4k sqft52 Faucette Dr, Selma, NC 27576New ConstructionMLS ID #10073207, Ron Lee. Doorify MLS
- $273,9003 bd2 ba1.4k sqft186 Pate Landing Dr, Selma, NC 27576New ConstructionMLS ID #10065729, Tony Lee. Doorify MLS
- $278,0003 bd2 ba1.2k sqft210 Waterwheel Dr, Selma, NC 27576For SaleMLS ID #10175947, Steven Burnett. Doorify MLS
- $345,0003 bd2 ba1.2k sqft2924 N Shiloh Rd, Garner, NC 27529For SaleMLS ID #10185489, Susana Kanter. Doorify MLS
- $355,0003 bd3 ba1.7k sqft242 Oakdale Ave, Clayton, NC 27520For SaleMLS ID #10180584, Mirian Alejandra Midence. Doorify MLS
- $379,9003 bd3 ba1.8k sqft771 Olive Branch Dr, Smithfield, NC 27577New ConstructionMLS ID #10166170, Robyn Williams. Doorify MLS
- $381,9003 bd2 ba1.9k sqft835 Olive Branch Dr, Smithfield, NC 27577New ConstructionMLS ID #10091574, Kelsey lee Hyman. Doorify MLS
- $359,9003 bd2 ba1.3k sqft4113 Battle Field Dr, Garner, NC 27529For SaleMLS ID #10188177, Marianne Durham. Doorify MLS
- $396,9003 bd2 ba1.8k sqft746 Olive Branch Dr, Smithfield, NC 27577New ConstructionMLS ID #10150620, Robyn Williams. Doorify MLS
- $329,9004 bd4 ba2k sqft57 Bella Sq, Smithfield, NC 27577For SaleMLS ID #10182404, Kim La'Shon Burke. Doorify MLS
