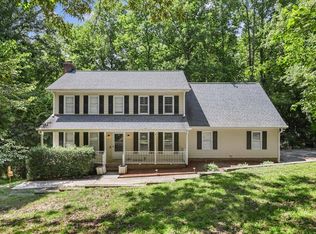
Welcome home to this spacious and well-maintained home tucked away on a quiet cul-de-sac in Angier! Situated on a generous 1.34-acre lot, this home offers the perfect blend of privacy and convenience. Enjoy relaxing mornings on the large rocking chair front porch and peaceful evenings on the covered or uncovered deck overlooking the private backyard. Inside, you'll find 3 bedrooms and 2.5 bathrooms with over 2,100 square feet of living space, including a finished bonus room that provides flexible space for a home office, media room, or playroom.
The inviting living area features a cozy fireplace and flows comfortably into the main living spaces, creating a warm and welcoming atmosphere. Hardwood floors run throughout the main living area, with all new carpet on the second floor, giving the home a fresh, move-in-ready feel while adding warmth and character. The family room includes surround sound, and the bonus room is equipped with a 110/20-amp outlet, offering added flexibility for a variety of uses.
Recent updates provide peace of mind, including a roof less than two years old, both heat pumps replaced in 2022 and 2023, a water heater less than five years old, and the septic tank was recently pumped. The entire home was painted in 2025, the master bathroom was remodeled in 2025, and all smoke detectors are less than one year old.
Step outside to enjoy the large fenced backyard, ideal for pets, gardening, entertaining, or simply relaxing in your own private outdoor space or working in the outbuilding. The attached 2-car garage offers convenient parking and storage, also freshly painted to include the floor.
Located just minutes from Angier, this home provides easy access to local dining, shopping, and commuting routes while still offering the peace and space of country-style living.
Don't miss this opportunity to own a spacious home plus acreage in a desirable cul-de-sac setting!
For sale
Price cut: $10K (8/4)
$419,900
97 Carrousel Ct, Angier, NC 27501
3beds
2,129sqft
Single Family Residence
Built in 2003
1.34 Acres Lot
$413,800 Zestimate®
$197/sqft
$23/mo HOA
What's special
Spacious and well-maintained homeQuiet cul-de-sacDesirable cul-de-sac setting
- 210 days
- 487
- 22
Zillow last checked:
Listing updated:
Listed by:
Dale Suggs 919-538-3668,
Keller Williams Realty Cary
Source: Doorify MLS,MLS#: 10152505
Facts & features
Interior
Bedrooms & bathrooms
- Bedrooms: 3
- Bathrooms: 3
- Full bathrooms: 2
- 1/2 bathrooms: 1
Primary bedroom
- Level: Second
- Area: 206.98 Square Feet
- Dimensions: 15.8 x 13.1
Bedroom 2
- Level: Second
- Area: 125.43 Square Feet
- Dimensions: 11.1 x 11.3
Bedroom 3
- Level: Second
- Area: 93.83 Square Feet
- Dimensions: 10.3 x 9.11
Bonus room
- Level: Second
- Area: 350.98 Square Feet
- Dimensions: 21.8 x 16.1
Breakfast room
- Level: Main
- Area: 75.63 Square Feet
- Dimensions: 14.8 x 5.11
Dining room
- Level: Main
- Area: 165 Square Feet
- Dimensions: 15 x 11
Other
- Level: Main
- Area: 39 Square Feet
- Dimensions: 10 x 3.9
Family room
- Level: Main
- Area: 291.56 Square Feet
- Dimensions: 19.7 x 14.8
Kitchen
- Level: Main
- Area: 148 Square Feet
- Dimensions: 14.8 x 10
Laundry
- Level: Main
- Area: 47.88 Square Feet
- Dimensions: 8.4 x 5.7
Heating
- Electric, Fireplace(s), Forced Air, Propane, Zoned
Cooling
- Central Air, Dual
Appliances
- Included: Disposal, Dishwasher, Electric Oven, Microwave
- Laundry: Laundry Room, Main Level
Features
- Ceiling Fan(s), Crown Molding, Eat-in Kitchen, Granite Counters, Kitchen Island, Pantry, Tray Ceiling(s), Room Over Garage, Smooth Ceilings
- Flooring: Hardwood, Tile, Vinyl
Interior area
- Total structure area: 2,129
- Total interior livable area: 2,129 sqft
- Finished area above ground: 2,129
- Finished area below ground: 0
Property
Parking
- Total spaces: 2
- Parking features: Concrete, Driveway, Garage, Garage Door Opener, Inside Entrance
- Garage spaces: 2
- Has uncovered spaces: Yes
Features
- Levels: Two
- Stories: 2
- Patio & porch: Deck, Porch
- Exterior features: Private Yard, Rain Gutters, Storage, Fenced Yard
- Fencing: Back Yard,Chain Link
Lot
- Size: 1.34 Acres
- Features: Back Yard, Cleared, Cul-De-Sac, Few Trees, Front Yard, Private, Hardwood Trees
Details
- Parcel number: 13D05006K
- Special conditions: Standard
Construction
Type & style
- Home type: SingleFamily
- Architectural style: Traditional
- Property subtype: Single Family Residence
Materials
- Block, Brick, Vinyl Siding
- Foundation: Block
- Roof: Shingle
Condition
- Updated/Remodeled
- New construction: No
- Year built: 2003
Utilities & green energy
- Sewer: Septic Tank
- Water: Public
Community & HOA
Community
- Subdivision: Fairground Pointe
HOA
- Has HOA: Yes
- Services included: Maintenance Grounds
- HOA fee: $70 quarterly
- HOA name: Fairground Pointe/Encore Properties
- HOA phone: 919-324-3829
Location
- Region: Angier
Financial & listing details
- Price per square foot: $197/sqft
- Tax assessed value: $355,840
- Annual tax amount: $2,259
- Date on market: 3/13/2026
- Listing agreement: Exclusive Right To Sell
- Listing terms: Cash,Conventional,FHA,USDA Loan,VA Loan
Estimated market value
$413,800
$393,000 - $434,000
$2,112/mo
Price history
| Date | Event | Price |
|---|---|---|
| 8/4/2026 | Price change | $419,900-2.3%$197/sqft |
Source:  Doorify MLS #10152505 Report a problem Doorify MLS #10152505 Report a problem | ||
| 4/15/2026 | Price change | $429,900-2.7%$202/sqft |
Source: Doorify MLS #10152505 Report a problem | ||
| 3/13/2026 | Listed for sale | $442,000+2846.7%$208/sqft |
Source: Doorify MLS #10152505 Report a problem | ||
| 7/8/2021 | Sold | $15,000-93.5%$7/sqft |
Source: Public Record Report a problem | ||
| 12/31/2008 | Listing removed | $229,900$108/sqft |
Source: Homes & Land #1612602 Report a problem | ||
| 8/2/2008 | Listed for sale | $229,900+10.3%$108/sqft |
Source: Homes & Land #1612602 Report a problem | ||
| 12/19/2005 | Sold | $208,416$98/sqft |
Source: Public Record Report a problem | ||
Public tax history
| Year | Property taxes | Tax assessment |
|---|---|---|
| 2025 | $2,260 +25.1% | $355,840 +59.6% |
| 2024 | $1,806 +3.8% | $222,970 |
| 2023 | $1,739 -4.9% | $222,970 |
| 2022 | $1,828 +2.5% | $222,970 |
| 2021 | $1,784 -3.6% | $222,970 |
| 2020 | $1,851 | $222,970 |
| 2019 | $1,851 +17.8% | $222,970 +20.6% |
| 2018 | $1,571 | $184,860 |
| 2017 | $1,571 | $184,860 |
| 2016 | $1,571 | $184,860 |
| 2015 | $1,571 | $184,860 |
| 2014 | $1,571 | $184,860 |
| 2013 | -- | $184,860 |
| 2012 | -- | $184,860 |
| 2011 | -- | $184,860 |
| 2010 | -- | -- |
| 2009 | -- | -- |
| 2008 | -- | -- |
| 2007 | -- | -- |
| 2006 | -- | -- |
| 2005 | -- | -- |
| 2004 | -- | -- |
Find assessor info on the county website
Monthly payment
Est. payment
Payment breakdown
Explore the cost of this home by adjusting the details. Changes won't be saved.Climate risks
Neighborhood: 27501
Nearby schools
Schools provided by the listing agent
- Elementary: Johnston - McGees Crossroads Elementary
- Middle: Johnston - McGees Crossroads Middle
- High: Johnston - West Johnston High
Source: Doorify MLS. This data may not be complete. We recommend contacting the local school district to confirm school assignments for this home.
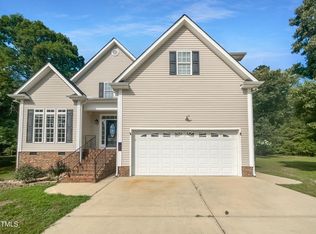


Similar homes
- $419,9003 bd3 ba2.4k sqft36 Pursuit Ct, Clayton, NC 27520For Sale
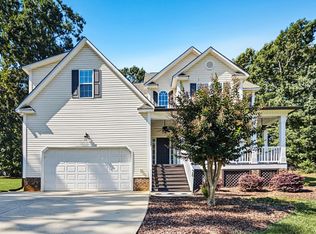
 MLS ID #10196950, Steve G Metarelis. Doorify MLS
 - $429,0003 bd3 ba2.7k sqft137 Redbud Dr, Clayton, NC 27520For Sale
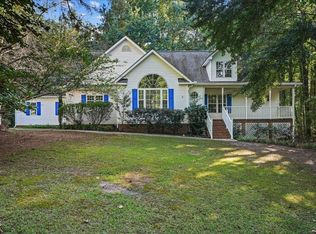 MLS ID #10196318, Angelina Corroo. Doorify MLS
 - $382,5003 bd2 ba1.4k sqft128 Edmondson Dr, Willow Spring, NC 27592For Sale
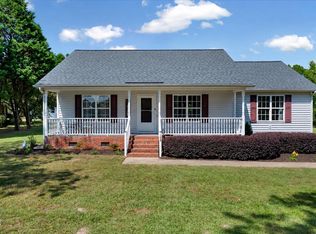 MLS ID #10193160, Adam Noe. Doorify MLS
 - $410,0003 bd3 ba1.9k sqft1516 Andersonwood Dr, Fuquay Varina, NC 27526For Sale
 MLS ID #10185697, Carolyn Stottlemyer. Doorify MLS
 - $330,0003 bd2 ba1.6k sqft111 Oak Ridge Dr, Willow Spring, NC 27592For SaleMLS ID #10196379, Justin Beers. Doorify MLS
- $418,0005 bd3 ba2.4k sqft132 Woodglen Dr, Clayton, NC 27527For SaleMLS ID #10196532, Tina Lawson. Doorify MLS
- $465,0003 bd3 ba2.8k sqft8513 Kenridge Ln, Fuquay Varina, NC 27526For SaleMLS ID #10194845, Dianna Cole. Doorify MLS
- $404,9003 bd3 ba2.1k sqft941 Olive Branch Dr, Smithfield, NC 27577New ConstructionMLS ID #10197084, Kelsey lee Hyman. Doorify MLS
- $379,0003 bd2 ba1.6k sqft6033 Walking Stick Trl, Raleigh, NC 27603For SaleMLS ID #10175588, Susan Robertson. Doorify MLS
- $539,9004 bd4 ba2.7k sqft136 Kenneth Ln, Willow Spring, NC 27592For SaleMLS ID #10192116, Diane Nathan. Doorify MLS
- $399,0004 bd2 ba2.4k sqft1105 S Vermont St, Smithfield, NC 27577For SaleMLS ID #10167610, Suefan W Johnson. Doorify MLS
- $325,0003 bd2 ba1.5k sqft5317 Ten Ten Rd, Apex, NC 27539For SaleMLS ID #10197544, Erin E Bartow. Doorify MLS
- $410,0003 bd3 ba2.1k sqft18 Treewood Lane, Clayton, NC 27527For Sale
 MLS ID #100590086, Linsey Dale, HTR Southern Properties. Hive MLS
 - $520,0004 bd3 ba3.1k sqft397 Boone Trl, Garner, NC 27529For SaleMLS ID #10183456, John Streit. Doorify MLS
- $542,9004 bd3 ba2.9k sqft328 Bryerstone Dr, Willow Spring, NC 27592For SaleMLS ID #10152432, James Holland. Doorify MLS
- $400,0003 bd3 ba2.2k sqft35 Fisher Rd, Lillington, NC 27546For SaleMLS ID #10169835, Kelly Sullivan. Doorify MLS
- $350,0003 bd2 ba1.3k sqft4113 Battle Field Dr, Garner, NC 27529For SaleMLS ID #10188177, Marianne Durham. Doorify MLS
- $389,9994 bd3 ba3.1k sqft100 Dockrail Ct, Garner, NC 27529For SaleMLS ID #10170361, Angela Norman. Doorify MLS
- $479,0004 bd4 ba2.9k sqft337 Long Grass Dr, Smithfield, NC 27577For SaleMLS ID #10177691, Danielle Victor. Doorify MLS
