Welcome to this beautifully maintained all-brick ranch in the sought-after Bryerstone community! Offering 4 bedrooms, 3 full baths, and approximately 2,990 square feet of thoughtfully designed living space, this home sits on a spacious 0.76-acre lot, providing both comfort and room to spread out. Inside, you'll find durable and stylish luxury vinyl plank (LVP) flooring throughout the entire home. The open floor plan features generous living and dining areas, perfect for both everyday living and entertaining guests. The kitchen flows seamlessly into the main living spaces, creating a warm and inviting atmosphere. Recent 2025 updates include new faucets, lighting, and mirrors in all bathrooms, as well as a newly installed walk-in shower, adding a fresh, modern touch. Enjoy year-round relaxation in the enclosed back porch, complete with tile flooring and Easy Breeze windows--ideal for morning coffee or evening gatherings. Additional features include a detached shed for convenient storage of tools and lawn equipment. Residents of Bryerstone enjoy a welcoming neighborhood feel with access to a community pool. Conveniently located just minutes from I-40 and Highway 210, with easy access to grocery stores, restaurants, and everyday essentials. Don't miss this opportunity to own a spacious, updated ranch in a prime location! Seller dropped price $3000.
For sale
Price cut: $3K (10/6)
$542,900
328 Bryerstone Dr, Willow Spring, NC 27592
4beds
2,990sqft
Single Family Residence
Built in 2010
0.76 Acres Lot
$539,900 Zestimate®
$182/sqft
$73/mo HOA
What's special
All-brick ranchOpen floor planEnclosed back porch
- 210 days
- 417
- 39
Zillow last checked:
Listing updated:
Listed by:
James Holland 919-696-7671,
Real Broker, LLC
Source: Doorify MLS,MLS#: 10152432
Facts & features
Interior
Bedrooms & bathrooms
- Bedrooms: 4
- Bathrooms: 3
- Full bathrooms: 3
- Main level bathrooms: 3
- Main level bedrooms: 4
Primary bedroom
- Level: Main
- Area: 320.22 Square Feet
- Dimensions: 23.58 x 13.58
Bathroom 2
- Level: Main
- Area: 166.53 Square Feet
- Dimensions: 15.25 x 10.92
Bathroom 3
- Level: Main
- Area: 152.84 Square Feet
- Dimensions: 11.83 x 12.92
Bathroom 4
- Level: Main
- Area: 145.35 Square Feet
- Dimensions: 11.25 x 12.92
Breakfast room
- Level: Main
- Area: 153.57 Square Feet
- Dimensions: 11.59 x 13.25
Dining room
- Level: Main
- Area: 210.21 Square Feet
- Dimensions: 13.0 x 16.17
Other
- Level: Main
- Area: 85.54 Square Feet
- Dimensions: 6.58 x 13.0
Kitchen
- Level: Main
- Area: 292.89 Square Feet
- Dimensions: 19.75 x 14.83
Laundry
- Level: Main
- Area: 62.64 Square Feet
- Dimensions: 7.83 x 8.0
Living room
- Level: Main
- Area: 683.91 Square Feet
- Dimensions: 25.33 x 27.0
Other
- Level: Main
- Area: 369.28 Square Feet
- Dimensions: 39.58 x 9.33
Heating
- Electric
Cooling
- Central Air, Ceiling Fan(s), Electric
Appliances
- Included: Dishwasher, Gas Range, Microwave
- Laundry: Electric Dryer Hookup, Main Level, Washer Hookup
Features
- Ceiling Fan(s), Kitchen Island, Open Floorplan, Pantry, Tray Ceiling(s), Walk-In Closet(s), Walk-In Shower
- Flooring: Luxury Vinyl
- Doors: Storm Door(s)
- Windows: Blinds
- Number of fireplaces: 1
- Fireplace features: Blower Fan, Gas Log, Propane, Fireplace Screen
Interior area
- Total structure area: 2,990
- Total interior livable area: 2,990 sqft
- Finished area above ground: 2,990
- Finished area below ground: 0
Property
Parking
- Total spaces: 6
- Parking features: Garage, Garage Door Opener, Parking Pad
- Garage spaces: 2
- Uncovered spaces: 4
Accessibility
- Accessibility features: Central Living Area
Features
- Levels: One
- Stories: 1
- Patio & porch: Front Porch, Screened
Lot
- Size: 0.76 Acres
- Features: Cleared, Few Trees, Front Yard, Landscaped, Wooded
- Residential vegetation: Grassed, Partially Wooded
Details
- Additional structures: Residence, Shed(s)
- Parcel number: 13B01019J
- Zoning: RAG
- Special conditions: Standard
Construction
Type & style
- Home type: SingleFamily
- Architectural style: Ranch
- Property subtype: Single Family Residence
Materials
- Brick Veneer
- Foundation: Slab
- Roof: Architectural Shingle
Condition
- New construction: No
- Year built: 2010
- Major remodel year: 2010
Details
- Builder name: Adams Homes
Utilities & green energy
- Sewer: Septic Tank
- Water: Community Water
- Utilities for property: Cable Available, Electricity Connected, Phone Connected, Water Connected, Septic Connected
Community & HOA
Community
- Features: Pool, Street Lights
- Security: Smoke Detector(s), Security System
- Subdivision: Bryerstone
HOA
- Has HOA: Yes
- Amenities included: Pool
- Services included: Maintenance Grounds
- HOA fee: $872 annually
- HOA name: Bryerstone HOA
- HOA phone: 888-565-1226
Location
- Region: Willow Spring
Financial & listing details
- Price per square foot: $182/sqft
- Tax assessed value: $494,240
- Annual tax amount: $3,138
- Date on market: 3/13/2026
- Listing agreement: Exclusive Agency
- Listing terms: Cash,Conventional,FHA,VA Loan
- Road surface type: Paved
Estimated market value
$539,900
$513,000 - $567,000
$3,106/mo
Price history
| Date | Event | Price |
|---|---|---|
| 10/6/2026 | Price change | $542,900-0.5%$182/sqft |
Source:  Doorify MLS #10152432 Report a problem Doorify MLS #10152432 Report a problem | ||
| 9/21/2026 | Price change | $545,900-0.9%$183/sqft |
Source: Doorify MLS #10152432 Report a problem | ||
| 8/26/2026 | Price change | $550,900-0.5%$184/sqft |
Source: Doorify MLS #10152432 Report a problem | ||
| 7/25/2026 | Price change | $553,900+0.9%$185/sqft |
Source: Doorify MLS #10152432 Report a problem | ||
| 7/2/2026 | Price change | $548,900-0.4%$184/sqft |
Source: Doorify MLS #10152432 Report a problem | ||
| 6/7/2026 | Price change | $550,900-0.2%$184/sqft |
Source: Doorify MLS #10152432 Report a problem | ||
| 5/2/2026 | Price change | $551,900-0.5%$185/sqft |
Source: Doorify MLS #10152432 Report a problem | ||
| 3/13/2026 | Listed for sale | $554,900-0.6%$186/sqft |
Source: Doorify MLS #10152432 Report a problem | ||
| 1/1/2026 | Listing removed | $558,400$187/sqft |
Source: Doorify MLS #10108622 Report a problem | ||
| 11/25/2025 | Price change | $558,400-0.6%$187/sqft |
Source: Doorify MLS #10108622 Report a problem | ||
| 10/8/2025 | Price change | $561,900-0.5%$188/sqft |
Source: Doorify MLS #10108622 Report a problem | ||
| 9/11/2025 | Price change | $565,000-0.9%$189/sqft |
Source: Doorify MLS #10108622 Report a problem | ||
| 8/25/2025 | Price change | $570,000-0.9%$191/sqft |
Source: Doorify MLS #10108622 Report a problem | ||
| 7/10/2025 | Listed for sale | $575,000+121.6%$192/sqft |
Source: Doorify MLS #10108622 Report a problem | ||
| 6/24/2010 | Sold | $259,500$87/sqft |
Source: Public Record Report a problem | ||
Public tax history
| Year | Property taxes | Tax assessment |
|---|---|---|
| 2025 | $3,138 +25.4% | $494,240 +59.9% |
| 2024 | $2,503 +3.2% | $309,050 |
| 2023 | $2,426 -3.1% | $309,050 |
| 2022 | $2,503 | $309,050 |
| 2021 | $2,503 -3.6% | $309,050 |
| 2020 | $2,596 +2.4% | $309,050 |
| 2019 | $2,534 +11.8% | $309,050 +14.5% |
| 2018 | $2,267 +2% | $269,900 +2% |
| 2017 | $2,223 | $264,620 |
| 2016 | $2,223 | $264,620 |
| 2015 | $2,223 | $264,620 |
| 2014 | $2,223 | $264,620 |
| 2013 | -- | $264,620 |
| 2012 | -- | $264,620 |
| 2011 | -- | $264,620 |
Find assessor info on the county website
Monthly payment
Est. payment
Payment breakdown
Explore the cost of this home by adjusting the details. Changes won't be saved.Climate risks
Neighborhood: 27592
Nearby schools
Schools provided by the listing agent
- Elementary: Johnston - Dixon Road Elementary
- Middle: Johnston - McGees Crossroads Middle
- High: Johnston - West Johnston High
Source: Doorify MLS. This data may not be complete. We recommend contacting the local school district to confirm school assignments for this home.
- $472,5004 bd3 ba2.4k sqft298 Bryerstone Dr, Willow Spring, NC 27592Off Market
- $558,1004 bd3 ba3.3k sqft360 Bryerstone Dr, Willow Spring, NC 27592Off Market
- $526,2004 bd4 ba2.9k sqft260 Bryerstone Dr, Willow Spring, NC 27592Off Market
- $490,7004 bd2 ba2.3k sqft384 Bryerstone Dr, Willow Spring, NC 27592Off Market
Similar homes
- $465,0003 bd3 ba1.5k sqft3456 Sanders Rd, Willow Spring, NC 27592For Sale

 MLS ID #10191694, Samantha Smart Nordan. Doorify MLS
 - $575,0003 bd4 ba2.9k sqft4720 Swordfish Dr, Raleigh, NC 27603For Sale
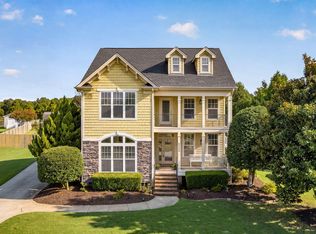 MLS ID #10191464, Amy McLeod Clark. Doorify MLS
 - $496,9004 bd4 ba3.2k sqft19 Willow Oak Trail, Clayton, NC 27520For Sale
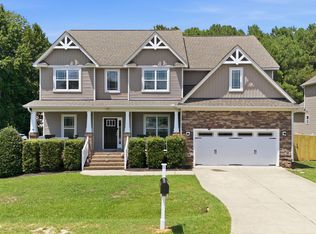
 MLS ID #100604887, Jinny Lyon, Berkshire Hathaway Home Services McMillen & Associates Realty. Hive MLS
 - $498,9004 bd3 ba2.5k sqft1932 Heisser Ln, Fuquay Varina, NC 27526For Sale
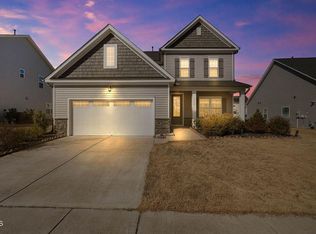 MLS ID #10187136, Aparna Ahuja. Doorify MLS
 - $419,9003 bd3 ba2.1k sqft97 Carrousel Ct, Angier, NC 27501For SaleMLS ID #10152505, Dale Suggs. Doorify MLS
- $542,5105 bd4 ba3.3k sqft390 Delmoor Dr, Fuquay Varina, NC 27526New ConstructionDoorify MLS
- $559,0004 bd4 ba3k sqft6201 Hirondelle Ct, Holly Springs, NC 27540For SaleMLS ID #10190425, Ashley Brackett. Doorify MLS
- $615,0004 bd3 ba3k sqft1104 Broadcreek Dr, Fuquay Varina, NC 27526For SaleMLS ID #10186590, Niraj S Thacker. Doorify MLS
- $499,0005 bd3 ba2.9k sqft2113 Bethpage Dr, Fuquay Varina, NC 27526For SaleMLS ID #10175038, Yuling Wang. Doorify MLS
- $455,9905 bd3 ba2.8k sqftHanover A3, Willow Springs, NC 27592New ConstructionDoorify MLS
- $475,1904 bd3 ba2.8k sqft17 Greenwillow Dr, Fuquay Varina, NC 27526New ConstructionMLS ID #10184189, Kenneth Ward. Doorify MLS
- $510,0003 bd3 ba2.5k sqft1432 Palace Garden Way, Raleigh, NC 27603For SaleMLS ID #10185216, Michele Henderson. Doorify MLS
- $475,1904 bd3 ba2.9k sqftLawson, Fuquay Varina, NC 27526New ConstructionDoorify MLS
- $475,1904 bd3 ba2.9k sqftLawson, Fuquay Varina, NC 27526New ConstructionDoorify MLS
- $494,0004 bd3 ba2.7k sqft237 Butterbiggins Ln, Apex, NC 27539For SaleMLS ID #10173901, Becky Briggs. Doorify MLS
- $459,9004 bd3 ba2.3k sqft2316 Home, Garner, NC 27529New ConstructionMLS ID #10123117, Tina Sutphin. Doorify MLS
- $533,1054 bd3 ba3.4k sqft25 W Fire Opal Ct, Clayton, NC 27520New ConstructionDoorify MLS
- $494,9004 bd3 ba2.7k sqft243 Kissington Way, Benson, NC 27504New ConstructionDoorify MLS
- $404,9003 bd3 ba2.3k sqftGalen, Willow Springs, NC 27592New ConstructionDoorify MLS
