Welcome to your private oasis. Nestled on 1.4 sprawling acres, this exquisitely maintained 3 bedroom, 3 bath brick ranch home perfectly blends classic warmth with expansive outdoor beauty, making it an absolute dream for both quiet country living and vibrant entertaining. Step across the beautiful hardwood flooring into a charming living space with cozy fireplace and handcrafted bookshelves. The centerpiece of the main living area is perfect for cozying up during chilly evenings. The seamless floor plan flows effortlessly into the primary living spaces, balancing a welcoming open feel with timeless rustic charm. Whether you are hosting holiday gatherings or weekend get togethers, this home is built to impress. The crown jewel of the property is the spectacular sunroom with panoramic views of your own beautifully landscaped yard. This secondary entertaining space is surrounded with large windows filling the room with warm natural light, tall beamed ceilings, rustic brick floors, gorgeous stone fireplace and a highly functional kitchenette, allowing you to entertain with ease without missing out on the conversation. In this picturesque indoor-outdoor retreat, peer out to view lush thriving grapevines, azaleas and other landscaped plants - a perfect backdrop for enjoying your morning coffee, reading a book, or relaxing. With 1.4 acres of privacy, large carport, workshop & cottage, classic brick durability, and an unmatched layout for hosting, this ranch home offers a rare lifestyle opportunity. Excellent location - quick access to local shopping, dining and schools. Located a short drive from the scenic Cape Fear Rive and Raven Rack State Park. Easy commute to Ft. Bragg, RTP - Raleigh, and Campbell University. Don't miss the opportunity to make this your forever home.
For sale
$379,000
805 S Parrish St, Lillington, NC 27546
3beds
2,808sqft
Single Family Residence
Built in 1963
1.41 Acres Lot
$362,400 Zestimate®
$135/sqft
$-- HOA
What's special
Gorgeous stone fireplaceTall beamed ceilingsCozy fireplaceWorkshop and cottageBeautifully landscaped yardClassic brick durabilityHighly functional kitchenette
- 6 days
- 253
- 17
Likely to sell faster than
Zillow last checked:
Listing updated:
Listed by:
Jill Eagan 919-418-1934,
Womble Realty LLC,
Shirley Elizabeth Zimmer 919-630-5750,
Womble Realty LLC
Source: Doorify MLS,MLS#: 10198620
Facts & features
Interior
Bedrooms & bathrooms
- Bedrooms: 3
- Bathrooms: 3
- Full bathrooms: 3
- Main level bedrooms: 3
Primary bedroom
- Level: Main
Heating
- Electric
Cooling
- Central Air
Appliances
- Included: Dishwasher, Electric Oven, Microwave, Range, Refrigerator, Washer/Dryer
Features
- Flooring: Brick, Carpet, Ceramic Tile, Hardwood
Interior area
- Total structure area: 2,808
- Total interior livable area: 2,808 sqft
- Finished area above ground: 2,808
- Finished area below ground: 0
Property
Parking
- Total spaces: 2
- Parking features: Carport
- Carport spaces: 2
Features
- Levels: One
- Stories: 1
Lot
- Size: 1.41 Acres
Details
- Parcel number: 10065017060002
- Zoning: RS10
- Special conditions: Standard
Construction
Type & style
- Home type: SingleFamily
- Architectural style: Ranch
- Property subtype: Single Family Residence
Materials
- Brick, Vinyl Siding
- Foundation: Crawlspace
- Roof: Shingle
Condition
- New construction: No
- Year built: 1963
Utilities & green energy
- Sewer: Public Sewer
- Water: Public
Community & HOA
Community
- Subdivision: Lakewood Park
HOA
- Has HOA: No
Location
- Region: Lillington
Financial & listing details
- Price per square foot: $135/sqft
- Tax assessed value: $359,080
- Annual tax amount: $4,429
- Date on market: 10/15/2026
- Listing agreement: Exclusive Right To Sell
- Listing terms: Cash,Conventional,FHA,USDA Loan,VA Loan
Estimated market value
$362,400
$344,000 - $381,000
$2,178/mo
Price history
| Date | Event | Price |
|---|---|---|
| 10/15/2026 | Listed for sale | $379,000-1.6%$135/sqft |
Source:  Doorify MLS #10198620 Report a problem Doorify MLS #10198620 Report a problem | ||
| 9/15/2026 | Listing removed | $385,000$137/sqft |
Source: eXp Realty #10165543 Report a problem | ||
| 8/3/2026 | Price change | $385,000-2.5%$137/sqft |
Source: Doorify MLS #10165543 Report a problem | ||
| 7/23/2026 | Price change | $395,000-6%$141/sqft |
Source: Doorify MLS #10165543 Report a problem | ||
| 7/4/2026 | Price change | $420,000-6.7%$150/sqft |
Source: Doorify MLS #10165543 Report a problem | ||
| 6/19/2026 | Price change | $450,000-5.3%$160/sqft |
Source: Doorify MLS #10165543 Report a problem | ||
| 6/4/2026 | Price change | $475,000-5.9%$169/sqft |
Source: Doorify MLS #10165543 Report a problem | ||
| 5/21/2026 | Price change | $505,000-6.5%$180/sqft |
Source: Doorify MLS #10165543 Report a problem | ||
| 5/7/2026 | Listed for sale | $540,000$192/sqft |
Source: Doorify MLS #10165543 Report a problem | ||
Public tax history
| Year | Property taxes | Tax assessment |
|---|---|---|
| 2025 | $3,057 -2.4% | $267,484 -2.4% |
| 2024 | $3,130 | $274,114 |
| 2023 | $3,130 | $274,114 |
| 2022 | $3,130 +8.9% | $274,114 +24.8% |
| 2021 | $2,874 | $219,630 |
| 2020 | $2,874 | $219,630 |
| 2019 | -- | $219,630 |
| 2018 | $2,859 | $219,630 |
| 2017 | -- | $219,630 +8.7% |
| 2016 | -- | $202,030 |
| 2015 | -- | $202,030 |
| 2014 | $2,636 | $202,030 |
| 2012 | -- | $202,030 |
| 2011 | -- | $202,030 |
| 2010 | -- | $202,030 |
| 2009 | -- | $202,030 +15.3% |
| 2008 | -- | $175,240 |
| 2007 | -- | $175,240 |
| 2006 | -- | $175,240 |
| 2005 | -- | $175,240 +16% |
| 2004 | -- | $151,100 |
| 2003 | -- | $151,100 |
| 2001 | -- | -- |
| 2000 | -- | -- |
Find assessor info on the county website
Monthly payment
Est. payment
Payment breakdown
Explore the cost of this home by adjusting the details. Changes won't be saved.Climate risks
Neighborhood: 27546
Nearby schools
Schools provided by the listing agent
- Elementary: Harnett County Schools
- Middle: Harnett County Schools
- High: Harnett County Schools
Source: Doorify MLS. This data may not be complete. We recommend contacting the local school district to confirm school assignments for this home.
Similar homes
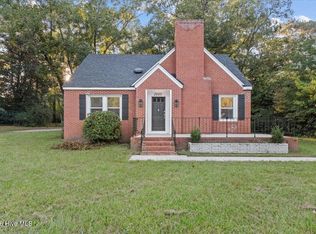
- $330,0003 bd3 ba1.9k sqft2045 N Nc 27 W, Lillington, NC 27546For Sale
 MLS ID #100611004, Linnette Reyes, Pineland Property Group LLC. Hive MLS
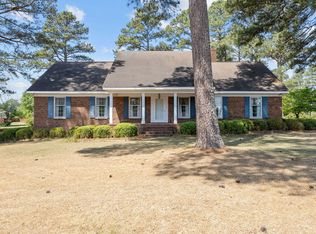
 - $384,9994 bd3 ba3.1k sqft85 Oak St, Lillington, NC 27546For Sale
 MLS ID #10162831, Teresa Suitt. Doorify MLS
 - $368,0003 bd3 ba2.5k sqft216 Simply Country Ln, Lillington, NC 27546For Sale
 MLS ID #10166015, Chaquonda Shanise Ragland. Doorify MLS
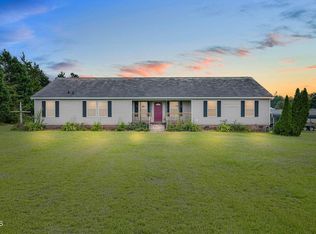
 - $425,0003 bd3 ba2.8k sqft412 Joe Collins Rd, Lillington, NC 27546For Sale
 MLS ID #10191550, Misty Dawn Lyons. Doorify MLS
 - $375,0002 bd2 ba1.5k sqft1966 Keith Hills Rd, Lillington, NC 27546For SaleMLS ID #10191672, Christie Yarbrough. Doorify MLS
- $340,0003 bd2 ba1.9k sqft45 Braddock Dr, Lillington, NC 27546For SaleMLS ID #10148370, Mark Hines. Doorify MLS
- $549,0005 bd3 ba3.1k sqft420 Keith Hills Rd, Lillington, NC 27546For SaleMLS ID #10197045, Olivia Scarborough. Doorify MLS
- $260,0002 bd2 ba1.6k sqft3413 N Carolina Way #210, Lillington, NC 27546For SaleMLS ID #10168150, Tonya Harris. Doorify MLS
- $359,9003 bd2 ba1.7k sqft7003 Us Highway 401 N, Fuquay Varina, NC 27526For SaleMLS ID #10189076, Tracy Benton. Doorify MLS
- $450,0004 bd3 ba1.9k sqft1300 Tobacco Barn Rd, Fuquay Varina, NC 27526For SaleMLS ID #10199114, Lexi Whittington. Doorify MLS
- $410,0003 bd3 ba1.9k sqft1516 Andersonwood Dr, Fuquay Varina, NC 27526For SaleMLS ID #10185697, Carolyn Stottlemyer. Doorify MLS
- $378,0003 bd2 ba2.1k sqft83 Traceway, Sanford, NC 27332For SaleMLS ID #100608406, Angela Johnson, Lake Life Realty. Hive MLS
- $380,0004 bd3 ba2.3k sqft401 Summerlea Drive, Fayetteville, NC 28311For SaleMLS ID #100610349, Jennifer Virdier, Pineland Property Group LLC. Hive MLS
- $340,0004 bd3 ba1.9k sqft262 Hunting Wood Dr, Angier, NC 27501For SaleMLS ID #10196810, Nick Gallina. Doorify MLS
- $375,0003 bd2 ba2.5k sqft7117 Sunset Lake Rd, Fuquay Varina, NC 27526For SaleMLS ID #10137174, Nil Basu. Doorify MLS
- $382,5003 bd2 ba1.4k sqft128 Edmondson Dr, Willow Spring, NC 27592For SaleMLS ID #10193160, Adam Noe. Doorify MLS
- $390,0003 bd2 ba1.6k sqft390 Comanche Dr, Erwin, NC 28339For SaleMLS ID #10188419, Ashley Hum. Doorify MLS
- $315,0003 bd2 ba1.6k sqft157 Goose Creek Circle, Dunn, NC 28334For SaleMLS ID #100611433, Linsey Dale, HTR Southern Properties. Hive MLS
- $450,0003 bd3 ba2.8k sqft8513 Kenridge Ln, Fuquay Varina, NC 27526For SaleMLS ID #10194845, Dianna Cole. Doorify MLS
