Golf course home for sale in Keith Hills, Lillington, NC, near Campbell University and Buies Creek! This 5-bedroom, 2.5-bath home offers 3,110 sq. ft. on a 0.56-acre lot with golf course frontage and scenic pond views. Major updates include a NEW ROOF (2024) and NEW HVAC (2024). Features include a main-floor primary suite, hardwood floors, granite countertops, two wood-burning fireplaces, and a finished walk-out basement ideal for a home office, recreation room, or additional living space. Enjoy outdoor living on the covered porch and deck overlooking the golf course. Additional highlights include an attached garage, workshop space, ample storage, and NO HOA FEES. Conveniently located in Harnett County near Campbell University, downtown Lillington, and the Keith Hills Golf Club.
For sale
$549,000
420 Keith Hills Rd, Lillington, NC 27546
5beds
3,110sqft
Single Family Residence
Built in 1980
0.56 Acres Lot
$528,300 Zestimate®
$177/sqft
$-- HOA
What's special
Finished walk-out basementHardwood floorsScenic pond viewsGolf course frontageGranite countertopsAttached garageMain-floor primary suite
- 34 days
- 478
- 28
Likely to sell faster than
Zillow last checked:
Listing updated:
Listed by:
Olivia Scarborough 910-890-0913,
PEAK REALTY GROUP NC LLC,
Thomas Scarborough 910-890-1578,
PEAK REALTY GROUP NC LLC
Source: Doorify MLS,MLS#: 10197045
Facts & features
Interior
Bedrooms & bathrooms
- Bedrooms: 5
- Bathrooms: 3
- Full bathrooms: 2
- 1/2 bathrooms: 1
- Main level bedrooms: 1
Primary bedroom
- Level: Main
Heating
- Central, Electric, Fireplace(s), Forced Air, Heat Pump
Cooling
- Central Air, Ceiling Fan(s), Electric, Heat Pump
Appliances
- Included: Dishwasher, Electric Range, Microwave, Water Heater
- Laundry: Electric Dryer Hookup, Laundry Room, Sink, Washer Hookup
Features
- Breakfast Bar, Ceiling Fan(s), Crown Molding, Eat-in Kitchen, Granite Counters, His and Hers Closets, Pantry, Primary Downstairs, Storage, Shower Only, Bathtub/Shower Combination, Walk-In Shower
- Flooring: Carpet, Hardwood, Tile, Wood
- Windows: Blinds, Shutters
- Basement: Exterior Entry,Finished,Interior Entry,Storage Space,Walk-Out Access,Walk-Up Access,Heated
- Number of fireplaces: 2
- Fireplace features: Basement, Living Room, Wood Burning
Interior area
- Total structure area: 3,110
- Total interior livable area: 3,110 sqft
- Finished area above ground: 2,522
- Finished area below ground: 588
Property
Parking
- Total spaces: 1
- Parking features: Garage Faces Rear, Workshop in Garage
- Garage spaces: 1
Features
- Levels: Tri-Level
- Patio & porch: Covered, Deck, Front Porch, Rear Porch
- Exterior features: Lighting, Rain Gutters
- Fencing: None
- Has view: Yes
- View description: Golf Course, Pond
- Has water view: Yes
- Water view: Pond
- Frontage type: Golf Course
Lot
- Size: 0.56 Acres
- Features: Back Yard, Cleared, Few Trees, Front Yard, Landscaped, Near Golf Course, Rectangular Lot
Details
- Parcel number: 110579 0001
- Zoning: RA-40
- Special conditions: Standard
Construction
Type & style
- Home type: SingleFamily
- Architectural style: Cape Cod,Colonial
- Property subtype: Single Family Residence
Materials
- HardiPlank Type
- Foundation: Crawlspace
- Roof: Shingle
Condition
- New construction: No
- Year built: 1980
Utilities & green energy
- Sewer: Septic Tank
- Water: Public
- Utilities for property: Electricity Connected, Water Connected, Septic Connected
Community & HOA
Community
- Features: Gated, Golf, Pool, Restaurant
- Security: Gated Community
- Subdivision: Keith Hills
HOA
- Has HOA: No
Location
- Region: Lillington
Financial & listing details
- Price per square foot: $177/sqft
- Tax assessed value: $440,735
- Annual tax amount: $3,335
- Date on market: 10/7/2026
- Listing agreement: Exclusive Right To Sell
- Listing terms: Cash,Conventional,FHA,USDA Loan,VA Loan
- Road surface type: Asphalt
Estimated market value
$528,300
$502,000 - $555,000
$2,797/mo
Price history
| Date | Event | Price |
|---|---|---|
| 10/7/2026 | Listed for sale | $549,000+260%$177/sqft |
Source:  Doorify MLS #10197045 Report a problem | ||
| 5/31/1996 | Sold | $152,500$49/sqft |
Source: Agent Provided Report a problem | ||
Public tax history
| Year | Property taxes | Tax assessment |
|---|---|---|
| 2025 | $2,644 +1% | $366,329 |
| 2024 | $2,616 | $366,329 |
| 2023 | $2,616 | $366,329 |
| 2022 | $2,616 +2.6% | $366,329 +26.3% |
| 2021 | $2,550 | $289,980 |
| 2020 | $2,550 +0.6% | $289,980 |
| 2019 | $2,535 | $289,980 |
| 2018 | $2,535 +0.5% | $289,980 |
| 2017 | $2,522 | $289,980 +0.5% |
| 2016 | $2,522 | $288,440 |
| 2015 | -- | $288,440 |
| 2014 | $2,522 | $288,440 |
| 2012 | -- | $288,440 |
| 2011 | -- | $288,440 |
| 2010 | -- | $288,440 -7.3% |
| 2009 | -- | $311,240 +15.4% |
| 2008 | -- | $269,610 |
| 2007 | -- | $269,610 |
| 2006 | -- | $269,610 |
| 2005 | -- | $269,610 |
| 2004 | -- | $269,610 |
| 2003 | -- | $269,610 |
| 2001 | -- | -- |
| 2000 | -- | -- |
Find assessor info on the county website
Monthly payment
Est. payment
Payment breakdown
Explore the cost of this home by adjusting the details. Changes won't be saved.Climate risks
Neighborhood: 27546
Nearby schools
Schools provided by the listing agent
- Elementary: Harnett - Buies Creek Elementary
- Middle: Harnett - Harnett Central Middle
- High: Harnett - Harnett Central High
Source: Doorify MLS. This data may not be complete. We recommend contacting the local school district to confirm school assignments for this home.

Similar homes
- $685,0003 bd4 ba2.2k sqft1384 Keith Hills Rd, Lillington, NC 27546For Sale
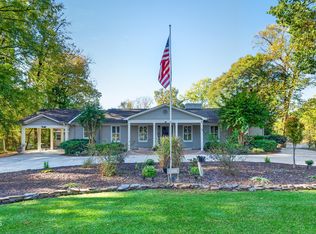
 MLS ID #10201094, Jill Eagan. Doorify MLS
- $639,9994 bd4 ba3k sqft239 Morgan Farm Dr, Lillington, NC 27546For Sale
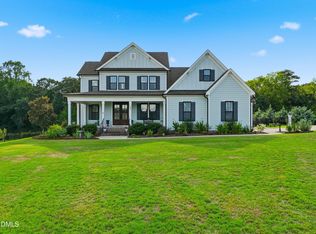 MLS ID #10186378, Lindsey Rhyne Newton. Doorify MLS
- $384,9994 bd3 ba3.1k sqft85 Oak St, Lillington, NC 27546For Sale
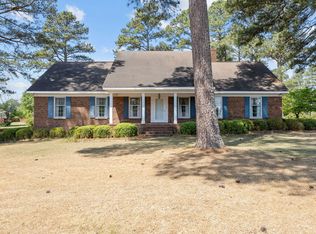 MLS ID #10162831, Teresa Suitt. Doorify MLS
- $515,0003 bd3 ba2.9k sqft40 Wild Winds Dr, Coats, NC 27521For Sale
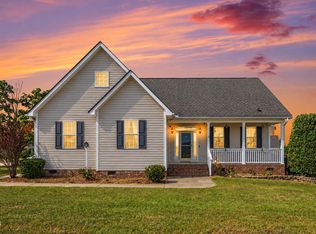 MLS ID #10196135, Marinus C Leach. Doorify MLS
- $625,0004 bd4 ba3k sqft43 Sweet Home Ct, Lillington, NC 27546For SaleMLS ID #10191749, Britney Kensmoe. Doorify MLS
- $599,0003 bd3 ba2.8k sqft1838 Wheeler Dr, Angier, NC 27501For SaleMLS ID #10180260, Hannah Brackley Smith. Doorify MLS
- $425,0003 bd3 ba2.2k sqft140 Wild Winds Dr, Coats, NC 27521For SaleMLS ID #10202111, Christie Yarbrough. Doorify MLS
- $560,0005 bd3 ba2.7k sqft2508 Hidden Meadow Dr, Fuquay Varina, NC 27526For SaleMLS ID #10198901, Erica Anderson. Doorify MLS
- $549,9003 bd2 ba2.4k sqft3405 Apple Meadow Dr, Fuquay Varina, NC 27526For SaleMLS ID #10145238, Amber Gardner. Doorify MLS
- $544,0004 bd3 ba3k sqft1500 Struble Cir, Willow Spring, NC 27592For SaleMLS ID #10162384, Jeffrey Richard Wood. Doorify MLS
- $485,0003 bd3 ba2k sqft5105 Northgreen Dr, Fuquay Varina, NC 27526For SaleMLS ID #10202107, Somer Szostak. Doorify MLS
- $489,9004 bd3 ba2.7k sqft1908 Kylewood Ct, Fuquay Varina, NC 27526For SaleMLS ID #10200833, Bern Bullard. Doorify MLS
- $625,0004 bd3 ba3.5k sqft185 Cattle Farm Dr, Raleigh, NC 27603For SaleMLS ID #10200865, Lynn Hellman. Doorify MLS
- $339,0003 bd3 ba2k sqft160 Braddock Dr, Lillington, NC 27546For SaleMLS ID #10173534, Alicia Dixon. Doorify MLS
- $550,0003 bd3 ba2.2k sqft121 Dutch Hill Rd, Holly Springs, NC 27540For SaleMLS ID #10192154, Lauren Fours. Doorify MLS
- $585,0004 bd3 ba2.7k sqft1359 Stone Lion Dr, Fuquay Varina, NC 27526For SaleMLS ID #10197652, Danya McHugh. Doorify MLS
- $549,9004 bd4 ba3k sqft6201 Hirondelle Ct, Holly Springs, NC 27540For SaleMLS ID #10190425, Ashley Brackett. Doorify MLS
- $564,9004 bd3 ba3.3k sqft1416 Fieldtrial Cir, Garner, NC 27529For SaleMLS ID #10193332, Ian Veling. Doorify MLS
- $515,0004 bd3 ba2k sqft208 Wild Holly Ln, Holly Springs, NC 27540For SaleMLS ID #10198655, Kim Hellner. Doorify MLS
