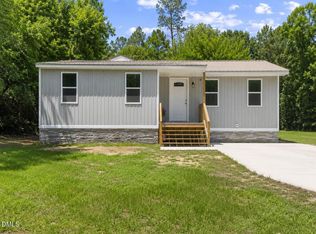
Situated on approximately one acre, this 3-bedroom, 2-bath brick home offers over 1,900 square feet of living space and plenty of room to make your own. The functional floor plan features a main-level primary bedroom, a spacious living area, and two separate entrances providing convenient access to the home. Outside, you'll find a detached garage equipped with electricity, perfect for a workshop, hobbies, or additional storage. A carport located behind the home provides additional covered parking. With a generous lot, versatile outdoor space, and plenty of possibilities, this property offers a great combination of space, functionality, and convenience!
For sale
$330,000
2045 N Nc 27 W, Lillington, NC 27546
3beds
1,926sqft
Single Family Residence
Built in 1947
1 Acres Lot
$317,600 Zestimate®
$171/sqft
$-- HOA
What's special
Approximately one acreGenerous lotMain-level primary bedroomFunctional floor planVersatile outdoor space
- 2 days
- 106
- 13
Zillow last checked:
Listing updated:
Listed by:
Linnette Reyes 720-621-3101,
Pineland Property Group LLC
Source: Hive MLS,MLS#: 100611004 Originating MLS: Mid Carolina Regional MLS
Originating MLS: Mid Carolina Regional MLSFacts & features
Interior
Bedrooms & bathrooms
- Bedrooms: 3
- Bathrooms: 3
- Full bathrooms: 2
- 1/2 bathrooms: 1
Rooms
- Room types: Bathroom 2, Bathroom 3, Bedroom 2, Bedroom 3, Living Room, Bathroom 1, Master Bedroom
Primary bedroom
- Level: Main
- Dimensions: 12.23 x 11.85
Bedroom 2
- Level: Second
- Dimensions: 10.96 x 11.54
Bedroom 3
- Level: Second
- Dimensions: 11.08 x 10.17
Bathroom 1
- Level: Main
- Dimensions: 12.21 x 8.44
Bathroom 2
- Level: Second
- Dimensions: 6.39 x 7.62
Bathroom 3
- Level: Main
- Dimensions: 6.9 x 3
Kitchen
- Level: Main
- Dimensions: 8 x 10.62
Living room
- Level: Main
- Dimensions: 13.4 x 19.71
Living room
- Level: Main
- Dimensions: 12.23 x 18.92
Heating
- Electric, Heat Pump
Cooling
- Central Air
Features
- None
- Has fireplace: Yes
Interior area
- Total structure area: 1,926
- Total interior livable area: 1,926 sqft
Video & virtual tour
Property
Parking
- Total spaces: 2
- Parking features: Detached, Attached Carport
- Garage spaces: 2
- Has carport: Yes
Features
- Levels: Two
- Patio & porch: None
- Fencing: None
- View description: None
- Frontage type: See Remarks
Lot
- Size: 1 Acres
- Dimensions: 151' x 289' x 158' x 291'
Details
- Parcel number: 100549 0015
- Zoning: R-20
- Special conditions: Standard
Construction
Type & style
- Home type: SingleFamily
- Property subtype: Single Family Residence
Materials
- Brick, Wood Frame
- Foundation: Crawl Space
- Roof: Shingle
Condition
- New construction: No
- Year built: 1947
Utilities & green energy
- Utilities for property: Water Connected
Community & HOA
Community
- Subdivision: Not In Subdivision
HOA
- Has HOA: No
Location
- Region: Lillington
Financial & listing details
- Price per square foot: $171/sqft
- Tax assessed value: $324,321
- Annual tax amount: $2,484
- Date on market: 10/17/2026
- Cumulative days on market: 2 days
- Listing agreement: Exclusive Right To Sell
- Listing terms: Cash,Conventional,FHA,VA Loan
- Road surface type: Paved
Estimated market value
$317,600
$302,000 - $333,000
$1,919/mo
Price history
| Date | Event | Price |
|---|---|---|
| 10/17/2026 | Listed for sale | $330,000+7.8%$171/sqft |
Source:  LPRMLS #771109 Report a problem LPRMLS #771109 Report a problem | ||
| 3/24/2023 | Sold | $306,000+2%$159/sqft |
Source: Public Record Report a problem | ||
| 2/22/2023 | Pending sale | $299,900$156/sqft |
Source:  Doorify MLS #2485776 Report a problem Doorify MLS #2485776 Report a problem | ||
| 2/22/2023 | Listed for sale | $299,900$156/sqft |
Source: Doorify MLS #2485776 Report a problem | ||
| 2/2/2023 | Pending sale | $299,900$156/sqft |
Source: Doorify MLS #2485776 Report a problem | ||
| 1/25/2023 | Price change | $299,900-3.3%$156/sqft |
Source: Doorify MLS #2485776 Report a problem | ||
| 1/19/2023 | Listed for sale | $310,000$161/sqft |
Source: Doorify MLS #2485776 Report a problem | ||
| 12/15/2022 | Pending sale | $310,000$161/sqft |
Source: Doorify MLS #2485776 Report a problem | ||
| 12/9/2022 | Price change | $310,000-4.6%$161/sqft |
Source: Doorify MLS #2485776 Report a problem | ||
| 12/2/2022 | Listed for sale | $325,000+441.7%$169/sqft |
Source: Doorify MLS #2485776 Report a problem | ||
| 2/11/2022 | Sold | $60,000$31/sqft |
Source: Public Record Report a problem | ||
Public tax history
| Year | Property taxes | Tax assessment |
|---|---|---|
| 2025 | $1,541 +1.4% | $207,673 |
| 2024 | $1,520 | $207,673 |
| 2023 | $1,520 +41.2% | $207,673 +44.7% |
| 2022 | $1,076 +49.1% | $143,485 +91.5% |
| 2021 | $722 | $74,930 |
| 2020 | $722 +2.1% | $74,930 |
| 2019 | $707 | $74,930 |
| 2018 | $707 -8% | $74,930 |
| 2017 | $768 | $74,930 -10.9% |
| 2016 | -- | $84,110 |
| 2015 | -- | $84,110 |
| 2014 | -- | $84,110 |
| 2012 | -- | $84,110 |
| 2011 | -- | $84,110 |
| 2010 | -- | $84,110 -7.8% |
| 2009 | -- | $91,200 +56.1% |
| 2008 | -- | $58,440 |
| 2007 | -- | $58,440 |
| 2006 | -- | $58,440 |
| 2005 | -- | $58,440 |
| 2004 | -- | $58,440 |
| 2003 | -- | $58,440 |
| 2001 | -- | -- |
| 2000 | -- | -- |
Find assessor info on the county website
Monthly payment
Est. payment
Payment breakdown
Explore the cost of this home by adjusting the details. Changes won't be saved.Climate risks
Neighborhood: 27546
Nearby schools
Schools provided by the listing agent
- Elementary: Lillington-Shawtown Elementary School
- Middle: Harnett Central Middle School
- High: Harnett Central High School
Source: Hive MLS. This data may not be complete. We recommend contacting the local school district to confirm school assignments for this home.
- $123,4003 bd1 ba886 sqft2065 State Highway 27 W, Lillington, NC 27546Off Market
- $10,530-- bd-- ba-- sqft46 Reid Edward Ln, Lillington, NC 27546Off Market
- $251,5003 bd2 ba1.6k sqft2075 State Highway 27 W, Lillington, NC 27546Off Market
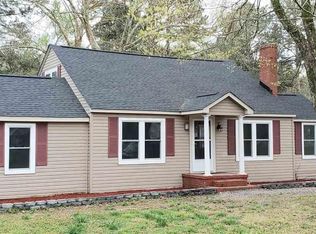
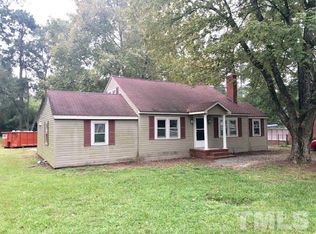
- $213,3003 bd2 ba1.6k sqft2075 Nc 27 W, Lillington, NC 27546Off Market
Similar homes
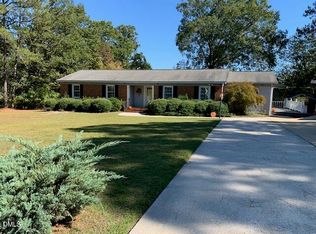
- $379,0003 bd3 ba2.8k sqft805 S Parrish St, Lillington, NC 27546For Sale
 MLS ID #10198620, Jill Eagan. Doorify MLS
 - $368,0003 bd3 ba2.5k sqft216 Simply Country Ln, Lillington, NC 27546For Sale
 MLS ID #10166015, Chaquonda Shanise Ragland. Doorify MLS
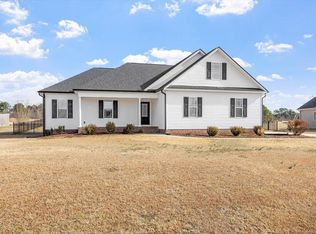
 - $343,0003 bd2 ba1.9k sqft45 Braddock Dr, Lillington, NC 27546For Sale
 MLS ID #10148370, Mark Hines. Doorify MLS
 - $285,0004 bd3 ba1.7k sqft644 Moores Chapel Rd, Lillington, NC 27546For Sale
 MLS ID #10182086, Reisha Leyn Lasater. Doorify MLS
 - $340,0004 bd3 ba1.9k sqft262 Hunting Wood Dr, Angier, NC 27501For SaleMLS ID #10196810, Nick Gallina. Doorify MLS
- $290,0003 bd3 ba1.9k sqft515 New Castle Lane, Spring Lake, NC 28390For Sale
 MLS ID #100611005, Linnette Reyes, Pineland Property Group LLC. Hive MLS
 - $307,5003 bd2 ba1.1k sqft761 E Cardinal Dr, Fuquay Varina, NC 27526For SaleMLS ID #10198203, Erin E Bartow. Doorify MLS
- $325,0003 bd2 ba1.3k sqft2805 Mount Pisgah Church Rd, Sanford, NC 27332For SaleMLS ID #10195798, Tracey Jade Fish. Doorify MLS
- $322,0003 bd2 ba1.3k sqft128 Blairwood Dr, Fuquay Varina, NC 27526For SaleMLS ID #10193517, Martha Hay. Doorify MLS
- $329,9003 bd3 ba1.6k sqft3194 Christian Light Rd, Fuquay Varina, NC 27526For SaleMLS ID #10190711, Jenny Sears Matthews. Doorify MLS
- $334,0003 bd2 ba1.2k sqft7908 Wilson Pond Ln, Fuquay Varina, NC 27526For SaleMLS ID #10193935, Alyssa Rene Rojas. Doorify MLS
- $343,0003 bd2 ba2k sqft1317 Andersonwood Dr, Fuquay Varina, NC 27526For SaleMLS ID #10192299, Erica Anderson. Doorify MLS
- $200,0003 bd2 ba1.6k sqft260 Prairie Ln, Lillington, NC 27546For SaleMLS ID #10195867, Stephen Patrick Veal. Doorify MLS
- $419,1003 bd2 ba2.1k sqft32 Killarney Ave, Lillington, NC 27546New ConstructionMLS ID #10182947, Richard Eugene Eason. Doorify MLS
- $305,0003 bd3 ba1.7k sqft6092 Dunes Dr, Sanford, NC 27332For SaleMLS ID #10192927, Ronda Roberts. Doorify MLS
- $365,0003 bd2 ba1.5k sqft212 Long St, Fuquay Varina, NC 27526For SaleMLS ID #10194842, Ashley Morello. Doorify MLS
- $349,9003 bd2 ba1.5k sqft502 Burton St, Fuquay Varina, NC 27526For SaleMLS ID #10191528, Elizabeth Lauren Sexton. Doorify MLS
- $325,0003 bd3 ba2.3k sqft5004 Cardinal Cir, Sanford, NC 27332For SaleMLS ID #10147979, Ann Auerbach. Doorify MLS
- $446,3003 bd3 ba2.5k sqft323 Galway Rd, Lillington, NC 27546New ConstructionMLS ID #10186403, Lisa Lovato. Doorify MLS
