Some places just feel like home, and 45 Braddock is one of 'em. You can almost smell those holiday dinners when you pull up in the driveway! Enjoy a generously sized (but not wasteful) family room, and a room over the garage that will change the way you look at a home office. The walk-in attic has enough space for generations' worth of ''stuff'', including king-size beds. The interior was repainted in 2025, the hall bathroom is fully renovated, and the kitchen has new appliances. Win-win-win. Prefer to take the party outside? The back yard is Fully Fenced for your furry family members, and there's plenty of room for a full-size smoker, a grill, and a fire pit with 6-8 chairs. And a trampoline if that's your thing... 45 Braddock is also MOVE-IN READY with TONS OF SAVINGS over new construction! Between the fully fenced back yard, double-hung shades throughout, and ample shelving in the LARGE 2-car garage, those builder financing and closing cost incentives will be long gone and then some. And if you work with a capable lender, similar incentives are likely available here. Only 2-3 minutes from Campbell University, and an easy drive to Raleigh and Fayetteville. Come take a look. You'll love this place!
For sale
Price cut: $3K (8/25)
$343,000
45 Braddock Dr, Lillington, NC 27546
3beds
1,996sqft
Single Family Residence
Built in 2008
0.3 Acres Lot
$342,000 Zestimate®
$172/sqft
$-- HOA
What's special
Double-hung shades throughout
- 235 days
- 221
- 17
Zillow last checked:
Listing updated:
Listed by:
Mark Hines 919-827-4180,
Berkshire Hathaway HomeService
Source: Doorify MLS,MLS#: 10148370
Facts & features
Interior
Bedrooms & bathrooms
- Bedrooms: 3
- Bathrooms: 2
- Full bathrooms: 2
- Main level bathrooms: 2
- Main level bedrooms: 3
Primary bedroom
- Level: Main
Heating
- Ductless, Electric, Heat Pump
Cooling
- Central Air, Electric, Heat Pump
Appliances
- Included: Disposal, Dishwasher, Exhaust Fan, Electric Oven, Electric Range, Free-Standing Electric Range, Free-Standing Refrigerator, Free-Standing Range, Ice Maker, Microwave, Oven, Range, Refrigerator, Stainless Steel Appliance(s)
- Laundry: Laundry Closet, Electric Dryer Hookup, Washer Hookup
Features
- Breakfast Bar, Ceiling Fan(s), Chandelier, Crown Molding, Double Vanity, Granite Counters, Open Floorplan, Primary Downstairs, Recessed Lighting, Stone Counters, Tray Ceiling(s), Walk-In Closet(s), Kitchen/Dining Room Combination, Room Over Garage, Smooth Ceilings
- Flooring: Carpet, Hardwood, Luxury Vinyl, Wood
- Number of fireplaces: 1
- Fireplace features: Family Room, Gas, Gas Log, Propane
- Common walls with other units/homes: No Common Walls
Interior area
- Total structure area: 1,996
- Total interior livable area: 1,996 sqft
- Finished area above ground: 1,996
- Finished area below ground: 0
Property
Parking
- Total spaces: 4
- Parking features: Attached, Driveway, Garage Faces Side, Garage, Parking Pad
- Garage spaces: 2
- Uncovered spaces: 2
Features
- Levels: One and One Half
- Stories: 1
- Patio & porch: Covered, Front Porch, Patio, Porch, Rear Porch
- Exterior features: Lighting, Private Yard, Rain Gutters, Fenced Yard
- Fencing: Back Yard,Fenced
- Has view: Yes
- View description: Neighborhood
Lot
- Size: 0.3 Acres
- Features: Back Yard, Level
Details
- Additional structures: None
- Parcel number: 070680 0022 04
- Zoning: RA-30
- Special conditions: Standard
Construction
Type & style
- Home type: SingleFamily
- Architectural style: Ranch
- Property subtype: Single Family Residence
Materials
- Vinyl Siding
- Foundation: Brick/Mortar, Raised, Crawlspace
- Roof: Shingle
Condition
- New construction: No
- Year built: 2008
Utilities & green energy
- Sewer: Public Sewer
- Water: Public
Community & HOA
Community
- Features: Suburban, Street Lights
- Security: Smoke Detector(s)
- Subdivision: The Vistas
HOA
- Has HOA: No
Location
- Region: Lillington
Financial & listing details
- Price per square foot: $172/sqft
- Tax assessed value: $267,249
- Annual tax amount: $1,951
- Date on market: 2/24/2026
- Listing agreement: Exclusive Right To Sell
- Listing terms: Cash,Conventional,FHA,VA Loan
Estimated market value
$342,000
$325,000 - $359,000
$1,776/mo
Price history
| Date | Event | Price |
|---|---|---|
| 8/25/2026 | Price change | $343,000-0.9%$172/sqft |
Source:  Doorify MLS #10148370 Report a problem Doorify MLS #10148370 Report a problem | ||
| 8/6/2026 | Price change | $346,000-0.3%$173/sqft |
Source: Doorify MLS #10148370 Report a problem | ||
| 7/22/2026 | Price change | $347,000-0.9%$174/sqft |
Source: Doorify MLS #10148370 Report a problem | ||
| 5/27/2026 | Price change | $350,000-0.3%$175/sqft |
Source: Doorify MLS #10148370 Report a problem | ||
| 5/13/2026 | Price change | $350,900-1.1%$176/sqft |
Source: Doorify MLS #10148370 Report a problem | ||
| 4/24/2026 | Price change | $354,9000%$178/sqft |
Source: Doorify MLS #10148370 Report a problem | ||
| 4/6/2026 | Price change | $355,000-2.1%$178/sqft |
Source: Doorify MLS #10148370 Report a problem | ||
| 2/24/2026 | Listed for sale | $362,500+0.4%$182/sqft |
Source: Doorify MLS #10148370 Report a problem | ||
| 2/14/2026 | Listing removed | $361,000$181/sqft |
Source:  LPRMLS #750235 Report a problem LPRMLS #750235 Report a problem | ||
| 1/21/2026 | Price change | $361,000-0.6%$181/sqft |
Source: LPRMLS #750235 Report a problem | ||
| 1/6/2026 | Price change | $363,000-0.5%$182/sqft |
Source: LPRMLS #750235 Report a problem | ||
| 12/8/2025 | Price change | $365,000-0.4%$183/sqft |
Source: LPRMLS #750235 Report a problem | ||
| 11/30/2025 | Price change | $366,500-0.5%$184/sqft |
Source: LPRMLS #750235 Report a problem | ||
| 11/21/2025 | Price change | $368,500-0.5%$185/sqft |
Source: LPRMLS #750235 Report a problem | ||
| 11/5/2025 | Price change | $370,500-1.3%$186/sqft |
Source: LPRMLS #750235 Report a problem | ||
| 10/16/2025 | Price change | $375,500-1.3%$188/sqft |
Source: LPRMLS #750235 Report a problem | ||
| 10/6/2025 | Price change | $380,500-1.2%$191/sqft |
Source: LPRMLS #750235 Report a problem | ||
| 9/15/2025 | Listed for sale | $385,000+8.5%$193/sqft |
Source: LPRMLS #750235 Report a problem | ||
| 3/20/2025 | Sold | $355,000-1.4%$178/sqft |
Source: Doorify MLS #10070099 Report a problem | ||
| 2/16/2025 | Pending sale | $359,900$180/sqft |
Source: Doorify MLS #10070099 Report a problem | ||
| 2/1/2025 | Price change | $359,900-1.1%$180/sqft |
Source: Doorify MLS #10070099 Report a problem | ||
| 1/19/2025 | Price change | $364,000-2.7%$182/sqft |
Source: Doorify MLS #10070099 Report a problem | ||
| 1/10/2025 | Listed for sale | $374,000+74%$187/sqft |
Source: Doorify MLS #10070099 Report a problem | ||
| 4/27/2020 | Listing removed | $214,900$108/sqft |
Source: Re/Max Signature Realty #2313842 Report a problem | ||
| 4/22/2020 | Pending sale | $214,900$108/sqft |
Source: Re/Max Signature Realty #2313842 Report a problem | ||
| 4/19/2020 | Listed for sale | $214,900+11.9%$108/sqft |
Source: Re/Max Signature Realty #2313842 Report a problem | ||
| 6/6/2018 | Sold | $192,000+18.5%$96/sqft |
Source: Public Record Report a problem | ||
| 3/27/2015 | Sold | $162,000+1.3%$81/sqft |
Source: LPRMLS #437508 Report a problem | ||
| 6/29/2009 | Sold | $160,000$80/sqft |
Source: Public Record Report a problem | ||
Public tax history
| Year | Property taxes | Tax assessment |
|---|---|---|
| 2025 | $1,952 +1% | $267,249 |
| 2024 | $1,932 | $267,249 |
| 2023 | $1,932 | $267,249 |
| 2022 | $1,932 +15.4% | $267,249 +42.9% |
| 2021 | $1,675 +1.7% | $187,000 +1.8% |
| 2020 | $1,646 +0.9% | $183,630 |
| 2019 | $1,631 | $183,630 |
| 2018 | $1,631 +6.3% | $183,630 |
| 2017 | $1,534 | $183,630 +6.6% |
| 2016 | -- | $172,240 |
| 2015 | -- | $172,240 |
| 2014 | $1,534 | $172,240 |
| 2012 | -- | $172,240 |
| 2011 | -- | $172,240 +720.2% |
| 2008 | -- | $21,000 |
| 2007 | -- | $21,000 |
Find assessor info on the county website
Monthly payment
Est. payment
Payment breakdown
Explore the cost of this home by adjusting the details. Changes won't be saved.Climate risks
Neighborhood: 27546
Nearby schools
Schools provided by the listing agent
- Elementary: Harnett - Buies Creek Elementary
- Middle: Harnett - Harnett Central Middle
- High: Harnett - Harnett Central High
Source: Doorify MLS. This data may not be complete. We recommend contacting the local school district to confirm school assignments for this home.
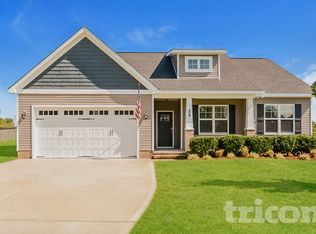


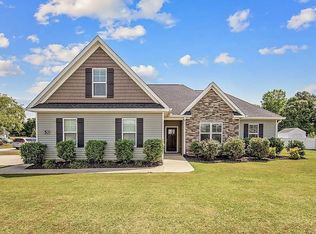
Similar homes
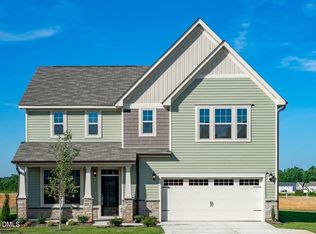
- $330,0003 bd3 ba1.9k sqft2045 N Nc 27 W, Lillington, NC 27546For Sale
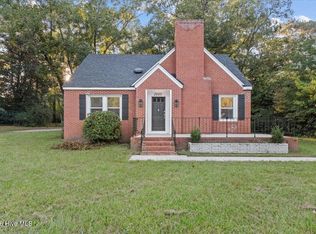
 MLS ID #100611004, Linnette Reyes, Pineland Property Group LLC. Hive MLS
 - $379,0003 bd3 ba2.8k sqft805 S Parrish St, Lillington, NC 27546For Sale
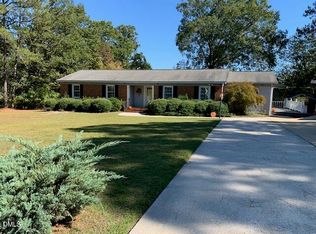
 MLS ID #10198620, Jill Eagan. Doorify MLS
 - $350,0003 bd3 ba2.2k sqft2243 Great Smoky Pl, Lillington, NC 27546New Construction
 MLS ID #10148071, Kelsey Shurtleff. Doorify MLS
 - $368,0003 bd3 ba2.5k sqft216 Simply Country Ln, Lillington, NC 27546For Sale
 MLS ID #10166015, Chaquonda Shanise Ragland. Doorify MLS
 - $340,0004 bd3 ba1.9k sqft262 Hunting Wood Dr, Angier, NC 27501For SaleMLS ID #10196810, Nick Gallina. Doorify MLS
- $325,0003 bd2 ba2k sqft545 Colonial Hills Dr, Lillington, NC 27546For SaleMLS ID #10181753, Robert McClure. Doorify MLS
- $335,0004 bd3 ba2.9k sqft89 Bison Lane, Lillington, NC 27546For SaleMLS ID #100574334, Kyle Rank, Mark Spain Real Estate. Hive MLS
- $322,0003 bd2 ba1.3k sqft128 Blairwood Dr, Fuquay Varina, NC 27526For SaleMLS ID #10193517, Martha Hay. Doorify MLS
- $375,0003 bd2 ba1.5k sqft34 Overby Ct, Fuquay Varina, NC 27526For SaleMLS ID #10197402, Nicki Gardner. Doorify MLS
- $330,0003 bd2 ba1.6k sqft111 Oak Ridge Dr, Willow Spring, NC 27592For SaleMLS ID #10196379, Justin Beers. Doorify MLS
- $284,9004 bd3 ba1.6k sqft160 Day Song Ct, Lillington, NC 27546For SaleMLS ID #10182789, April Billings Comstock. Doorify MLS
- $340,0004 bd3 ba1.9k sqft86 Bluebell St, Angier, NC 27501For SaleMLS ID #10190475, Zack Coble. Doorify MLS
- $334,0003 bd2 ba1.2k sqft7908 Wilson Pond Ln, Fuquay Varina, NC 27526For SaleMLS ID #10193935, Alyssa Rene Rojas. Doorify MLS
- $364,9003 bd3 ba2.3k sqft37 Meadow Vista Ln, Angier, NC 27501For SaleMLS ID #10181565, Judy Guzman. Doorify MLS
- $307,5003 bd2 ba1.1k sqft761 E Cardinal Dr, Fuquay Varina, NC 27526For SaleMLS ID #10198203, Erin E Bartow. Doorify MLS
- $390,0003 bd2 ba1.6k sqft390 Comanche Dr, Erwin, NC 28339For SaleMLS ID #10188419, Ashley Hum. Doorify MLS
- $359,9003 bd2 ba1.6k sqft235 Highcroft Cir, Benson, NC 27504For SaleMLS ID #10186684, Toni Pleasants. Doorify MLS
- $345,0003 bd2 ba1.5k sqft209 Hunters Farm Dr, Raleigh, NC 27603For SaleMLS ID #10155759, Paula Patricia Villalva. Doorify MLS
- $394,9003 bd2 ba1.5k sqft5613 Deerborn Dr, Apex, NC 27539For SaleMLS ID #10198946, Doug Smith. Doorify MLS
- $382,5003 bd2 ba1.4k sqft128 Edmondson Dr, Willow Spring, NC 27592For SaleMLS ID #10193160, Adam Noe. Doorify MLS
