
Best Value in the Neighborhood with lots of 'extras' you can't find at this price point! This beautifully maintained, freshly painted bungalow offers the perfect blend of comfort, convenience, and affordability—all on a spacious corner lot with no HOA. Vaulted ceiling, a cozy remote controlled gas fireplace and bright natural light create an open, airy feel that makes the home feel larger than its footprint. Enjoy the savings of owned solar panels, dramatically reducing—or even eliminating your monthly electric bill, along with the added peace of mind of a Tesla Powerwall home battery backup system. Designed for both everyday living and entertaining, the vinyl privacy-fenced backyard offers plenty of space for pets, play, and gatherings. Thoughtful upgrades are found throughout, including front and rear storm doors, ceiling fans on both porches, a dedicated mudroom with built-in hooks and cubbies, and garage organization to help keep everything in its place. The expanded driveway provides ample parking and room for an RV, boat, or additional vehicles, while the oversized side gate offers easy backyard access for trailers, recreational equipment, or outdoor toys. After a long day, unwind in the hot tub (available to convey with an acceptable offer), tackle projects in the storage shed, and enjoy the mature landscaping that enhances this home's curb appeal. Conveniently located just 2 miles from Campbell University and approximately 30 miles from Fort Bragg, you'll also appreciate easy access to grocery stores, restaurants, and the charming downtown districts of both Lillington and Coats. With the Cape Fear River and Raven Rock State Park close by, nature lovers can be ready for adventures. If you're looking for an affordable, move-in-ready home with exceptional upgrades, low utility costs, generous outdoor space, and the freedom of no HOA, this home belongs at the top of your must-see list.
Pending
$289,900
10 Braddock Dr, Lillington, NC 27546
3beds
1,376sqft
Single Family Residence
Built in 2016
0.3 Acres Lot
$286,600 Zestimate®
$211/sqft
$-- HOA
What's special
Bright natural lightVaulted ceilingGarage organizationVinyl privacy-fenced backyardStorage shed
- 92 days
- 32
- 1
Likely to sell faster than
Zillow last checked:
Listing updated:
Listed by:
Crystal Ledbetter 760-224-3976,
Better Homes & Gardens Real Es
Source: Doorify MLS,MLS#: 10181129
Facts & features
Interior
Bedrooms & bathrooms
- Bedrooms: 3
- Bathrooms: 2
- Full bathrooms: 2
- Main level bathrooms: 2
- Main level bedrooms: 3
Primary bedroom
- Level: Main
- Area: 198.65 Square Feet
- Dimensions: 14.5 x 13.7
Bedroom 2
- Level: Main
- Area: 137.94 Square Feet
- Dimensions: 11.4 x 12.1
Bedroom 3
- Level: Main
- Area: 145.92 Square Feet
- Dimensions: 11.4 x 12.8
Primary bathroom
- Level: Main
- Area: 84.39 Square Feet
- Dimensions: 9.7 x 8.7
Dining room
- Level: Main
- Area: 133.65 Square Feet
- Dimensions: 13.5 x 9.9
Family room
- Level: Main
- Area: 262.8 Square Feet
- Dimensions: 14.6 x 18.0
Kitchen
- Level: Main
- Area: 141.57 Square Feet
- Dimensions: 11.7 x 12.1
Laundry
- Level: Main
- Area: 26.06 Square Feet
- Dimensions: 5.1 x 5.11
Heating
- Forced Air, None
Cooling
- Central Air
Appliances
- Included: Dishwasher, Electric Range, Oven, Refrigerator, Washer/Dryer
- Laundry: Laundry Room
Features
- Eat-in Kitchen, Granite Counters, High Ceilings, Open Floorplan, Pantry, Recessed Lighting, Soaking Tub, Storage, Tray Ceiling(s), Walk-In Closet(s), Separate Shower
- Flooring: Laminate, Linoleum, Tile
- Doors: Storm Door(s)
- Windows: Screens
- Number of fireplaces: 1
- Fireplace features: Blower Fan, Gas
- Common walls with other units/homes: No Common Walls
Interior area
- Total structure area: 1,376
- Total interior livable area: 1,376 sqft
- Finished area above ground: 1,376
- Finished area below ground: 0
Video & virtual tour
Property
Parking
- Total spaces: 8
- Parking features: Additional Parking, Concrete, Garage, Garage Door Opener
- Garage spaces: 2
- Uncovered spaces: 6
Features
- Levels: One
- Stories: 1
- Entry location: Slab front porch
- Patio & porch: Covered, Front Porch, Rear Porch
- Exterior features: Private Yard, Rain Gutters, Smart Lock(s), Fenced Yard
- Fencing: Vinyl
Lot
- Size: 0.3 Acres
- Features: Back Yard, Cleared, Corner Lot, Few Trees, Front Yard, Landscaped, Native Plants
- Residential vegetation: Grassed
Details
- Additional structures: RV/Boat Storage, Shed(s)
- Parcel number: 070680 0022 48
- Zoning: RA-30
- Special conditions: Short Sale
- Other equipment: Generator
Construction
Type & style
- Home type: SingleFamily
- Architectural style: A-Frame,Bungalow,Ranch,Craftsman
- Property subtype: Single Family Residence
Materials
- Stone Veneer, Vinyl Siding
- Foundation: Slab
- Roof: Shingle
Condition
- Updated/Remodeled
- New construction: No
- Year built: 2016
- Major remodel year: 2016
Details
- Builder model: Lindsay
Utilities & green energy
- Sewer: Public Sewer
- Water: Public
- Utilities for property: Electricity Available, Natural Gas Connected, Water Connected
Green energy
- Energy generation: Solar
Community & HOA
Community
- Features: None
- Security: Prewired
- Subdivision: The Vistas
HOA
- Has HOA: No
Location
- Region: Lillington
Financial & listing details
- Price per square foot: $211/sqft
- Tax assessed value: $190,589
- Annual tax amount: $1,730
- Date on market: 7/18/2026
- Listing agreement: Exclusive Right To Sell
- Listing terms: Cash,Conventional,FHA,USDA Loan,VA Loan
- Road surface type: Asphalt
Estimated market value
$286,600
$272,000 - $301,000
$1,749/mo
Price history
| Date | Event | Price |
|---|---|---|
| 7/23/2026 | Pending sale | $289,900$211/sqft |
Source:  Doorify MLS #10181129 Report a problem Doorify MLS #10181129 Report a problem | ||
| 7/18/2026 | Listed for sale | $289,900+83.5%$211/sqft |
Source: Doorify MLS #10181129 Report a problem | ||
| 11/14/2016 | Sold | $158,000-1.2%$115/sqft |
Source:  LPRMLS #472705 Report a problem LPRMLS #472705 Report a problem | ||
| 8/13/2016 | Listed for sale | $159,900+471.1%$116/sqft |
Source: COLDWELL BANKER ADVANTAGE - FAYETTEVILLE #472705 Report a problem | ||
| 7/12/2016 | Sold | $28,000-95%$20/sqft |
Source: Public Record Report a problem | ||
| 3/29/2016 | Listing removed | $560,000$407/sqft |
Source: Re/Max One Realty #2012004 Report a problem | ||
| 8/4/2015 | Listed for sale | $560,000-15.2%$407/sqft |
Source: RE/MAX ONE REALTY #2012004 Report a problem | ||
| 12/7/2014 | Listed for sale | $660,000$480/sqft |
Source: RE/MAX Premier Properties #437036 Report a problem | ||
Public tax history
| Year | Property taxes | Tax assessment |
|---|---|---|
| 2025 | $1,416 -17.3% | $235,589 |
| 2024 | $1,713 | $235,589 |
| 2023 | $1,713 | $235,589 |
| 2022 | $1,713 +21.1% | $235,589 +50.6% |
| 2021 | $1,415 | $156,450 |
| 2020 | $1,415 +1.1% | $156,450 |
| 2019 | $1,400 | $156,450 |
| 2018 | $1,400 +509.9% | $156,450 |
| 2017 | $230 | $156,450 +479.4% |
| 2016 | -- | $27,000 |
| 2015 | -- | $27,000 +28.6% |
| 2008 | -- | $21,000 |
| 2007 | -- | $21,000 |
Find assessor info on the county website
Monthly payment
Est. payment
Payment breakdown
Explore the cost of this home by adjusting the details. Changes won't be saved.Climate risks
Neighborhood: 27546
Nearby schools
Schools provided by the listing agent
- Elementary: Harnett - Buies Creek Elementary
- Middle: Harnett - Harnett Central Middle
- High: Harnett - Harnett Central High
Source: Doorify MLS. This data may not be complete. We recommend contacting the local school district to confirm school assignments for this home.


Similar homes
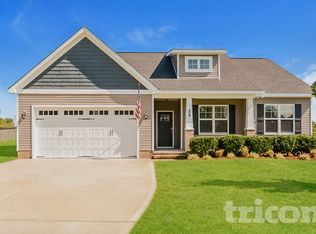
- $346,0003 bd3 ba2k sqft160 Braddock Dr, Lillington, NC 27546For Sale

 MLS ID #10173534, Alicia Dixon. Doorify MLS
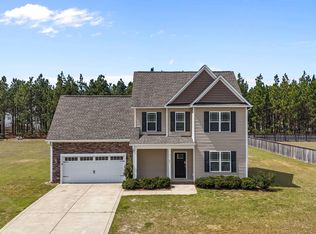
 - $305,0004 bd3 ba1.8k sqft24 Thimbleweed Ln, Lillington, NC 27546For Sale
 MLS ID #10172723, Kitzie Perez Smith. Doorify MLS
 - $304,9003 bd3 ba2k sqft64 Widgeon Way, Lillington, NC 27546For Sale
 MLS ID #10156255, John Cole. Doorify MLS
 - $285,0003 bd2 ba1.3k sqft6100 Willow Crest Ln, Willow Spring, NC 27592For Sale
 MLS ID #10198843, Sharon Evans. Doorify MLS
 - $250,0004 bd3 ba1.6k sqft359 Emilies Crossing Way, Lillington, NC 27546For SaleMLS ID #10190176, Camron Despain. Doorify MLS
- $320,0003 bd2 ba1.3k sqft6124 Willow Crest Ln, Willow Spring, NC 27592For SaleMLS ID #10199015, Miranda Parker. Doorify MLS
- $285,0004 bd3 ba1.7k sqft644 Moores Chapel Rd, Lillington, NC 27546For SaleMLS ID #10182086, Reisha Leyn Lasater. Doorify MLS
- $287,0003 bd2 ba1.4k sqft121 Hunterwood Pl, Benson, NC 27504For SaleMLS ID #10196764, Trevor Burris. Doorify MLS
- $299,9993 bd2 ba1.4k sqft161 Jones Creek Ln, Lillington, NC 27546For SaleMLS ID #10179485, Ashlyn Huffman Thompson. Doorify MLS
- $269,9003 bd2 ba1.3k sqftCarter C, Lillington, NC 27546For SaleMLS ID #10195614, Chris Crumpler. Doorify MLS
- $355,0003 bd2 ba1.6k sqft90 Fred McLeod Ln, Coats, NC 27521For SaleMLS ID #10182507, Stephanie Anson. Doorify MLS
- $299,9993 bd2 ba1.3k sqft137 Old Head Way, Fuquay Varina, NC 27526For SaleMLS ID #10184371, Gerardo Silvestri. Doorify MLS
- $365,0003 bd2 ba1.9k sqft57 Planters Glen Dr, Angier, NC 27501For SaleMLS ID #10198919, Brittney Lee. Doorify MLS
- $290,0003 bd2 ba1.1k sqft90 Everglade Way, Angier, NC 27501For SaleMLS ID #10179082, Doug Smith. Doorify MLS
- $289,9953 bd2 ba1.7k sqft11 Baxley Drive, Dunn, NC 28334New Construction
 MLS ID #100581892, Tammy Register, EXP Realty LLC - C. Hive MLS
 - $315,0003 bd2 ba1.5k sqft171 Preserve Dr, Benson, NC 27504For SaleMLS ID #10171974, Amy Fann. Doorify MLS
- $289,9953 bd2 ba1.7k sqftSunset A, Dunn, NC 28334New ConstructionMLS ID #10171980, Tammy Register. Doorify MLS
- $325,0003 bd2 ba1.5k sqft229 Whetstone Dr, Angier, NC 27501For SaleMLS ID #10194239, Adam Christian Eshbaugh. Doorify MLS
