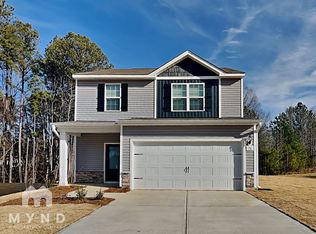
Welcome to this well-maintained home located in the growing community of Angier, North Carolina. This property offers a comfortable layout with spacious living areas, a functional kitchen, and inviting spaces designed for everyday living. Enjoy the benefits of a peaceful neighborhood setting while still being conveniently located near local shopping, dining, parks, and major roadways. With its appealing location and move-in ready condition, this home provides an excellent opportunity for buyers looking to settle in the Angier area.
For sale
Price cut: $5K (9/30)
$290,000
90 Everglade Way, Angier, NC 27501
3beds
1,117sqft
Single Family Residence
Built in 2024
0.59 Acres Lot
$287,500 Zestimate®
$260/sqft
$-- HOA
What's special
Functional kitchen
- 84 days
- 273
- 36
Zillow last checked:
Listing updated:
Listed by:
Doug Smith 706-928-6869,
Mainstay Brokerage LLC
Source: Doorify MLS,MLS#: 10179082
Facts & features
Interior
Bedrooms & bathrooms
- Bedrooms: 3
- Bathrooms: 2
- Full bathrooms: 2
- Main level bedrooms: 3
Primary bedroom
- Level: Main
Heating
- None
Cooling
- Central Air
Appliances
- Included: Dishwasher, Electric Range, Free-Standing Electric Range, Free-Standing Refrigerator, Free-Standing Range, Microwave, Range, Refrigerator, Stainless Steel Appliance(s)
- Laundry: Inside, Laundry Room, Washer Hookup
Features
- Ceiling Fan(s), Open Floorplan, Recessed Lighting, Stone Counters, Walk-In Closet(s)
- Flooring: Carpet, Luxury Vinyl, Wood
- Common walls with other units/homes: No Common Walls
Interior area
- Total structure area: 1,117
- Total interior livable area: 1,117 sqft
- Finished area above ground: 1,117
- Finished area below ground: 0
Property
Parking
- Total spaces: 2
- Parking features: Attached, Driveway, Garage
- Garage spaces: 2
- Has uncovered spaces: Yes
Features
- Levels: One
- Stories: 1
- Exterior features: Rain Gutters
- Has view: Yes
- View description: Trees/Woods
Lot
- Size: 0.59 Acres
- Features: Gentle Sloping, Sloped
Details
- Parcel number: 040662 0009 40
- Zoning: RA-30
- Special conditions: Standard
Construction
Type & style
- Home type: SingleFamily
- Architectural style: Ranch
- Property subtype: Single Family Residence
Materials
- Shake Siding, Stone, Vinyl Siding
- Foundation: Concrete Perimeter, Slab
- Roof: Shingle
Condition
- New construction: No
- Year built: 2024
Utilities & green energy
- Sewer: Other
- Water: See Remarks
Community & HOA
Community
- Security: Other, Smoke Detector(s)
- Subdivision: Atherstone
HOA
- Has HOA: No
Location
- Region: Angier
Financial & listing details
- Price per square foot: $260/sqft
- Tax assessed value: $232,540
- Annual tax amount: $1,656
- Date on market: 7/9/2026
- Listing agreement: Exclusive Right To Sell
- Listing terms: Cash,Conventional,FHA,VA Loan
Estimated market value
$287,500
$273,000 - $302,000
$1,642/mo
Price history
| Date | Event | Price |
|---|---|---|
| 9/30/2026 | Price change | $290,000-1.7%$260/sqft |
Source:  Doorify MLS #10179082 Report a problem Doorify MLS #10179082 Report a problem | ||
| 8/27/2026 | Price change | $295,000-5.9%$264/sqft |
Source: Doorify MLS #10179082 Report a problem | ||
| 7/30/2026 | Price change | $313,599-2%$281/sqft |
Source: Doorify MLS #10179082 Report a problem | ||
| 7/9/2026 | Listed for sale | $319,999$286/sqft |
Source: Doorify MLS #10179082 Report a problem | ||
| 6/6/2025 | Listing removed | $1,775$2/sqft |
Source: Zillow Rentals Report a problem | ||
| 6/2/2025 | Listed for rent | $1,775$2/sqft |
Source: Zillow Rentals Report a problem | ||
Public tax history
| Year | Property taxes | Tax assessment |
|---|---|---|
| 2025 | $1,657 +1977.2% | $232,540 +458.6% |
| 2024 | $80 | $41,630 |
| 2023 | -- | -- |
Find assessor info on the county website
Monthly payment
Est. payment
Payment breakdown
Explore the cost of this home by adjusting the details. Changes won't be saved.Climate risks
Neighborhood: 27501
Nearby schools
Schools provided by the listing agent
- Elementary: Harnett - North Harnett Primary
- Middle: Harnett - Harnett Central Middle
- High: Harnett - Harnett Central High
Source: Doorify MLS. This data may not be complete. We recommend contacting the local school district to confirm school assignments for this home.

Similar homes
- $290,0003 bd2 ba1.1k sqft180 Everglade Way, Angier, NC 27501For Sale

 MLS ID #10180770, Doug Smith. Doorify MLS
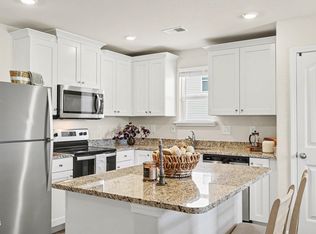
 - $315,0003 bd2 ba1.3k sqft184 Royal Meadow Dr, Angier, NC 27501For Sale
 MLS ID #10159364, Paige Harris. Doorify MLS
 - $299,9993 bd2 ba1.3k sqft137 Old Head Way, Fuquay Varina, NC 27526For Sale
 MLS ID #10184371, Gerardo Silvestri. Doorify MLS
 - $290,0003 bd2 ba1.2k sqft239 Jared Dr, Fuquay Varina, NC 27526For Sale
 MLS ID #10180673, Meisha Spang. Doorify MLS
 - $299,9003 bd2 ba1.5k sqft68 Brax Carr Way, Angier, NC 27501For SaleMLS ID #10192973, Olivia Marie Lanner. Doorify MLS
- $295,0003 bd2 ba1.6k sqft345 White Birch Ln, Angier, NC 27501For SaleMLS ID #10183113, Angie Howe. Doorify MLS
- $325,0003 bd2 ba1.5k sqft229 Whetstone Dr, Angier, NC 27501For SaleMLS ID #10194239, Adam Christian Eshbaugh. Doorify MLS
- $295,0003 bd2 ba1.3k sqft130 Walton Circle, Benson, NC 27504For Sale
 MLS ID #100592469, Jennifer Franklin, EXP Realty LLC - C. Hive MLS
 - $320,0003 bd2 ba1.4k sqft917 Bellewood Gardens Dr, Angier, NC 27501For SaleMLS ID #10190246, Amber Diehl Williams. Doorify MLS
- $269,9003 bd2 ba1.3k sqft36 Old Trestle Ct, Angier, NC 27501For SaleMLS ID #10190568, Amy Lumbard. Doorify MLS
- $325,0003 bd2 ba1.1k sqft5704 Stone Crystal Dr, Fuquay Varina, NC 27526For SaleMLS ID #10195108, Brian S Hargrove. Doorify MLS
- $299,9003 bd1 ba1.1k sqft6209 Old Fairground Rd, Benson, NC 27504For SaleMLS ID #10193353, Ida Terbet. Doorify MLS
- $292,9903 bd2 ba1.5k sqft95 Chardonnay Dr, Lillington, NC 27546New ConstructionDoorify MLS
- $299,9903 bd2 ba1.6k sqft54 Hawley Glen Dr, Lillington, NC 27546New ConstructionMLS ID #10179829, Kenneth Ward. Doorify MLS
- $295,0003 bd2 ba1.1k sqft105 Poplar Ct, Willow Spring, NC 27592For SaleMLS ID #10182436, Stephanie Anson. Doorify MLS
- $300,0003 bd2 ba1.3k sqft133 Wilmack Dr, Benson, NC 27504For SaleMLS ID #10191565, Angie Cole. Doorify MLS
- $287,9003 bd2 ba1.4k sqft305 N 1st St, Broadway, NC 27505For SaleMLS ID #10186589, Stephanie Anson. Doorify MLS
- $269,9003 bd2 ba1.4k sqft140 Denning Farms Ln, Benson, NC 27504For SaleMLS ID #10192329, Aymara Zuniga. Doorify MLS
