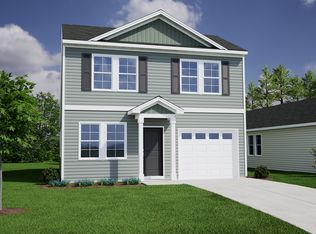
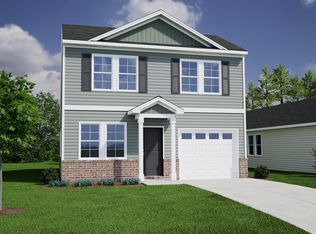
The Atkinson makes 1,017 square feet work hard. Set on a 0.58 acre homesite in Cambridge Reserve, this two story design offers two private primary suites, each with its own bathroom and closet. Downstairs, the great room opens directly to the dining area and kitchen, keeping the main living space connected and easy to use. A powder room and laundry area are conveniently located on the first floor, while the covered patio gives you additional space to relax outside. Upstairs, the dual suite arrangement creates excellent separation and privacy without adding rooms you may never need. A one car garage provides additional parking and storage. This distinctive layout combines a manageable footprint with more than half an acre outside, giving you an option that feels very different from the typical new construction floor plan.
New construction
Price increase: $4K (8/25)
$289,000
123 Bunker Hill Pl #51, Angier, NC 27501
2beds
1,017sqft
Single Family Residence
Built in 2026
0.58 Acres Lot
$286,700 Zestimate®
$284/sqft
$50/mo HOA
What's special
Powder room
- 74 days
- 66
- 3
Zillow last checked:
Listing updated:
Listed by:
Clark Brantley 704-307-1245,
Fonville Morisey & Barefoot
Source: Doorify MLS,MLS#: 10176732
Facts & features
Interior
Bedrooms & bathrooms
- Bedrooms: 2
- Bathrooms: 3
- Full bathrooms: 2
- 1/2 bathrooms: 1
- Main level bathrooms: 1
Primary bedroom
- Level: Second
Bedroom 2
- Level: Second
Heating
- None
Cooling
- Central Air, Electric, Heat Pump
Appliances
- Included: Built-In Electric Range, Dishwasher, Microwave, Oven, Range Hood
- Laundry: Lower Level
Features
- Flooring: Carpet, Ceramic Tile, Luxury Vinyl
Interior area
- Total structure area: 1,017
- Total interior livable area: 1,017 sqft
- Finished area above ground: 1,017
- Finished area below ground: 0
Property
Parking
- Total spaces: 1
- Parking features: Attached, Driveway, Garage, Garage Door Opener
- Garage spaces: 1
- Has uncovered spaces: Yes
Features
- Levels: Two
- Stories: 2
- Patio & porch: Covered, Patio
Lot
- Size: 0.58 Acres
Details
- Parcel number: 110670 0120 48
- Special conditions: Standard
Construction
Type & style
- Home type: SingleFamily
- Architectural style: Ranch,Traditional
- Property subtype: Single Family Residence
Materials
- Board & Batten Siding, Shake Siding, Vinyl Siding
- Foundation: Slab
- Roof: Shingle
Condition
- New Construction
- New construction: Yes
- Year built: 2026
- Major remodel year: 2026
Details
- Builder model: Atkinson
- Builder name: Mungo Homes of NC
Utilities & green energy
- Sewer: Septic Tank
- Water: Public
Community & HOA
Community
- Subdivision: Cambridge Reserve
HOA
- Has HOA: Yes
- Services included: None
- HOA fee: $600 annually
- HOA name: Associa H.R.W. Management
- HOA phone: 919-786-8053
Location
- Region: Angier
Financial & listing details
- Price per square foot: $284/sqft
- Date on market: 6/26/2026
- Listing agreement: Exclusive Right To Sell
- Listing terms: Cash,Conventional,FHA,USDA Loan,VA Loan
Estimated market value
$286,700
$272,000 - $301,000
$1,650/mo
Price history
| Date | Event | Price |
|---|---|---|
| 8/25/2026 | Price change | $289,000+1.4%$284/sqft |
Source:  Doorify MLS #10176732 Report a problem Doorify MLS #10176732 Report a problem | ||
| 7/18/2026 | Price change | $285,000-1.6%$280/sqft |
Source: Doorify MLS #10176732 Report a problem | ||
| 6/26/2026 | Listed for sale | $289,538$285/sqft |
Source: Doorify MLS #10176732 Report a problem | ||
Public tax history
Tax history is unavailable.
Monthly payment
Est. payment
Payment breakdown
Explore the cost of this home by adjusting the details. Changes won't be saved.Climate risks
Neighborhood: 27501
Nearby schools
Schools provided by the listing agent
- Elementary: Harnett - Coats Elementary
- Middle: Harnett - Coats Erwin Middle
- High: Harnett - Triton High
Source: Doorify MLS. This data may not be complete. We recommend contacting the local school district to confirm school assignments for this home.
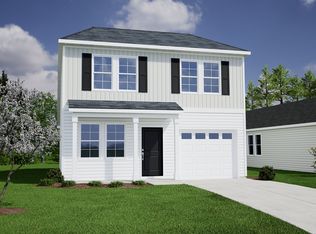
- $289,0002 bd3 ba1.8k sqft123 Bunker Hill Pl, Angier, NC 27501New Construction
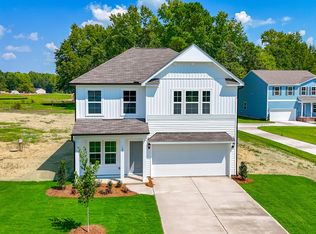
- $315,0004 bd3 ba1.8k sqft151 Bunker Hill Pl #50, Angier, NC 27501New Construction
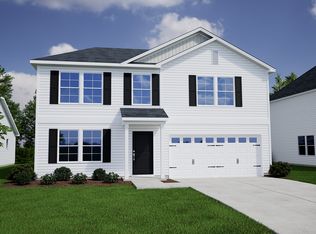
- $316,0964 bd3 ba1.8k sqft151 Bunker Hill Pl, Angier, NC 27501New Construction

- $371,9004 bd3 ba2.8k sqft91 Bunker Hill Pl, Angier, NC 27501Off Market
Similar homes
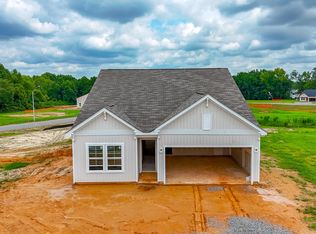
- $320,0003 bd2 ba1.5k sqft35 Bunker Hill Pl Lot 55, Angier, NC 27501New Construction
 MLS ID #10146962, Clark Brantley. Doorify MLS
 - from $275,0002 bd3 ba1k sqftAtkinson Plan, Cambridge Reserve, Angier, NC 27501New Construction
 Mungo Homes, Inc
 - $275,0002 bd3 ba1k sqft417 Osgood St Lot 69, Angier, NC 27501New Construction
 MLS ID #10146968, Clark Brantley. Doorify MLS
 - $299,0003 bd3 ba1.3k sqft60 Bainbridge Ct #87, Angier, NC 27501New Construction
 MLS ID #10176380, Clark Brantley. Doorify MLS
 - $310,0003 bd2 ba1.3k sqft181 Bonair Ave #81, Angier, NC 27501New ConstructionMLS ID #10176720, Clark Brantley. Doorify MLS
- $289,9003 bd2 ba1.3k sqft179 Camden Dr, Angier, NC 27501For SaleMLS ID #10183040, Peter Greijn. Doorify MLS
- $310,0003 bd2 ba1.3k sqft79 Bunker Hill Pl Lot 53, Angier, NC 27501New ConstructionMLS ID #10146957, Clark Brantley. Doorify MLS
- $304,9003 bd2 ba1.1k sqft639 Chedworth Dr, Angier, NC 27501New ConstructionMLS ID #10186086, Dayne Luck. Doorify MLS
- $299,9003 bd2 ba1.1k sqft544 Chedworth Dr, Angier, NC 27501New ConstructionDoorify MLS
- $295,0003 bd2 ba1.3k sqft130 Walton Circle, Benson, NC 27504For Sale
 MLS ID #100592469, Jennifer Franklin, EXP Realty LLC - C. Hive MLS
 - $304,9002 bd2 ba1.4k sqft333 Constellation Ct, Benson, NC 27504New ConstructionMLS ID #10176645, Ron Lee. Doorify MLS
- $299,0002 bd1 ba1k sqft3728 Air Park Rd, Fuquay Varina, NC 27526For SaleMLS ID #10188638, Jenny Sears Matthews. Doorify MLS
- $288,0003 bd2 ba1.4k sqft299 Thomas Trl #15, Lillington, NC 27546New ConstructionMLS ID #10189039, Clark Brantley. Doorify MLS
