Welcome to the McDowell--a well-designed home that seamlessly blends open living with flexible spaces to suit today's lifestyles. Offering four bedrooms and two-and-one-half baths, this plan delivers both comfort and functionality. The main level features a bright, open-concept layout where the kitchen, dining, and family room flow effortlessly together--ideal for everyday living and entertaining. A generously sized kitchen island anchors the space, providing ample prep area and a natural gathering spot. A dedicated flex room on this level offers the versatility to fit your needs, whether as a home office, study, or playroom. Upstairs, a spacious loft and an additional flex room provide even more adaptable living space, perfect for a media room, secondary living area, or workspace. All four bedrooms are thoughtfully positioned on the second floor, creating a private and cohesive retreat. Set on just over half an acre, this homesite is a standout--backing to private wooded views and featuring a large, flat backyard ready for outdoor living, recreation, or future possibilities. With its versatile layout, open design, and exceptional homesite, the McDowell offers a rare combination of space, privacy, and livability within a thoughtfully planned community.
Pending
Price cut: $3K (6/16)
$369,000
201 Bunker Hill Pl Lot 48, Angier, NC 27501
4beds
2,255sqft
:
Get pre-qualified$2,257/mo
Single Family Residence, Residential
Built in 2026
0.58 Acres Lot
$365,400 Zestimate®
$164/sqft
$50/mo HOA
What's special
Two-and-one-half bathsSpacious loftGenerously sized kitchen islandAdditional flex roomFour bedroomsExceptional homesiteBright open-concept layout
- 85 days |
- 426 |
- 50 |
Zillow last checked:
Listing updated:
Listed by:
Clark Brantley 704-307-1245,
Fonville Morisey & Barefoot
Source: Doorify MLS,MLS#: 10166002
Facts & features
Interior
Bedrooms & bathrooms
- Bedrooms: 4
- Bathrooms: 3
- Full bathrooms: 2
- 1/2 bathrooms: 1
Heating
- Electric, Forced Air, Heat Pump
Cooling
- Central Air, Electric, Heat Pump, Zoned
Appliances
- Included: Dishwasher, Electric Range, Microwave, Plumbed For Ice Maker, Stainless Steel Appliance(s), Water Heater
- Laundry: Upper Level
Features
- Double Vanity, Dual Closets, Eat-in Kitchen, Kitchen Island, Open Floorplan, Pantry, Quartz Counters, Smooth Ceilings, Tray Ceiling(s), Walk-In Closet(s), Walk-In Shower, Water Closet, Wired for Data
- Flooring: Carpet, Ceramic Tile, Vinyl
- Basement: Concrete
Interior area
- Total structure area: 2,255
- Total interior livable area: 2,255 sqft
- Finished area above ground: 2,255
- Finished area below ground: 0
Property
Parking
- Total spaces: 4
- Parking features: Attached, Driveway, Garage, Garage Door Opener
- Attached garage spaces: 6
Features
- Levels: Two
- Stories: 2
- Patio & porch: Covered, Front Porch, Patio
- Pool features: None
- Has view: Yes
- View description: Neighborhood
Lot
- Size: 0.58 Acres
- Features: Back Yard, Wooded
Details
- Parcel number: 110670012045
- Special conditions: Standard
Construction
Type & style
- Home type: SingleFamily
- Architectural style: Traditional
- Property subtype: Single Family Residence, Residential
Materials
- Vinyl Siding
- Foundation: Slab
- Roof: Shingle
Condition
- New construction: Yes
- Year built: 2026
- Major remodel year: 2026
Utilities & green energy
- Sewer: Septic Tank
- Water: Public
- Utilities for property: Electricity Connected, Natural Gas Not Available, Septic Connected, Water Connected, Underground Utilities
Green energy
- Energy efficient items: HVAC
Community & HOA
Community
- Features: Street Lights
- Subdivision: Cambridge Reserve
HOA
- Has HOA: Yes
- Amenities included: None
- Services included: None
- HOA fee: $600 annually
Location
- Region: Angier
Financial & listing details
- Price per square foot: $164/sqft
- Date on market: 5/8/2026
Estimated market value
$365,400
$347,000 - $384,000
$2,261/mo
Price history
| Date | Event | Price |
|---|---|---|
| 7/22/2026 | Pending sale | $369,000$164/sqft |
Source:  Doorify MLS #10166002 Report a problem Doorify MLS #10166002 Report a problem | ||
| 6/16/2026 | Price change | $369,000-0.8%$164/sqft |
Source: Doorify MLS #10166002 Report a problem | ||
| 5/8/2026 | Listed for sale | $372,005$165/sqft |
Source: Doorify MLS #10166002 Report a problem | ||
Public tax history
Tax history is unavailable.
Monthly payment
Est. payment
Payment breakdown
Explore the cost of this home by adjusting the details. Changes won't be saved.Climate risks
Neighborhood: 27501
Nearby schools
GreatSchools rating
- 5/10Buies Creek ElementaryGrades: K-5Distance: 2.2 mi
- 3/10Harnett Central MiddleGrades: 6-8Distance: 4.1 mi
- 4/10Harnett Central HighGrades: 9-12Distance: 3.7 mi
Schools provided by the listing agent
- Elementary: Harnett - Coats Elementary
- Middle: Harnett - Coats Erwin Middle
- High: Harnett - Triton High
Source: Doorify MLS. This data may not be complete. We recommend contacting the local school district to confirm school assignments for this home.
- $379,0004 bd3 ba2.8k sqft231 Bunker Hill Pl, Angier, NC 27501New Construction
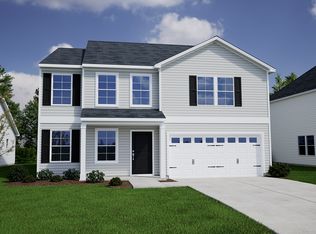
- $380,0004 bd3 ba2.7k sqft175 Bunker Hill Pl #49, Angier, NC 27501New Construction

- $366,8004 bd3 ba2.2k sqft201 Bunker Hill Pl, Angier, NC 27501Off Market

- $375,0004 bd3 ba2.8k sqft231 Bunker Hill Pl #47, Angier, NC 27501New Construction

- $335,0004 bd3 ba2.2k sqft263 Bunker Hill Pl, Angier, NC 27501New Construction
- $315,0004 bd3 ba1.8k sqft151 Bunker Hill Pl, Angier, NC 27501New Construction
- $315,0004 bd3 ba1.8k sqft151 Bunker Hill Pl #50, Angier, NC 27501New Construction
- $339,0004 bd3 ba2.2k sqft17 Lowell Cv LOT 13, Angier, NC 27501New Construction
A local agent can set up tours, give advice and negotiate with sellers.
Similar homes
- $374,0004 bd3 ba2.5k sqft28 Lowell Cv Lot 6, Angier, NC 27501New Construction

 MLS ID #10165956, Clark Brantley. Doorify MLS
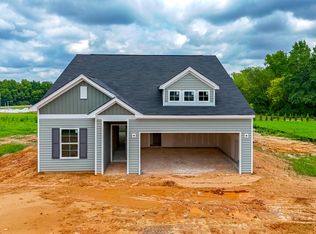
 - $312,1523 bd2 ba1.3k sqft79 Bunker Hill Pl Lot 53, Angier, NC 27501New Construction
 MLS ID #10146957, Clark Brantley. Doorify MLS
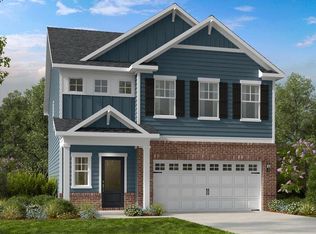
 - $359,9994 bd3 ba2.3k sqft274 Blue Butterfly Dr, Angier, NC 27501New Construction
 Doorify MLS
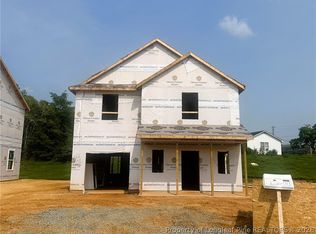
 - $334,9904 bd3 ba1.9k sqft42 Stone Creek Dr Lot 6, Coats, NC 27521New Construction
 MLS ID #766844, MATT HELMICK, DREAM FINDERS REALTY, LLC.. LPRMLS
 - $289,5382 bd3 ba1.8k sqft123 Bunker Hill Pl, Angier, NC 27501New ConstructionMungo Homes, Inc
- $329,9903 bd3 ba1.8k sqft38 Stone Creek Dr Lot 5, Coats, NC 27521New ConstructionMLS ID #766734, MATT HELMICK, DREAM FINDERS REALTY, LLC.. LPRMLS
- $449,0003 bd3 ba2k sqft19665 State Highway 210, Angier, NC 27501New ConstructionMLS ID #10172887, Sara Chobanian. Doorify MLS
- from $332,4904 bd4 ba2.3k sqftMillhaven Plan, Spring Village, Angier, NC 27501New ConstructionDRB Homes
- $392,9904 bd3 ba1.9k sqft417 Maverick Ln Lot 53, Dunn, NC 28334New ConstructionMLS ID #761677, MATT HELMICK, DREAM FINDERS REALTY, LLC.. LPRMLS
- $337,9903 bd3 ba2.1k sqft49 Hawley Glen Dr, Lillington, NC 27546New ConstructionMLS ID #10179838, Kenneth Ward. Doorify MLS
- $349,8004 bd3 ba2.1k sqft13 Sundrops Trl, Dunn, NC 28334New ConstructionDoorify MLS
- $489,0003 bd3 ba2.2k sqft19685 State Highway 210, Angier, NC 27501New ConstructionMLS ID #10172889, Sara Chobanian. Doorify MLS
- $406,9904 bd3 ba1.9k sqft230 Maverick Ln Lot 11, Dunn, NC 28334New ConstructionMLS ID #765272, MATT HELMICK, DREAM FINDERS REALTY, LLC.. LPRMLS
- from $317,4903 bd3 ba1.7k sqftBordeaux Plan, Spring Village, Angier, NC 27501New ConstructionDRB Homes
- $447,0303 bd3 ba2.6k sqft129 Celtic Ln, Lillington, NC 27546New ConstructionDoorify MLS
- from $334,9904 bd3 ba2k sqftWALDEN Plan, The Grove at Matthews Landing, Fuquay Varina, NC 27526New ConstructionDR Horton
- $417,9904 bd3 ba2.4k sqft388 Maverick Ln Lot 18, Dunn, NC 28334New ConstructionMLS ID #761673, MATT HELMICK, DREAM FINDERS REALTY, LLC.. LPRMLS
- $426,9904 bd3 ba2.4k sqft332 Maverick Ln Lot 16, Dunn, NC 28334New ConstructionMLS ID #763259, MATT HELMICK, DREAM FINDERS REALTY, LLC.. LPRMLS
- $305,9003 bd3 ba1.5k sqft276 Oriole Dr #157P, Angier, NC 27501New ConstructionMLS ID #10177550, Adam Michael Martin. Doorify MLS
- $329,9904 bd3 ba1.9k sqft60 Sir David Way, Lillington, NC 27546New Construction
 MLS ID #100573570, Team Dream, Dream Finders Realty LLC. Hive MLS
