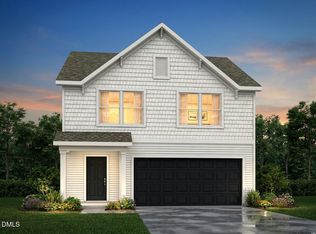
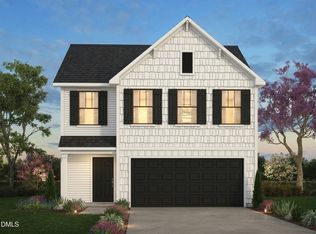
The Amelia by True Homes offers 3 bedrooms, 2.5 bathrooms, and approximately 1,557 square feet with an open-concept layout designed for comfortable everyday living. The main floor features a spacious Great Room, Kitchen with pantry and oversized flush countertop, Powder Room, covered rear porch, and attached 2-car garage. Upstairs, enjoy a versatile Loft, convenient Laundry Room, private Primary Suite, and two secondary bedrooms. Available structural options include a 3-car garage and dual-bowl vanity. Located in White Oak Creek Crossing in Angier, NC, homeowners enjoy community walking trails, spacious homesites, and convenient access to Downtown Angier, Downtown Raleigh, Research Triangle Park, and Jack Marley Park. Spaces by True Homes features professionally curated design packages with structural selections and pricing finalized at contract.
New construction
Price cut: $16K (8/18)
$289,900
276 Oriole Dr #157P, Angier, NC 27501
3beds
1,557sqft
Single Family Residence, Residential
Built in 2026
6,098 Square Feet Lot
$288,800 Zestimate®
$186/sqft
$50/mo HOA
What's special
Versatile loftConvenient laundry roomPowder roomPrivate primary suiteSpacious great roomTwo secondary bedroomsCovered rear porch
- 62 days
- 116
- 9
Zillow last checked:
Listing updated:
Listed by:
Adam Michael Martin 704-908-6287,
TLS Realty LLC
Source: Doorify MLS,MLS#: 10177550
Facts & features
Interior
Bedrooms & bathrooms
- Bedrooms: 3
- Bathrooms: 3
- Full bathrooms: 2
- 1/2 bathrooms: 1
Heating
- Electric, Heat Pump, None
Cooling
- Central Air
Appliances
- Included: Dishwasher, Disposal, Electric Range, Microwave, Plumbed For Ice Maker
- Laundry: Electric Dryer Hookup, Laundry Room, Washer Hookup
Features
- Kitchen Island, Kitchen/Dining Room Combination, Open Floorplan, Pantry, Separate Shower, Smooth Ceilings, Walk-In Closet(s), Walk-In Shower
- Flooring: Carpet, Laminate, Vinyl
Interior area
- Total structure area: 1,557
- Total interior livable area: 1,557 sqft
- Finished area above ground: 1,557
- Finished area below ground: 0
Property
Parking
- Total spaces: 2
- Parking features: Driveway, Garage, Garage Faces Front
- Attached garage spaces: 2
Features
- Levels: Two
- Stories: 2
- Patio & porch: Front Porch
- Fencing: None
- Has view: Yes
Lot
- Size: 6,098 Square Feet
Details
- Parcel number: 040674 0022 15
- Special conditions: Standard
Construction
Type & style
- Home type: SingleFamily
- Architectural style: Craftsman
- Property subtype: Single Family Residence, Residential
Materials
- Vinyl Siding
- Foundation: Slab
- Roof: Fiberglass, Shingle
Condition
- New construction: Yes
- Year built: 2026
- Major remodel year: 2026
Details
- Builder name: True Homes
Utilities & green energy
- Sewer: Public Sewer
- Water: Public
Community & HOA
Community
- Subdivision: White Oak Creek Crossing
HOA
- Has HOA: Yes
- Services included: Unknown
- HOA fee: $600 annually
Location
- Region: Angier
Financial & listing details
- Price per square foot: $186/sqft
- Date on market: 7/1/2026
- Road surface type: Paved
Estimated market value
$288,800
$274,000 - $303,000
$1,901/mo
Price history
| Date | Event | Price |
|---|---|---|
| 8/18/2026 | Price change | $289,900-5.2%$186/sqft |
Source:  Doorify MLS #10177550 Report a problem Doorify MLS #10177550 Report a problem | ||
| 7/1/2026 | Listed for sale | $305,900$196/sqft |
Source: Doorify MLS #10177550 Report a problem | ||
Public tax history
Tax history is unavailable.
Monthly payment
Est. payment
Payment breakdown
Explore the cost of this home by adjusting the details. Changes won't be saved.Climate risks
Neighborhood: 27501
Nearby schools
Schools provided by the listing agent
- Elementary: Harnett - Angier Elementary
- Middle: Harnett - Harnett Central Middle
- High: Harnett - Harnett Central High
Source: Doorify MLS. This data may not be complete. We recommend contacting the local school district to confirm school assignments for this home.


Similar homes
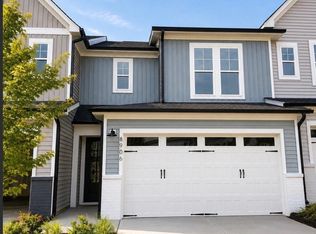
- $290,0003 bd3 ba1.6k sqftJuniper A, Angier, NC 27501New Construction
 Doorify MLS

 - from $289,9903 bd2 ba1.4k sqftMchenry II Plan, Myrtle Meadows, Angier, NC 27501New Construction
 Lennar Homes
 - $314,4303 bd2 ba1.4k sqft257 Blossom Field Way, Angier, NC 27501New Construction
 Doorify MLS
 - from $315,9903 bd3 ba2.2k sqftCallaway Plan, Station Pointe, Angier, NC 27501New Construction
 DRB Homes
 - $259,9993 bd3 ba1.6k sqft51 Shay St, Angier, NC 27501New ConstructionDoorify MLS
- $349,9903 bd3 ba2.2k sqft13 Bluebell St #20, Angier, NC 27501New ConstructionDoorify MLS
- $259,2123 bd3 ba1.8k sqft133 Silver Pine Dr Lot 49, Angier, NC 27501New ConstructionMLS ID #10177574, Jarrod McAdoo McAdoo. Doorify MLS
- $379,0104 bd3 ba2.1k sqftLennar, Angier, NC 27501New ConstructionDoorify MLS
- $329,9753 bd2 ba1.5k sqft113 Arendell Ct, Fuquay Varina, NC 27526New ConstructionMLS ID #10189343, Daxay Malkan. Doorify MLS
